
11608 Longstreet Dr, Spotsylvania, VA 22551
Local realty services provided by:ERA Bill May Realty Company
11608 Longstreet Dr,Spotsylvania, VA 22551
$925,000
- 4 Beds
- 3 Baths
- 3,400 sq. ft.
- Single family
- Active
Listed by: maribel barker
Office: fawn lake real estate company
MLS#:VASP2042634
Source:VA_HRAR
Price summary
- Price:$925,000
- Price per sq. ft.:$203.3
About this home
Located inside the luxurious gated Fawn Lake Community, this Gorgeous French Country Residence captures timeless elegance and grandeur from every angle. Built by the renowned Sandy Sagun, this custom solid brick Dream Home with a gorgeous exterior facade, complete with a Juliet Balcony and a stunning front door features a sunlight interior graced with timeless architectural details, solid Oak hardwood floors, rich mouldings, archways, built-ins, and artfully curated living spaces filled with abundant comforts and beautiful design elements throughout. Offering a beautiful and flowing floor plan with a desirable main level Owner's Suite and charming spaces for elegant yet casual everyday living and entertaining. Exuding curb appeal, this Residence is perfectly nestled on a .68 Acre lot filled with lush landscaping and an array of flowering shrubs and the most beautiful flowering trees highlighting the exterior of the property. Sited in a very desirable established area, along a scenic Cherry tree-lined sidewalk, just a stroll to the pool, beach, tennis courts, driving range, and the Fawn Lake Country Club Restaurants! Stepping through the custom double front doors, an elegant two-story Foyer with stunning archways and diamond patter...
Contact an agent
Home facts
- Year built:2000
- Subdivision & Development:FAWN LAKE
- Listing ID #:VASP2042634
- Added:100 day(s) ago
- Updated:July 15, 2026 at 05:12 PM
Rooms and interior
- Bedrooms:4
- Total bathrooms:3
- Full bathrooms:2
- Half bathrooms:1
- Flooring:Carpet, Ceramic Tile, Marble, Wood
- Bedroom Description:Master Bedroom - Main Level
- Basement Description:Inside Access, Sump Pump, Unfinished
- Living area:3,400 sq. ft.
Heating and cooling
- Cooling:Central AC, ENERGY STAR Equipment
- Heating:Propane
Structure and exterior
- Roof:Architectural Style
- Year built:2000
- Building area:3,400 sq. ft.
- Lot area:0.68 Acres
- Lot Features:Landscape Lighting, Landscaped, Nearly Level, Partly Wooded, Wooded
- Architectural Style:French Eclectic
- Construction Materials:Brick
- Foundation Description:Poured Concrete, Sump Pump
- Levels:3 Story
Schools
- High school:Riverbend
- Middle school:Ni River
- Elementary school:Brock Road
Utilities
- Water:Public Water
- Sewer:Public Sewer
Finances and disclosures
- Price:$925,000
- Price per sq. ft.:$203.3
- Tax amount:$6,000 (2026)
Features and amenities
- Laundry features:Dryer Hookup, Washer Hookup
- Amenities:Smoke Detector(s), qual ceiling fan(s)
- Pool features:Community Pool, Pool
Parking
- Garage spaces:2
New listings near 11608 Longstreet Dr
- Coming Soon
 $850,000Coming Soon4 beds 4 baths4,304 sq. ft.
11502 Robin Woods Cir, SPOTSYLVANIA, VA 22551
MLS# VASP2045984Listed by: FAWN LAKE REAL ESTATE COMPANY - Coming Soon
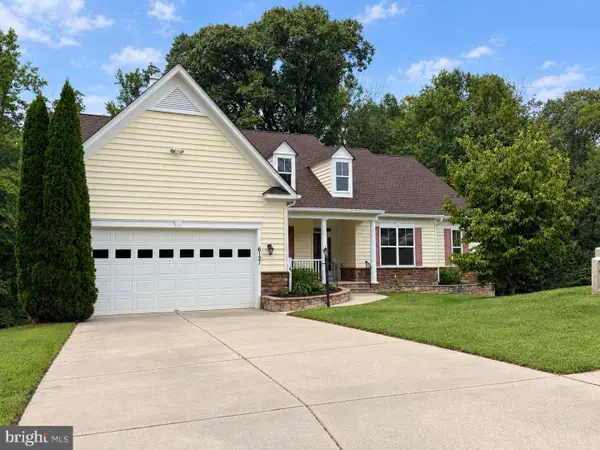 $735,000Coming Soon5 beds 4 baths4,171 sq. ft.
6121 Sunlight Mountain, SPOTSYLVANIA, VA 22553
MLS# VASP2045886Listed by: CENTURY 21 REDWOOD REALTY - Coming SoonOpen Sun, 1 to 3pm
 $389,900Coming Soon4 beds 2 baths1,788 sq. ft.
411 Polk Dr, SPOTSYLVANIA, VA 22551
MLS# VASP2045924Listed by: CROPPER HOME SALES, LLC - Coming SoonOpen Sun, 12 to 2pm
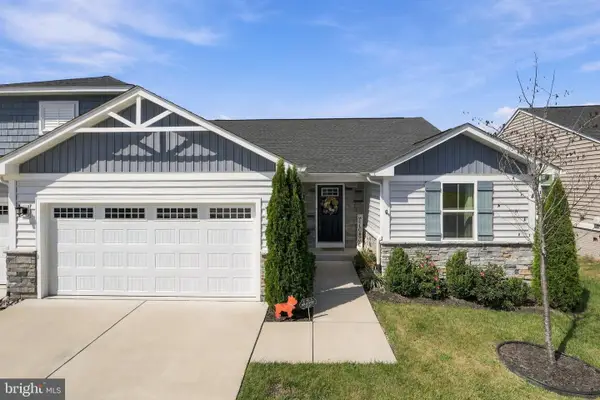 $410,000Coming Soon2 beds 2 baths1,388 sq. ft.
8934 Penrith Dr, SPOTSYLVANIA, VA 22551
MLS# VASP2045958Listed by: NEXTHOME BLUE HERON REALTY GROUP - Coming Soon
 $515,000Coming Soon4 beds 3 baths2,529 sq. ft.
9872 Red Hill, SPOTSYLVANIA, VA 22553
MLS# VASP2045890Listed by: SAMSON PROPERTIES - Coming Soon
 $500,000Coming Soon5 beds 3 baths2,750 sq. ft.
6150 Courthouse Rd, SPOTSYLVANIA, VA 22551
MLS# VASP2045912Listed by: LPT REALTY, LLC - Coming Soon
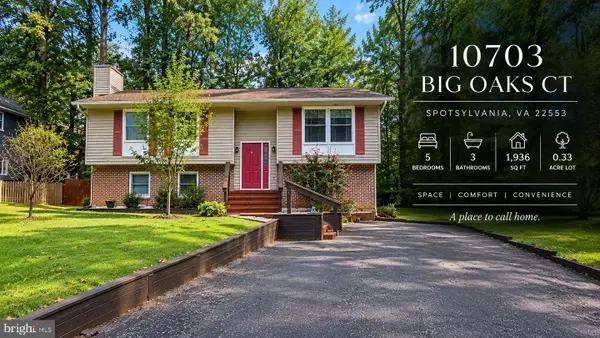 $459,900Coming Soon5 beds 3 baths1,936 sq. ft.
10703 Big Oaks Ct, SPOTSYLVANIA, VA 22553
MLS# VASP2045570Listed by: SAMSON PROPERTIES - Coming Soon
 $685,000Coming Soon4 beds 3 baths3,474 sq. ft.
8709 Greenway Dr, SPOTSYLVANIA, VA 22551
MLS# VASP2045698Listed by: ASCENDANCY REALTY LLC - Coming Soon
 $674,999Coming Soon5 beds 4 baths3,468 sq. ft.
7742 Hillsdale Ln, SPOTSYLVANIA, VA 22551
MLS# VASP2045414Listed by: EXP REALTY, LLC - Coming Soon
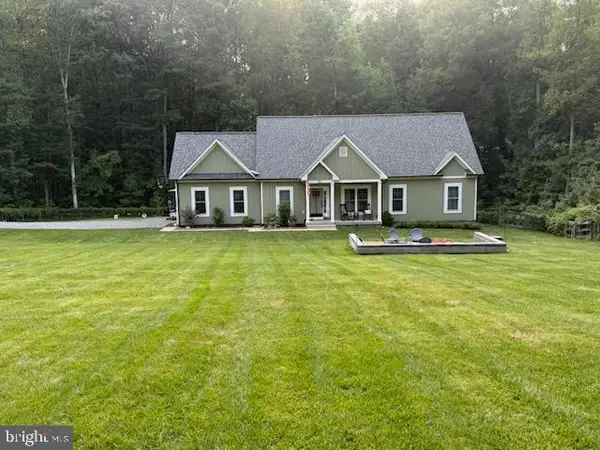 $475,000Coming Soon4 beds 2 baths1,400 sq. ft.
13008 Wilderness Park Dr, SPOTSYLVANIA, VA 22551
MLS# VASP2045560Listed by: CENTURY 21 NEW MILLENNIUM


Protect your home and budget from life's surprises with an Assurant Home Warranty, backed by a partner that supports you through every step of homeownership. Explore Plans.
© 2023 - 2026 ERA Franchise Systems LLC. All rights reserved. ERA Franchise Systems LLC fully supports the principles of the Fair Housing Act and the Equal Opportunity Act. ERA, ERA Real Estate powered, and their respective logos are registered service marks of ERA Franchise Systems LLC. Each office is independently owned and operated.