
8934 Penrith Dr, Spotsylvania, VA 22551
Local realty services provided by:O'BRIEN REALTY ERA POWERED
8934 Penrith Dr,Spotsylvania, VA 22551
$410,000
- 3 Beds
- 2 Baths
- 1,388 sq. ft.
- Single family
- Active
Upcoming open houses
- Sun, Sep 2012:00 pm - 02:00 pm
Listed by: vicki l thompson
Office: nexthome blue heron realty group
MLS#:VASP2045958
Source:BRIGHTMLS
Price summary
- Price:$410,000
- Price per sq. ft.:$295.39
- Monthly HOA dues:$143
About this home
Welcome to this fabulous home in The Villas at Keswick, a highly sought-after 55+ community where homes don’t stay available for long! Enjoy a wonderful location, desirable amenities, and comfortable main-level living.
Step inside to a bright, open floor plan with soaring ceilings and an abundance of natural light. The spacious great room brings together the family room, kitchen, island, and dining area, creating the perfect setting for everyday living and entertaining. From the dining area, step onto the deck with cover gazebo and enjoy a peaceful wooded backdrop offering wonderful privacy.
The main-level primary suite is a relaxing retreat featuring a beautiful spa-like bath with walk in shower, double vanity and walk-in closet. A third bedroom has been thoughtfully converted into a cozy media room/home office, providing flexible space to suit your needs. The conveniently located main-level laundry room includes additional storage, while the two-car garage offers even more space to help keep everything organized.
The expansive unfinished basement is ready for your imagination—finish it for additional living space, create a workshop or hobby area, or simply enjoy the incredible amount of storage. It could even make the perfect indoor play space for visiting grandchildren on rainy days! A bright basement window overlooks the fenced, lush green lawn and wooded area beyond.
Community amenities include a clubhouse and outdoor pool. Nearby Keswick Park offers playgrounds, tennis and pickleballcourts, baseball and soccer fields, restrooms, and more, with a bus stop conveniently located across the street from the park and just behind the home.
All of this is conveniently located near shopping, restaurants, recreation, and transportation. Low-maintenance living, wonderful amenities, flexible space, and a private wooded setting—this one has so much to offer!...
Contact an agent
Home facts
- Year built:2021
- Subdivision & Development:KESWICK
- Listing ID #:VASP2045958
- Added:6 day(s) ago
- Updated:September 17, 2026 at 05:37 AM
Rooms and interior
- Bedrooms:3
- Total bathrooms:2
- Full bathrooms:2
- Rooms Total:7
- Flooring:Carpet, Ceramic Tile, Engineered Wood
- Dining Description:Dining Area
- Bathrooms Description:Bathroom 2, Primary Bath(s), Primary Bathroom
- Kitchen Description:Breakfast Area, Built-In Microwave, Carpet, Combination Kitchen/Living, Dishwasher, Disposal, Icemaker, Kitchen - Eat-In, Kitchen - Island, Microwave, Oven/Range - Electric, Pantry, Recessed Lighting, Refrigerator, Stainless Steel Appliances, Water Heater
- Bedroom Description:Carpet, Entry Level Bedroom, Primary Bedroom, Walk In Closet(s)
- Basement:Yes
- Basement Description:Daylight, Full, Heated, Interior Access, Poured Concrete, Rough Bath Plumb, Space For Rooms, Sump Pump, Unfinished, Windows
- Living area:1,388 sq. ft.
Heating and cooling
- Cooling:Central A/C
- Heating:Central, Electric, Heat Pump(s)
Structure and exterior
- Roof:Architectural Shingle
- Year built:2021
- Building area:1,388 sq. ft.
- Lot area:0.09 Acres
- Lot Features:Backs to Trees, Front Yard, Level, Rear Yard, SideYard(s)
- Architectural Style:Ranch/Rambler, Villa
- Construction Materials:Stone, Vinyl Siding
- Exterior Features:Deck(s), Sidewalks
- Foundation Description:Concrete Perimeter, Slab
- Levels:2 Stories
Utilities
- Water:Public
- Sewer:Public Sewer
Finances and disclosures
- Price:$410,000
- Price per sq. ft.:$295.39
- Tax amount:$2,773 (2026)
Features and amenities
- Laundry features:Dryer - Electric, Dryer - Front Loading, Laundry, Washer - Front Loading
- Amenities:Carpet, Recessed Lighting, Window Treatments
Parking
- Parking description:Additional Storage Area, Attached Garage, Garage - Front Entry
- Garage:Yes
- Garage spaces:2
New listings near 8934 Penrith Dr
- Coming Soon
 $649,555Coming Soon4 beds 4 baths2,800 sq. ft.
7907 Commodore Ct, SPOTSYLVANIA, VA 22551
MLS# VASP2046086Listed by: EXP REALTY, LLC - Coming SoonOpen Sun, 1 to 4pm
 $3,000,000Coming Soon7 beds 8 baths15,388 sq. ft.
11510 Baldy Ewell Way, SPOTSYLVANIA, VA 22551
MLS# VASP2046026Listed by: ASCENDANCY REALTY LLC - Coming Soon
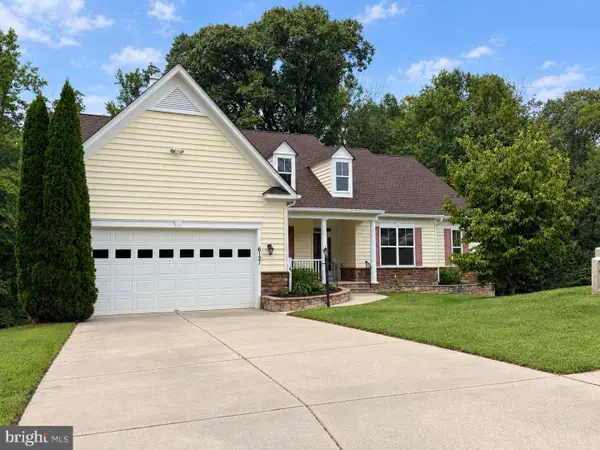 $700,000Coming Soon5 beds 4 baths4,171 sq. ft.
6121 Sunlight Mountain, SPOTSYLVANIA, VA 22553
MLS# VASP2045886Listed by: CENTURY 21 REDWOOD REALTY - Coming SoonOpen Sun, 1 to 3pm
 $389,900Coming Soon4 beds 2 baths1,788 sq. ft.
411 Polk Dr, SPOTSYLVANIA, VA 22551
MLS# VASP2045924Listed by: CROPPER HOME SALES, LLC - Coming Soon
 $515,000Coming Soon4 beds 3 baths2,529 sq. ft.
9872 Red Hill, SPOTSYLVANIA, VA 22553
MLS# VASP2045890Listed by: SAMSON PROPERTIES - Coming Soon
 $500,000Coming Soon5 beds 3 baths2,750 sq. ft.
6150 Courthouse Rd, SPOTSYLVANIA, VA 22551
MLS# VASP2045912Listed by: LPT REALTY, LLC - Coming Soon
 $685,000Coming Soon4 beds 3 baths3,474 sq. ft.
8709 Greenway Dr, SPOTSYLVANIA, VA 22551
MLS# VASP2045698Listed by: ASCENDANCY REALTY LLC - Coming Soon
 $674,999Coming Soon5 beds 4 baths3,468 sq. ft.
7742 Hillsdale Ln, SPOTSYLVANIA, VA 22551
MLS# VASP2045414Listed by: EXP REALTY, LLC - Coming Soon
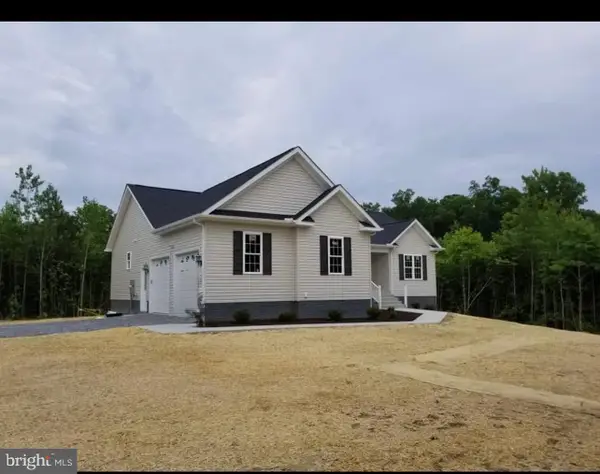 $675,000Coming Soon5 beds 3 baths2,913 sq. ft.
6951 Sunset Rd, SPOTSYLVANIA, VA 22551
MLS# VASP2045420Listed by: REAL BROKER, LLC - Coming Soon
 $1,200,000Coming Soon1 beds 1 baths4,149 sq. ft.
12611 Ronquest Ln, SPOTSYLVANIA, VA 22551
MLS# VASP2041386Listed by: EXP REALTY, LLC


Protect your home and budget from life's surprises with an Assurant Home Warranty, backed by a partner that supports you through every step of homeownership. Explore Plans.
© 2023 - 2026 ERA Franchise Systems LLC. All rights reserved. ERA Franchise Systems LLC fully supports the principles of the Fair Housing Act and the Equal Opportunity Act. ERA, ERA Real Estate powered, and their respective logos are registered service marks of ERA Franchise Systems LLC. Each office is independently owned and operated.