
11708 Eagle Ridge Dr, Spotsylvania, VA 22551
Local realty services provided by:ERA Bill May Realty Company
Listed by: maribel barker
Office: fawn lake real estate company
MLS#:VASP2032760
Source:VA_HRAR
Price summary
- Price:$809,000
- Price per sq. ft.:$143.11
About this home
Located inside the gated Fawn Lake community, this ”‹gorgeous Dream Home features a ”‹modern, flowing”‹ and bright interior accented with luxury elements designed for today's ”‹lifestyle. With ”‹over 5”‹000 SQ FT of exceptional interior space, this residence is designed for both casual daily living and effortless entertaining. The ”‹amazing floor plan features ”‹upgraded finishes such as”‹ granite countertops, wood floors, ”‹vaulted ceilings and tall windows elevating the spaces throughout the home. A charming front porch welcomes you inside to a”‹n inviting Foyer anchored by a Formal Dining Room with ”‹a Butler's ”‹Pantry and a ”‹Living Room filled with natural ”‹sunlight. A ”‹beautiful Family Room with a gas fireplace and two story vaulted ceiling opens to the Chef's Gourmet Kitchen featuring white ”‹cabinetry, ”‹granite countertops, massive center island, stainless steel appliances, gas cooktop, and a large walk-in pantry. The adjoining Breakfast Room flooded with brilliant sunlight, leads to ”‹the outdoor expansive Trex deck that is perfect for relaxing and entertaining. The main level Owner's Suite ”‹features ”‹double walk-in closet”‹s and a relaxing Spa Bath ”‹with a soaking tub and large tile shower. A gracious Bedroom with...
Contact an agent
Home facts
- Year built:2014
- Subdivision & Development:FAWN LAKE
- Listing ID #:VASP2032760
- Added:483 day(s) ago
- Updated:July 15, 2026 at 07:37 PM
Rooms and interior
- Bedrooms:5
- Total bathrooms:4
- Full bathrooms:4
- Flooring:Carpet, Ceramic Tile, Hardwood, Wood
- Bedroom Description:Master Bedroom - Main Level
- Basement Description:Full, Heated, Inside Access, Outside Entrance, Partly Finished, Walk Out, Windows
- Living area:4,910 sq. ft.
Heating and cooling
- Cooling:Central AC, ENERGY STAR Equipment
- Heating:Central Heat, Geothermal, Heat Pump, Propane
Structure and exterior
- Roof:Architectural Style
- Year built:2014
- Building area:4,910 sq. ft.
- Lot area:0.44 Acres
- Lot Features:Landscape Lighting, Landscaped, Nearly Level, Playground
- Architectural Style:Craftsman
- Construction Materials:Stone, Vinyl
- Foundation Description:Poured Concrete
- Levels:3 Story
Schools
- High school:Riverbend
- Middle school:Ni River
- Elementary school:Brock Road
Utilities
- Water:Public Water
- Sewer:Public Sewer
Finances and disclosures
- Price:$809,000
- Price per sq. ft.:$143.11
- Tax amount:$5,000 (2024)
Features and amenities
- Laundry features:Dryer Hookup, Washer Hookup
- Amenities:Smoke Detector(s), qual ceiling fan(s)
- Pool features:Community Pool, Pool
Parking
- Garage spaces:3
New listings near 11708 Eagle Ridge Dr
- Coming Soon
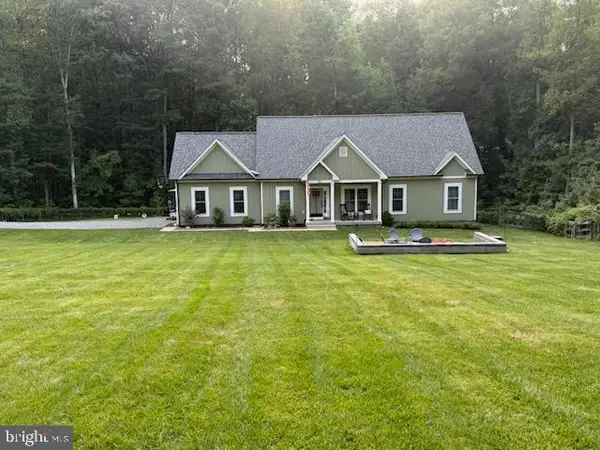
 $674,999Coming Soon5 beds 4 baths3,468 sq. ft.
7742 Hillsdale Ln, SPOTSYLVANIA, VA 22551
MLS# VASP2045414Listed by: EXP REALTY, LLC - Coming Soon
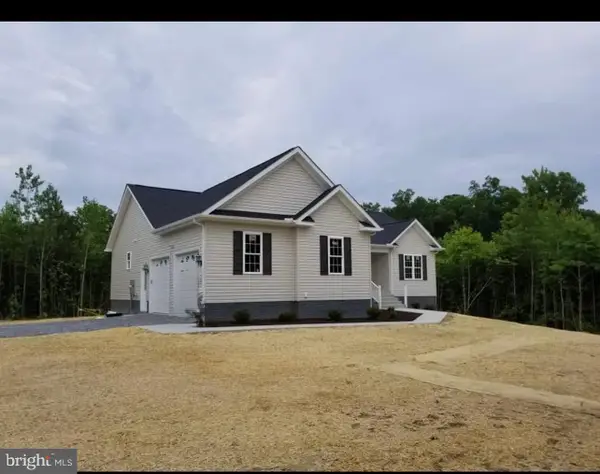
 $475,000Coming Soon4 beds 2 baths1,400 sq. ft.
13008 Wilderness Park Dr, SPOTSYLVANIA, VA 22551
MLS# VASP2045560Listed by: CENTURY 21 NEW MILLENNIUM - Coming Soon
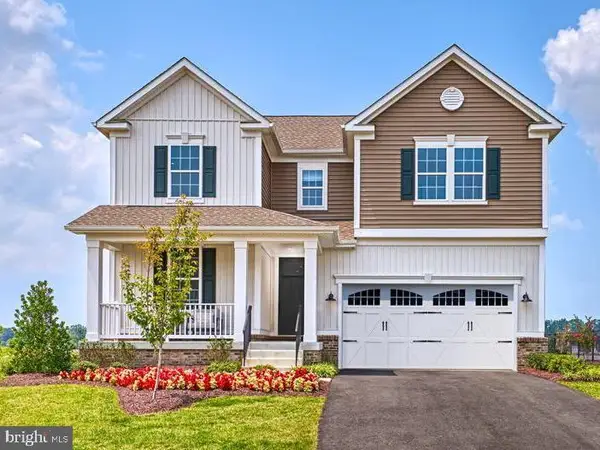
 $675,000Coming Soon5 beds 3 baths2,913 sq. ft.
6951 Sunset Rd, SPOTSYLVANIA, VA 22551
MLS# VASP2045420Listed by: REAL BROKER, LLC - Coming Soon
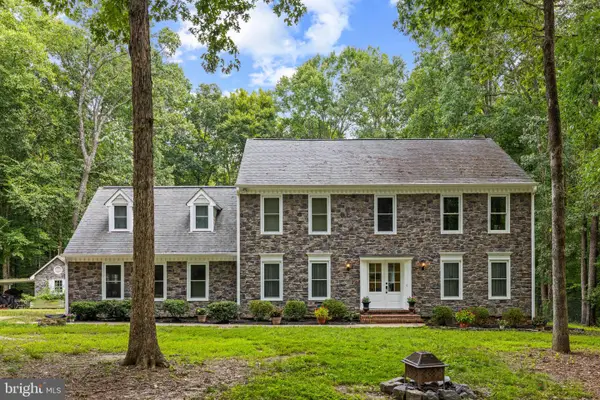
 $715,000Coming Soon5 beds 4 baths4,010 sq. ft.
8539 Fleetwood Dr, SPOTSYLVANIA, VA 22551
MLS# VASP2043440Listed by: KELLER WILLIAMS REALTY - Coming Soon
 $789,900Coming Soon5 beds 4 baths3,634 sq. ft.
10707 Gordon Rd, SPOTSYLVANIA, VA 22553
MLS# VASP2045056Listed by: NEST REALTY FREDERICKSBURG - Coming Soon
 $1,200,000Coming Soon1 beds 1 baths4,149 sq. ft.
12611 Ronquest Ln, SPOTSYLVANIA, VA 22551
MLS# VASP2041386Listed by: EXP REALTY, LLC - New
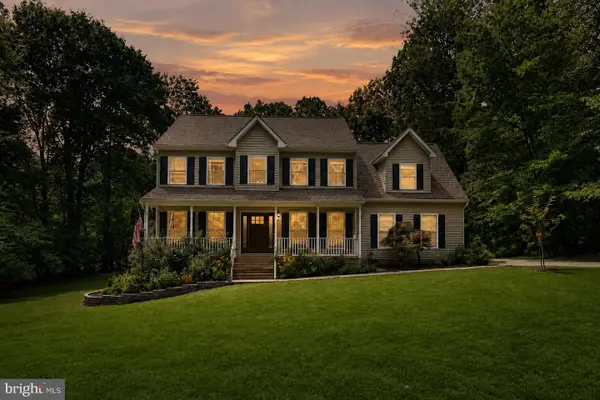 $629,999Active4 beds 4 baths2,764 sq. ft.
12815 Lake Wilderness Ln, SPOTSYLVANIA, VA 22551
MLS# VASP2045558Listed by: REDFIN CORPORATION - New
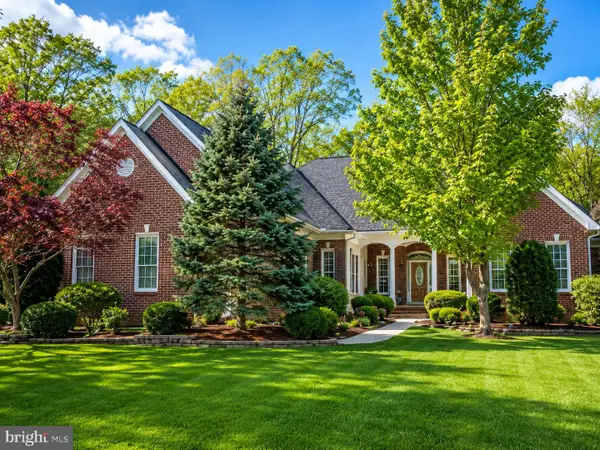 $714,900Active4 beds 3 baths3,097 sq. ft.
12009 Sawhill Blvd, SPOTSYLVANIA, VA 22553
MLS# VASP2045582Listed by: ASCENDANCY REALTY LLC - New
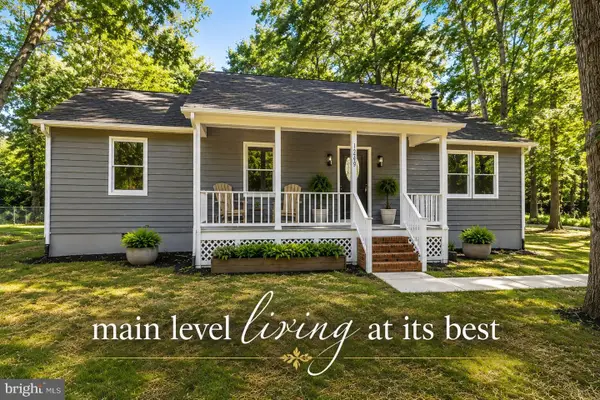 $334,900Active3 beds 2 baths1,248 sq. ft.
12403 Powder Keg Ln, SPOTSYLVANIA, VA 22551
MLS# VASP2045448Listed by: EXP REALTY, LLC - New
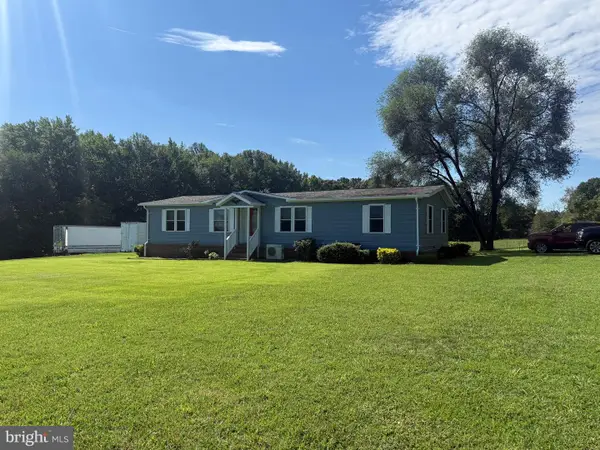 $379,950Active3 beds 2 baths1,336 sq. ft.
6419 Courthouse Rd, SPOTSYLVANIA, VA 22551
MLS# VASP2045470Listed by: AQUIA REALTY, INC.


Protect your home and budget from life's surprises with an Assurant Home Warranty, backed by a partner that supports you through every step of homeownership. Explore Plans.
© 2023 - 2026 ERA Franchise Systems LLC. All rights reserved. ERA Franchise Systems LLC fully supports the principles of the Fair Housing Act and the Equal Opportunity Act. ERA, ERA Real Estate powered, and their respective logos are registered service marks of ERA Franchise Systems LLC. Each office is independently owned and operated.