
11806 Fawn Lake Pkwy, Spotsylvania, VA 22551
Local realty services provided by:ERA Martin Associates
Upcoming open houses
- Sun, Sep 2001:00 pm - 04:00 pm
Listed by: tracey l farmer
Office: century 21 redwood realty
MLS#:VASP2045940
Source:BRIGHTMLS
Price summary
- Price:$1,225,000
- Price per sq. ft.:$154.28
- Monthly HOA dues:$283.75
About this home
One of a kind in Fawn Lake, this extraordinary Victorian residence offers 7,940 square feet of distinctive architecture and custom craftsmanship overlooking the 5th green of the community's Arnold Palmer-designed golf course. Set on 0.77 acres, the four-bedroom, six-bath home was designed with the character of a classic Victorian, including a welcoming front porch, soaring ceilings, intricate millwork, dramatic staircases, unexpected nooks and beautifully detailed flooring throughout.
A grand foyer makes an immediate impression with its sweeping circular staircase and Fleur-de-lis inlaid tile flooring, while solid wood doors and brass fixtures hint at the quality found throughout the home. The uniquely designed living room is octagonal, complete with an eight-sided vaulted ceiling, and the spacious formal dining room showcases detailed carpentry and dentil molding.
At the heart of the home is an expansive chef's kitchen featuring stainless steel appliances, double convection ovens, two dishwashers, Black Galaxy granite countertops, a large center island and abundant custom cabinetry. A custom tile-enclosed cooking area, designer lighting, built-in desk and oversized pantry add both function and character. Just beyond, the impressive family room features a dramatic wall of windows, fireplace with imported Mexican Durango limestone surround and French doors opening to the outdoor living space. A soaring Palladian window brings additional architectural drama to the room.
Upstairs, the spacious primary suite offers a remarkable walk-in closet with custom shelving and dedicated shoe storage. The spa-inspired primary bath includes a soaking tub, walk-in shower and Mexican Durango limestone double vanity. Two additional bedrooms are connected by a Jack-and-Jill bath featuring wainscoting and a claw-foot tub, and each offers its own generously sized walk-in closet.
The third floor is an expansive open space encompassing the entire level, complete with a half bath and coffered ceiling. Its flexible layout lends itself beautifully to an additional bedroom, office, studio, recreation room or second family room.
The finished lower level expands the home's possibilities even further with a second kitchen, large open living area, ledger stone fireplace, full bath with river-rock flooring, spacious laundry room and an additional room ideal for an office, gym or guest space. Direct exterior access leads to the oversized four-car garage.
Outdoor spaces were designed with entertaining in mind, including extensive hardscaping and a gazebo overlooking the golf course. A circular driveway provides a gracious approach to the home.
Located within gated Fawn Lake, residents enjoy access to the lake and marina along with swimming, boating, paddleboarding and kayaking, plus community pools, sports courts and fields, walking trails, fitness facilities, dog park, clubhouse activities and additional country club amenities. This is a home defined not simply by its size, but by its architecture, craftsmanship and unmistakable character....
Contact an agent
Home facts
- Year built:2002
- Subdivision & Development:FAWN LAKE
- Listing ID #:VASP2045940
- Added:1 day(s) ago
- Updated:September 16, 2026 at 02:09 PM
Rooms and interior
- Bedrooms:4
- Total bathrooms:6
- Full bathrooms:4
- Half bathrooms:2
- Dining Description:Dining Area, Formal/Separate Dining Room
- Kitchen Description:2nd Kitchen, Breakfast Area, Built-In Microwave, Cooktop - Down Draft, Crown Moldings, Dishwasher, Disposal, Exhaust Fan, Icemaker, Kitchen - Eat-In, Kitchen - Island, Kitchen - Table Space, Microwave, Oven/Range - Gas, Pantry, Range Hood, Recessed Lighting, Refrigerator, Stainless Steel Appliances, Stove, Upgraded Countertops, Water Heater
- Bedroom Description:Entry Level Bedroom, Walk In Closet(s)
- Basement:Yes
- Basement Description:Connecting Stairway, Daylight, Fully Finished, Outside Entrance, Partial, Rear Entrance
- Living area:7,940 sq. ft.
Heating and cooling
- Cooling:Ceiling Fan(s), Central A/C, Zoned
- Heating:Electric, Forced Air, Propane - Owned, Zoned
Structure and exterior
- Roof:Shingle
- Year built:2002
- Building area:7,940 sq. ft.
- Lot area:0.77 Acres
- Lot Features:Adjoins Golf Course, Backs to Trees, Front Yard, Landscaping, Rear Yard, Trees/Wooded
- Architectural Style:Victorian
- Construction Materials:Combination
- Exterior Features:Extensive Hardscape, Flood Lights, Lawn Sprinkler, Patio(s), Porch(es), Underground Lawn Sprinkler
- Foundation Description:Concrete Perimeter
- Levels:4 Story
Schools
- High school:RIVERBEND
- Middle school:NI RIVER
- Elementary school:BROCK ROAD
Utilities
- Water:Public
- Sewer:Public Sewer
Finances and disclosures
- Price:$1,225,000
- Price per sq. ft.:$154.28
- Tax amount:$7,936 (2026)
Features and amenities
- Laundry features:Dryer, Washer
- Amenities:Ceiling Fan(s), Crown Moldings, Curved Staircase, Intercom, Recessed Lighting, Security Gate, Sprinkler System, Window Treatments
Parking
- Parking description:Attached Garage, Circular Driveway, Garage Door Opener, Paved Driveway
- Garage:Yes
- Garage spaces:4
New listings near 11806 Fawn Lake Pkwy
- Coming SoonOpen Sun, 1 to 4pm
 $3,000,000Coming Soon7 beds 8 baths15,388 sq. ft.
11510 Baldy Ewell Way, SPOTSYLVANIA, VA 22551
MLS# VASP2046026Listed by: ASCENDANCY REALTY LLC - Coming SoonOpen Sat, 1 to 3pm
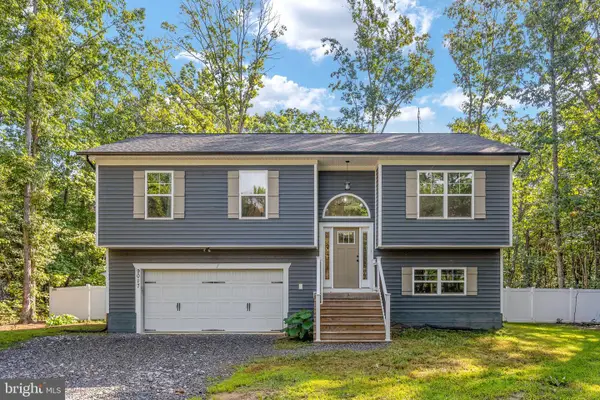 $480,000Coming Soon5 beds 3 baths2,635 sq. ft.
9017 Granite Springs Rd, SPOTSYLVANIA, VA 22551
MLS# VASP2044628Listed by: KELLER WILLIAMS CAPITAL PROPERTIES - Coming Soon
 $850,000Coming Soon4 beds 4 baths4,304 sq. ft.
11502 Robin Woods Cir, SPOTSYLVANIA, VA 22551
MLS# VASP2045984Listed by: FAWN LAKE REAL ESTATE COMPANY - Coming Soon
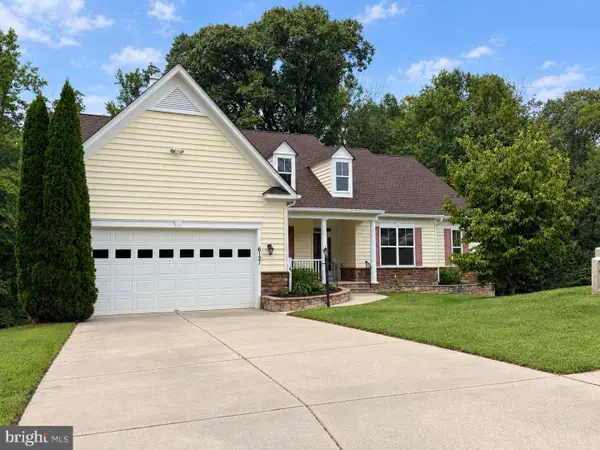 $735,000Coming Soon5 beds 4 baths4,171 sq. ft.
6121 Sunlight Mountain, SPOTSYLVANIA, VA 22553
MLS# VASP2045886Listed by: CENTURY 21 REDWOOD REALTY - Coming SoonOpen Sun, 1 to 3pm
 $389,900Coming Soon4 beds 2 baths1,788 sq. ft.
411 Polk Dr, SPOTSYLVANIA, VA 22551
MLS# VASP2045924Listed by: CROPPER HOME SALES, LLC - Coming Soon
 $515,000Coming Soon4 beds 3 baths2,529 sq. ft.
9872 Red Hill, SPOTSYLVANIA, VA 22553
MLS# VASP2045890Listed by: SAMSON PROPERTIES - Coming Soon
 $500,000Coming Soon5 beds 3 baths2,750 sq. ft.
6150 Courthouse Rd, SPOTSYLVANIA, VA 22551
MLS# VASP2045912Listed by: LPT REALTY, LLC - Coming Soon
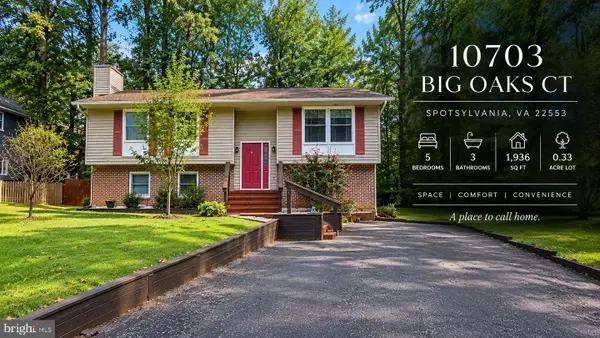 $459,900Coming Soon5 beds 3 baths1,936 sq. ft.
10703 Big Oaks Ct, SPOTSYLVANIA, VA 22553
MLS# VASP2045570Listed by: SAMSON PROPERTIES - Coming Soon
 $685,000Coming Soon4 beds 3 baths3,474 sq. ft.
8709 Greenway Dr, SPOTSYLVANIA, VA 22551
MLS# VASP2045698Listed by: ASCENDANCY REALTY LLC - Coming Soon
 $674,999Coming Soon5 beds 4 baths3,468 sq. ft.
7742 Hillsdale Ln, SPOTSYLVANIA, VA 22551
MLS# VASP2045414Listed by: EXP REALTY, LLC


Protect your home and budget from life's surprises with an Assurant Home Warranty, backed by a partner that supports you through every step of homeownership. Explore Plans.
© 2023 - 2026 ERA Franchise Systems LLC. All rights reserved. ERA Franchise Systems LLC fully supports the principles of the Fair Housing Act and the Equal Opportunity Act. ERA, ERA Real Estate powered, and their respective logos are registered service marks of ERA Franchise Systems LLC. Each office is independently owned and operated.