
12403 Powder Keg Ln, Spotsylvania, VA 22551
Local realty services provided by:ERA Martin Associates
12403 Powder Keg Ln,Spotsylvania, VA 22551
$334,900
- 3 Beds
- 2 Baths
- 1,248 sq. ft.
- Single family
- Pending
Listed by: pamela l martin
Office: exp realty, llc.
MLS#:VASP2045448
Source:BRIGHTMLS
Price summary
- Price:$334,900
- Price per sq. ft.:$268.35
- Monthly HOA dues:$100
About this home
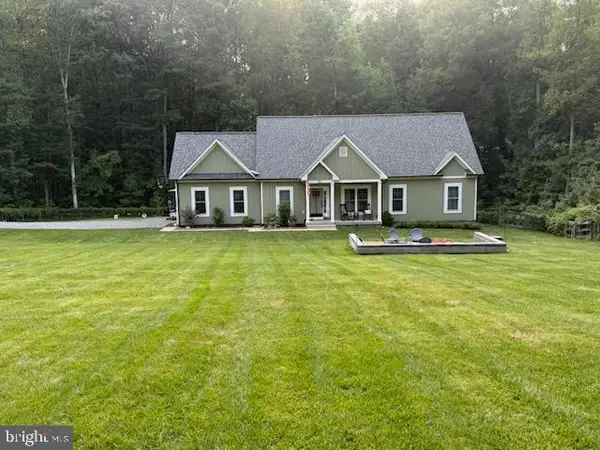
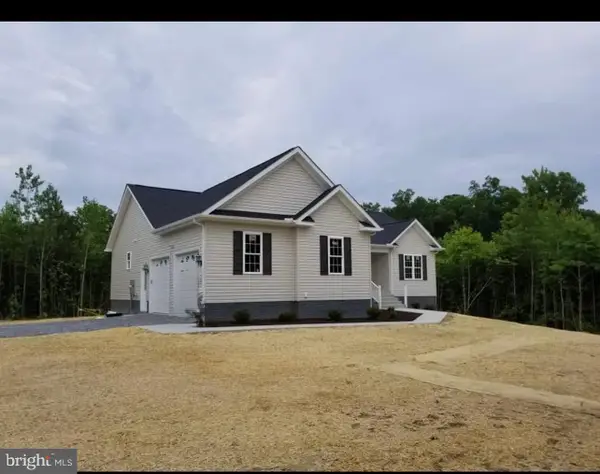
Great opportunity for year-round living or a weekend retreat! This charming, updated rambler offers easy one-level living with 3 bedrooms and 2 baths on a wonderful lot in a sought-after lake community. Recent improvements include a refreshed kitchen with upgraded countertops, tile backsplash, new stainless steel appliances, two modernized baths, new flooring throughout and fresh paint. The open-concept living area is filled with natural light, and the property offers plenty of parking and a covered front porch. Enjoy access to the private lake for boating and fishing, plus beaches, dock access, a community pool, playgrounds, walking trails, and sports courts. Ideally located just minutes from shopping, dining, schools and everyday conveniences. A great place to enjoy the lake lifestyle all year long!
Some photos may be virtually staged. Furniture and décor shown may not be physically present in the home.
Contact an agent
Home facts
- Year built:1991
- Subdivision & Development:LAKE WILDERNESS
- Listing ID #:VASP2045448
- Added:9 day(s) ago
- Updated:September 06, 2026 at 07:38 AM
Rooms and interior
- Bedrooms:3
- Total bathrooms:2
- Full bathrooms:2
- Flooring:Luxury Vinyl Plank
- Dining Description:Dining Area
- Bathrooms Description:Primary Bath(s)
- Kitchen Description:Built-In Microwave, Dishwasher, Oven/Range - Electric, Refrigerator, Stainless Steel Appliances, Upgraded Countertops
- Bedroom Description:Entry Level Bedroom
- Living area:1,248 sq. ft.
Heating and cooling
- Cooling:Central A/C
- Heating:90% Forced Air, Electric
Structure and exterior
- Year built:1991
- Building area:1,248 sq. ft.
- Lot area:0.54 Acres
- Architectural Style:Raised Ranch/Rambler, Ranch/Rambler
- Construction Materials:Vinyl Siding
- Exterior Features:Porch(es), Private Beach
- Foundation Description:Crawl Space
- Levels:1 Story
Utilities
- Water:Private/Community Water
- Sewer:On Site Septic, Private Septic Tank
Finances and disclosures
- Price:$334,900
- Price per sq. ft.:$268.35
- Tax amount:$2,117 (2026)
Parking
- Parking description:Gravel Driveway
New listings near 12403 Powder Keg Ln
- Coming Soon
 $685,000Coming Soon4 beds 3 baths3,474 sq. ft.
8709 Greenway Dr, SPOTSYLVANIA, VA 22551
MLS# VASP2045698Listed by: ASCENDANCY REALTY LLC - Coming Soon
 $419,999Coming Soon3 beds 2 baths1,734 sq. ft.
10811 Holleybrooke Dr, SPOTSYLVANIA, VA 22553
MLS# VASP2045764Listed by: REAL BROKER, LLC - Coming Soon
 $674,999Coming Soon5 beds 4 baths3,468 sq. ft.
7742 Hillsdale Ln, SPOTSYLVANIA, VA 22551
MLS# VASP2045414Listed by: EXP REALTY, LLC - Coming Soon
 $475,000Coming Soon4 beds 2 baths1,400 sq. ft.
13008 Wilderness Park Dr, SPOTSYLVANIA, VA 22551
MLS# VASP2045560Listed by: CENTURY 21 NEW MILLENNIUM - Coming Soon
 $675,000Coming Soon5 beds 3 baths2,913 sq. ft.
6951 Sunset Rd, SPOTSYLVANIA, VA 22551
MLS# VASP2045420Listed by: REAL BROKER, LLC - Coming Soon
 $1,200,000Coming Soon1 beds 1 baths4,149 sq. ft.
12611 Ronquest Ln, SPOTSYLVANIA, VA 22551
MLS# VASP2041386Listed by: EXP REALTY, LLC - Open Sat, 10am to 1pmNew
 $475,000Active4 beds 4 baths2,617 sq. ft.
12412 Salient Ln, SPOTSYLVANIA, VA 22551
MLS# VASP2045792Listed by: SAMSON PROPERTIES - Open Sun, 1 to 3pmNew
 $535,000Active4 beds 4 baths3,308 sq. ft.
10702 Legion Ct, SPOTSYLVANIA, VA 22553
MLS# VASP2045766Listed by: SAMSON PROPERTIES - Open Sun, 12 to 2pmNew
 $659,999Active5 beds 4 baths3,718 sq. ft.
8402 Chiswell Ct, SPOTSYLVANIA, VA 22551
MLS# VASP2045772Listed by: NEXTHOME BLUE HERON REALTY GROUP - New
 $499,900Active4 beds 3 baths2,206 sq. ft.
12400 Salient Ln, SPOTSYLVANIA, VA 22551
MLS# VASP2045718Listed by: MACDOC PROPERTY MANGEMENT LLC


Protect your home and budget from life's surprises with an Assurant Home Warranty, backed by a partner that supports you through every step of homeownership. Explore Plans.
© 2023 - 2026 ERA Franchise Systems LLC. All rights reserved. ERA Franchise Systems LLC fully supports the principles of the Fair Housing Act and the Equal Opportunity Act. ERA, ERA Real Estate powered, and their respective logos are registered service marks of ERA Franchise Systems LLC. Each office is independently owned and operated.