
12653 Good Hope School Rd, Spotsylvania, VA 22551
Local realty services provided by:ERA Liberty Realty
12653 Good Hope School Rd,Spotsylvania, VA 22551
$569,900
- 3 Beds
- 2 Baths
- 1,650 sq. ft.
- Single family
- Active
Upcoming open houses
- Sat, Sep 1911:00 am - 01:30 pm
Listed by: denise d smith
Office: century 21 redwood realty
MLS#:VASP2042906
Source:BRIGHTMLS
Price summary
- Price:$569,900
- Price per sq. ft.:$345.39
About this home
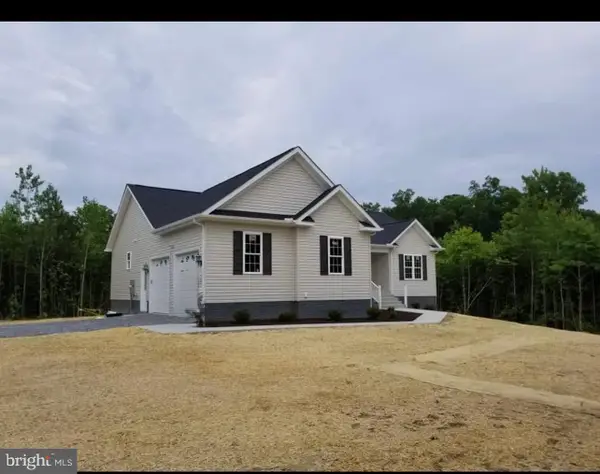
20K Price Reduction on this gorgeous new construction!!!! Scheduled your appointment to tour this home today!
New Construction complete and NO HOA and on acreage!!! This is the home for you!! Located a stone's throw away from the Lake Anna winery this main level living home with LVP throughout, is a must see! You have a family room that is open to the kitchen making it a great way to host guests. The kitchen features stainless steel appliances, quartz counter tops and a kitchen island. On one side of the house, you will find the primary bedroom with a tray ceiling and a walk-in closet. The primary bathroom features a comfort height double vanity sink, a linen closet and a walk-in ceramic shower with a shower head and a handheld shower head. The other side of the home is where you will find bedrooms 2 and 3, both are nice sizes. You will also find the hall bath, and the walk in laundry room. Around the corner is the door leading to the unfinished walk-up basement that is roughed in for a full bathroom. Scheduel your appointment today! Home is fully finished and ready for you!...
Contact an agent
Home facts
- Year built:2026
- Subdivision & Development:NONE AVAILABLE
- Listing ID #:VASP2042906
- Added:95 day(s) ago
- Updated:September 17, 2026 at 05:37 AM
Rooms and interior
- Bedrooms:3
- Total bathrooms:2
- Full bathrooms:2
- Dining Description:Dining Room
- Bathrooms Description:Bathroom 2, Primary Bath(s), Primary Bathroom
- Kitchen Description:Breakfast Area, Built-In Microwave, Dishwasher, Disposal, Exhaust Fan, Icemaker, Kitchen - Eat-In, Kitchen - Island, Kitchen - Table Space, Oven/Range - Electric, Refrigerator, Stainless Steel Appliances, Upgraded Countertops, Water Heater
- Bedroom Description:Entry Level Bedroom, Primary Bedroom
- Basement:Yes
- Basement Description:Rough Bath Plumb, Unfinished
- Living area:1,650 sq. ft.
Heating and cooling
- Cooling:Ceiling Fan(s), Central A/C
- Heating:Electric, Heat Pump(s)
Structure and exterior
- Roof:Architectural Shingle
- Year built:2026
- Building area:1,650 sq. ft.
- Lot area:3 Acres
- Architectural Style:Ranch/Rambler
- Construction Materials:Vinyl Siding
- Foundation Description:Concrete Perimeter
- Levels:2 Stories
Schools
- High school:SPOTSYLVANIA
- Middle school:POST OAK
- Elementary school:LIVINGSTON
Utilities
- Water:Well
Finances and disclosures
- Price:$569,900
- Price per sq. ft.:$345.39
- Tax amount:$404 (2026)
Features and amenities
- Laundry features:Hookup
- Amenities:Ceiling Fan(s), Double Hung Windows
Parking
- Parking description:Attached Garage, Crushed Stone, Garage - Side Entry, Garage Door Opener
- Garage:Yes
- Garage spaces:2
New listings near 12653 Good Hope School Rd
- Coming Soon
 $649,555Coming Soon4 beds 4 baths2,800 sq. ft.
7907 Commodore Ct, SPOTSYLVANIA, VA 22551
MLS# VASP2046086Listed by: EXP REALTY, LLC - Coming SoonOpen Sun, 1 to 4pm
 $3,000,000Coming Soon7 beds 8 baths15,388 sq. ft.
11510 Baldy Ewell Way, SPOTSYLVANIA, VA 22551
MLS# VASP2046026Listed by: ASCENDANCY REALTY LLC - Coming Soon
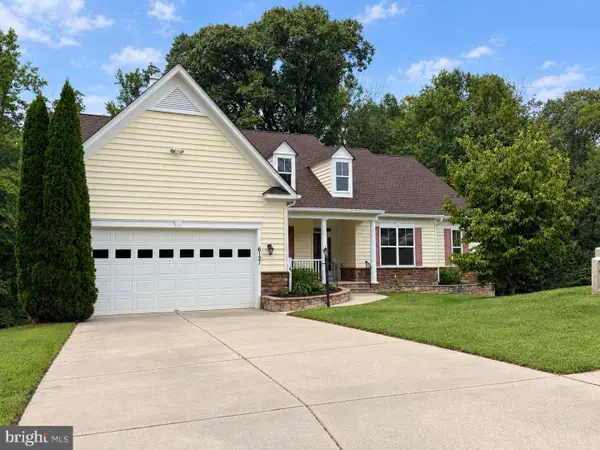 $700,000Coming Soon5 beds 4 baths4,171 sq. ft.
6121 Sunlight Mountain, SPOTSYLVANIA, VA 22553
MLS# VASP2045886Listed by: CENTURY 21 REDWOOD REALTY - Coming SoonOpen Sun, 1 to 3pm
 $389,900Coming Soon4 beds 2 baths1,788 sq. ft.
411 Polk Dr, SPOTSYLVANIA, VA 22551
MLS# VASP2045924Listed by: CROPPER HOME SALES, LLC - Coming Soon
 $515,000Coming Soon4 beds 3 baths2,529 sq. ft.
9872 Red Hill, SPOTSYLVANIA, VA 22553
MLS# VASP2045890Listed by: SAMSON PROPERTIES - Coming Soon
 $500,000Coming Soon5 beds 3 baths2,750 sq. ft.
6150 Courthouse Rd, SPOTSYLVANIA, VA 22551
MLS# VASP2045912Listed by: LPT REALTY, LLC - Coming Soon
 $685,000Coming Soon4 beds 3 baths3,474 sq. ft.
8709 Greenway Dr, SPOTSYLVANIA, VA 22551
MLS# VASP2045698Listed by: ASCENDANCY REALTY LLC - Coming Soon
 $674,999Coming Soon5 beds 4 baths3,468 sq. ft.
7742 Hillsdale Ln, SPOTSYLVANIA, VA 22551
MLS# VASP2045414Listed by: EXP REALTY, LLC - Coming Soon
 $675,000Coming Soon5 beds 3 baths2,913 sq. ft.
6951 Sunset Rd, SPOTSYLVANIA, VA 22551
MLS# VASP2045420Listed by: REAL BROKER, LLC - Coming Soon
 $1,200,000Coming Soon1 beds 1 baths4,149 sq. ft.
12611 Ronquest Ln, SPOTSYLVANIA, VA 22551
MLS# VASP2041386Listed by: EXP REALTY, LLC


Protect your home and budget from life's surprises with an Assurant Home Warranty, backed by a partner that supports you through every step of homeownership. Explore Plans.
© 2023 - 2026 ERA Franchise Systems LLC. All rights reserved. ERA Franchise Systems LLC fully supports the principles of the Fair Housing Act and the Equal Opportunity Act. ERA, ERA Real Estate powered, and their respective logos are registered service marks of ERA Franchise Systems LLC. Each office is independently owned and operated.