
12904 Verrey Ct, Spotsylvania, VA 22551
Local realty services provided by:Mountain Realty ERA Powered
Listed by: alexander l belcher
Office: belcher real estate, llc.
MLS#:VASP2047152
Source:BRIGHTMLS
Price summary
- Price:$499,900
- Price per sq. ft.:$156.76
- Monthly HOA dues:$94.17
About this home
****LARGE DECK INCLUDED!****Welcome to this beautiful 2026 Colonial in the sought-after Lake Wilderness community! Situated on a 0.42-acre lot, this newly constructed home offers 4 spacious bedrooms, 2.5 bathrooms, and a thoughtfully designed floor plan that combines modern finishes with comfortable everyday living.
Step inside to discover an inviting open floor plan featuring crown molding, recessed lighting, and a welcoming family room with a gas fireplace. The spacious kitchen is designed for both everyday convenience and entertaining, featuring quartz countertops, stainless steel appliances, and a breakfast area with plenty of room to gather. Upstairs, you'll find four generously sized bedrooms, including the primary suite, offering comfortable accommodations and flexible living space.
Enjoy the outdoors from the welcoming front porch or rear deck overlooking the trees. The attached two-car garage and spacious driveway provide additional parking and convenience.
Lake Wilderness offers a variety of community amenities, including an outdoor swimming pool, basketball courts, lake access, and scenic picnic areas. Located in the Riverbend High School district, the home also provides convenient access to nearby shopping, dining, and everyday amenities. With its new construction, attractive finishes, generous lot, and established community amenities, this home offers an excellent opportunity to enjoy all that Lake Wilderness has to offer. Schedule your showing today! Some photos are virtually staged....
Contact an agent
Home facts
- Year built:2026
- Subdivision & Development:LAKE WILDERNESS
- Listing ID #:VASP2047152
- Updated:November 13, 2026 at 07:53 PM
Rooms and interior
- Bedrooms:4
- Total bathrooms:3
- Full bathrooms:2
- Half bathrooms:1
- Flooring:Carpet, Ceramic Tile, Luxury Vinyl Plank
- Dining Description:Combination Kitchen/Dining, Dining Area, Dining Room, Formal/Separate Dining Room
- Bathrooms Description:Full Bath, Half Bath, Primary Bath(s), Primary Bathroom
- Kitchen Description:Breakfast Area, Built-In Microwave, Built-Ins, Carpet, Crown Moldings, Dishwasher, Icemaker, Kitchen - Eat-In, Kitchen - Island, Oven/Range - Electric, Pantry, Recessed Lighting, Refrigerator, Stainless Steel Appliances, Upgraded Countertops, Water Dispenser, Water Heater
- Bedroom Description:Carpet, Primary Bedroom, Walk In Closet(s)
- Basement:Yes
- Basement Description:Combination, Connecting Stairway, Daylight, Full, Interior Access, Outside Entrance, Partial, Rear Entrance, Space For Rooms, Walkout Stairs
- Living area:3,189 sq. ft.
Heating and cooling
- Cooling:Ceiling Fan(s), Central A/C
- Heating:Electric, Heat Pump(s)
Structure and exterior
- Roof:Shingle
- Year built:2026
- Building area:3,189 sq. ft.
- Lot area:0.42 Acres
- Lot Features:Backs to Trees, Front Yard, SideYard(s)
- Architectural Style:Colonial
- Construction Materials:Stone, Vinyl Siding
- Exterior Features:Deck(s), Exterior Lighting, Porch(es), Sidewalks
- Foundation Description:Concrete Perimeter, Permanent
- Levels:3 Story
Schools
- High school:RIVERBEND
- Middle school:NI RIVER
- Elementary school:BROCK ROAD
Utilities
- Water:Public
Finances and disclosures
- Price:$499,900
- Price per sq. ft.:$156.76
- Tax amount:$442 (2026)
Features and amenities
- Laundry features:Hookup, Laundry, Washer/Dryer Hookups Only
- Amenities:Attic, Built-Ins, Carpet, Ceiling Fan(s), Crown Moldings, Main Entrance Lock, Recessed Lighting, Smoke Detector
Parking
- Parking description:Asphalt Driveway, Attached Garage, Built In, Garage - Front Entry, Garage Door Opener, Inside Access, Paved Driveway, Paved Parking
- Garage:Yes
- Garage spaces:2
New listings near 12904 Verrey Ct
- Coming Soon
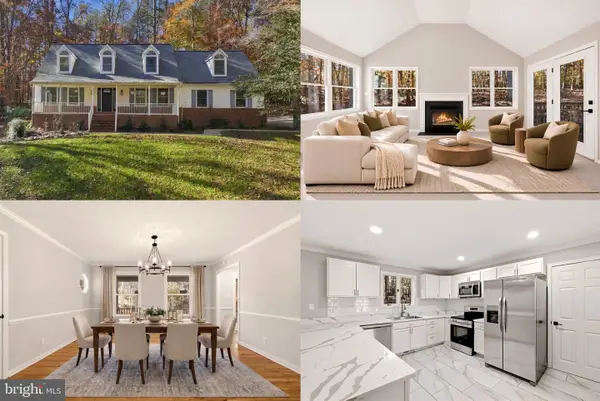 $600,000Coming Soon5 beds 4 baths3,950 sq. ft.
12000 Lee Dr, SPOTSYLVANIA, VA 22551
MLS# VASP2047294Listed by: KELLER WILLIAMS REALTY - Coming Soon
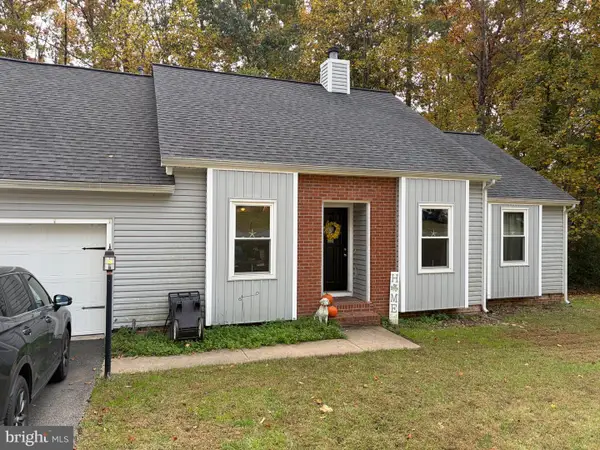 $375,000Coming Soon3 beds 2 baths1,178 sq. ft.
10813 Crestwood Dr, SPOTSYLVANIA, VA 22553
MLS# VASP2047334Listed by: EXP REALTY, LLC - Coming Soon
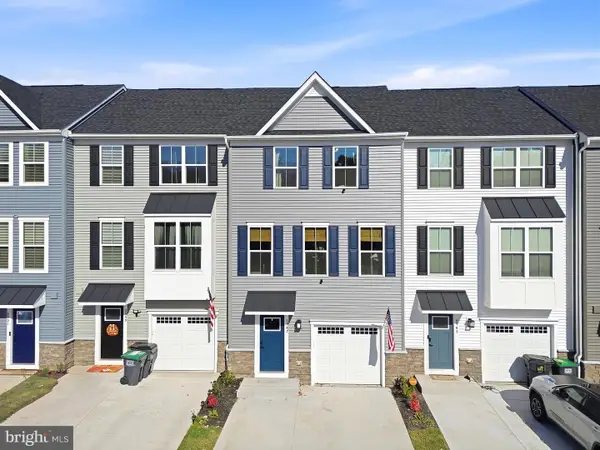 $390,000Coming Soon3 beds 3 baths1,670 sq. ft.
6947 Braxton Springs Way, SPOTSYLVANIA, VA 22553
MLS# VASP2047292Listed by: RE/MAX SUPERCENTER - Coming Soon
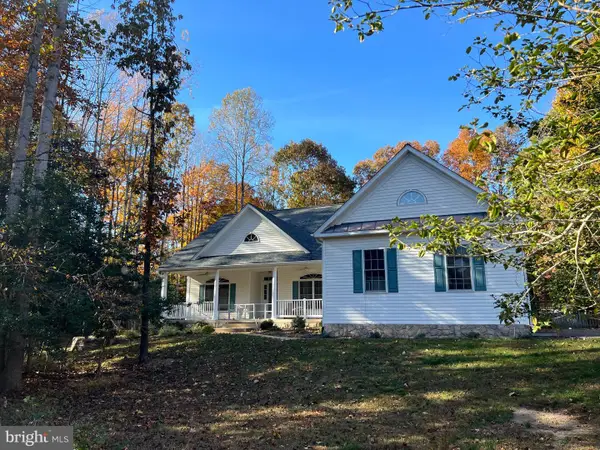 $625,000Coming Soon4 beds 2 baths2,239 sq. ft.
11102 Blue Herron Cir, SPOTSYLVANIA, VA 22553
MLS# VASP2046032Listed by: CENTURY 21 NEW MILLENNIUM - Coming Soon
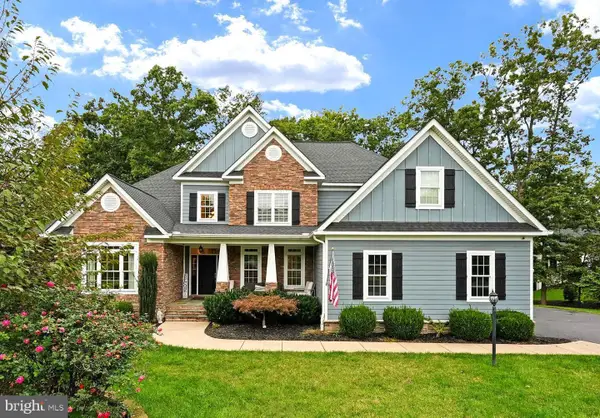 $1,150,000Coming Soon7 beds 6 baths6,842 sq. ft.
11403 Bluffs Rdg, SPOTSYLVANIA, VA 22551
MLS# VASP2046842Listed by: RE/MAX SUPERCENTER - Coming Soon
 $450,000Coming Soon4 beds 2 baths2,025 sq. ft.
9118 Old Block House Ln, SPOTSYLVANIA, VA 22551
MLS# VASP2046738Listed by: EXP REALTY, LLC - New
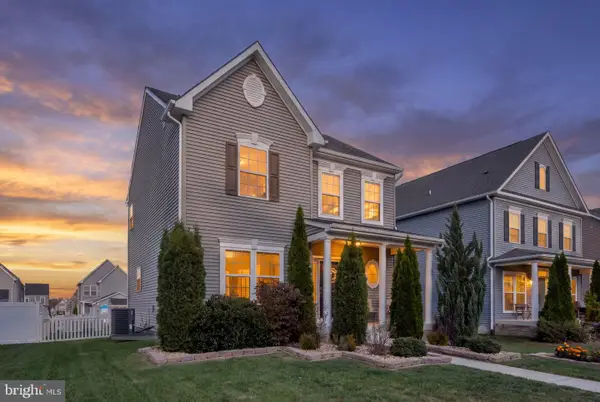 $509,900Active4 beds 4 baths2,246 sq. ft.
6505 Crittenden Ln, SPOTSYLVANIA, VA 22553
MLS# VASP2047392Listed by: SAMSON PROPERTIES - Open Sun, 1 to 3pmNew
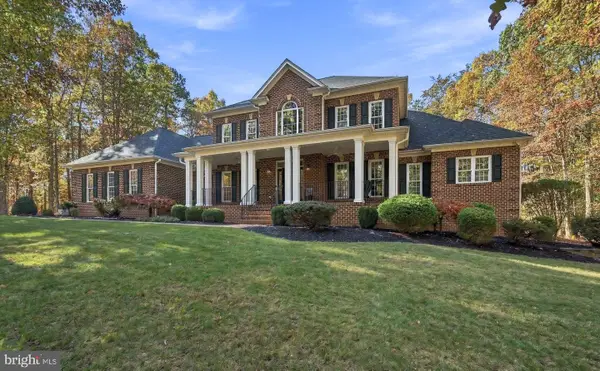 $1,080,000Active5 beds 5 baths5,257 sq. ft.
11304 Field Cir, SPOTSYLVANIA, VA 22551
MLS# VASP2047202Listed by: FAWN LAKE REAL ESTATE COMPANY - New
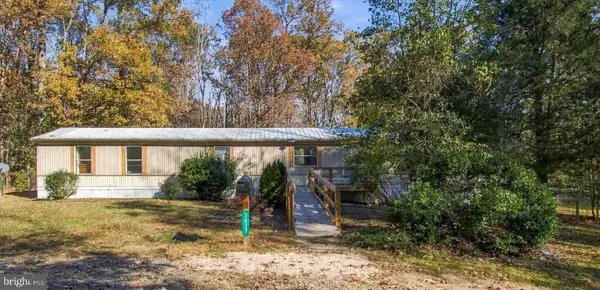 $249,900Active3 beds 2 baths1,008 sq. ft.
7817 Lawyers Rd, SPOTSYLVANIA, VA 22551
MLS# VASP2046984Listed by: BELCHER REAL ESTATE, LLC.


Protect your home and budget from life's surprises with an Assurant Home Warranty, backed by a partner that supports you through every step of homeownership. Explore Plans.
© 2023 - 2026 ERA Franchise Systems LLC. All rights reserved. ERA Franchise Systems LLC fully supports the principles of the Fair Housing Act and the Equal Opportunity Act. ERA, ERA Real Estate powered, and their respective logos are registered service marks of ERA Franchise Systems LLC. Each office is independently owned and operated.