
6505 Crittenden Ln, Spotsylvania, VA 22553
Local realty services provided by:ERA OakCrest Realty, Inc.
6505 Crittenden Ln,Spotsylvania, VA 22553
$509,900
- 4 Beds
- 4 Baths
- 2,246 sq. ft.
- Single family
- Active
Listed by: sheila lanier, sheli r schneider
Office: samson properties
MLS#:VASP2047392
Source:BRIGHTMLS
Price summary
- Price:$509,900
- Price per sq. ft.:$227.03
- Monthly HOA dues:$88
About this home
Nestled in the charming community of The Village at Courthouse Commons, this exquisite Colonial-style residence offers a perfect blend of modern luxury and timeless elegance. Built in 2018, this detached home spans an impressive 2,508 square feet, providing ample space for both relaxation and entertainment. Step inside to discover a warm and inviting atmosphere, accentuated by thoughtful design and high-end finishes throughout. The heart of the home is the gourmet kitchen, equipped with top-of-the-line appliances including a built-in microwave, electric oven/range, and a sleek refrigerator. Retreat to the luxurious master suite, where a walk-in closet offers abundant storage, and the en-suite bathroom features a soaking tub, a walk-in shower, and elegant fixtures that create a spa-like experience. Each of the additional three bedrooms is generously sized, providing comfort and privacy for all. The home boasts three full bathrooms and one half-bath, each designed with modern aesthetics and functionality in mind. The combination of a soaking tub and walk-in shower in the master bath ensures that every day begins and ends in tranquility. Natural light floods the living spaces through well-placed windows, enhancing the warm ambiance. The inviting patio extends the living area outdoors, perfect for morning coffee or evening relaxation under the stars. The meticulously maintained yard, complemented by a convenient shed, offers additional storage and space for gardening enthusiasts. With a driveway providing ample parking, this home is designed for convenience and ease of living. The community itself fosters a sense of belonging, with nearby amenities that enhance the exclusive lifestyle this property offers. Experience the perfect balance of luxury and comfort in this stunning residence, where every detail has been carefully curated to create a true sense of home. Embrace the opportunity to make this exceptional property your own and enjoy a lifestyle defined by elegance and sophistication....
Contact an agent
Home facts
- Year built:2018
- Subdivision & Development:THE VILLAGE AT COURTHOUSE COMMONS
- Listing ID #:VASP2047392
- Added:1 day(s) ago
- Updated:November 13, 2026 at 07:41 PM
Rooms and interior
- Bedrooms:4
- Total bathrooms:4
- Full bathrooms:3
- Half bathrooms:1
- Kitchen Description:Built-In Microwave, Dishwasher, Disposal, Icemaker, Oven/Range - Electric, Refrigerator, Water Heater
- Bedroom Description:Walk In Closet(s)
- Basement:Yes
- Living area:2,246 sq. ft.
Heating and cooling
- Cooling:Central A/C
- Heating:Electric, Heat Pump(s)
Structure and exterior
- Year built:2018
- Building area:2,246 sq. ft.
- Lot area:0.16 Acres
- Architectural Style:Colonial
- Construction Materials:Stick Built
- Exterior Features:Patio(s)
- Foundation Description:Concrete Perimeter
- Levels:3 Story
Utilities
- Water:Public
- Sewer:Public Sewer
Finances and disclosures
- Price:$509,900
- Price per sq. ft.:$227.03
- Tax amount:$2,909 (2026)
Features and amenities
- Laundry features:Dryer, Washer
New listings near 6505 Crittenden Ln
- Coming Soon
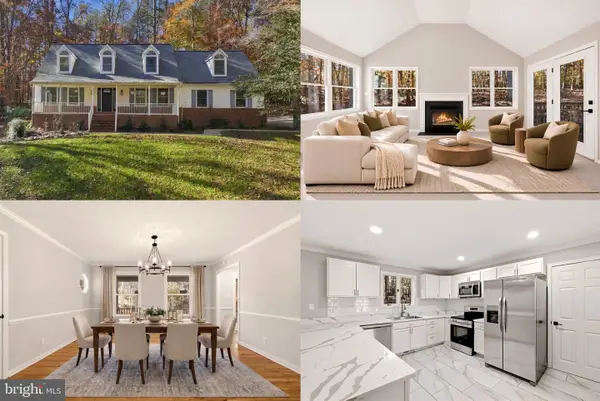 $600,000Coming Soon5 beds 4 baths3,950 sq. ft.
12000 Lee Dr, SPOTSYLVANIA, VA 22551
MLS# VASP2047294Listed by: KELLER WILLIAMS REALTY - Coming Soon
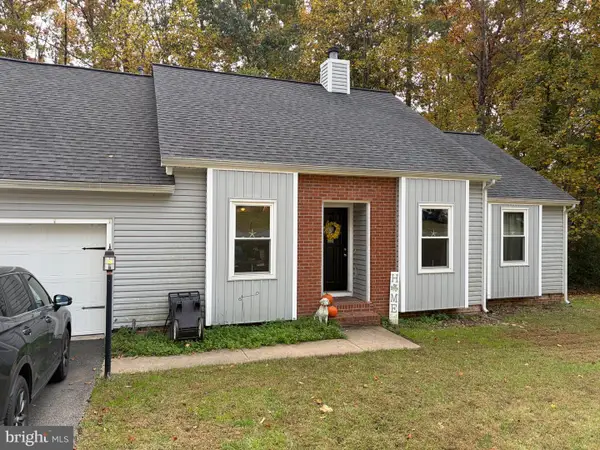 $375,000Coming Soon3 beds 2 baths1,178 sq. ft.
10813 Crestwood Dr, SPOTSYLVANIA, VA 22553
MLS# VASP2047334Listed by: EXP REALTY, LLC - Coming Soon
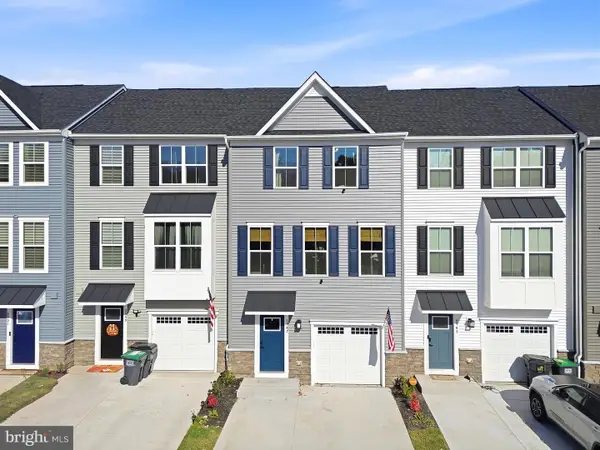 $390,000Coming Soon3 beds 3 baths1,670 sq. ft.
6947 Braxton Springs Way, SPOTSYLVANIA, VA 22553
MLS# VASP2047292Listed by: RE/MAX SUPERCENTER - Coming Soon
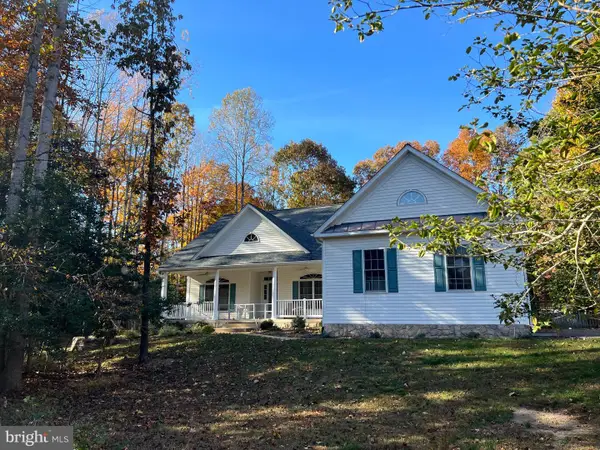 $625,000Coming Soon4 beds 2 baths2,239 sq. ft.
11102 Blue Herron Cir, SPOTSYLVANIA, VA 22553
MLS# VASP2046032Listed by: CENTURY 21 NEW MILLENNIUM - Coming Soon
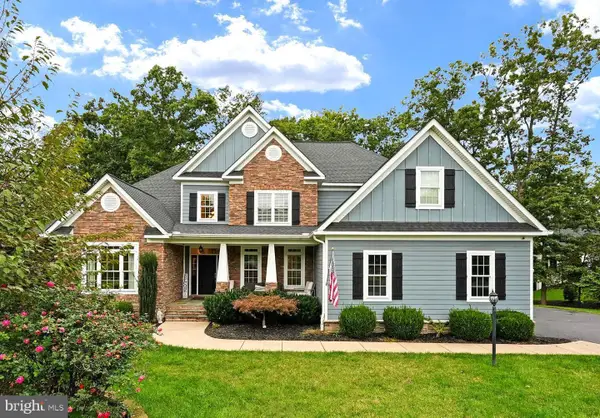 $1,150,000Coming Soon7 beds 6 baths6,842 sq. ft.
11403 Bluffs Rdg, SPOTSYLVANIA, VA 22551
MLS# VASP2046842Listed by: RE/MAX SUPERCENTER - Coming Soon
 $450,000Coming Soon4 beds 2 baths2,025 sq. ft.
9118 Old Block House Ln, SPOTSYLVANIA, VA 22551
MLS# VASP2046738Listed by: EXP REALTY, LLC - New
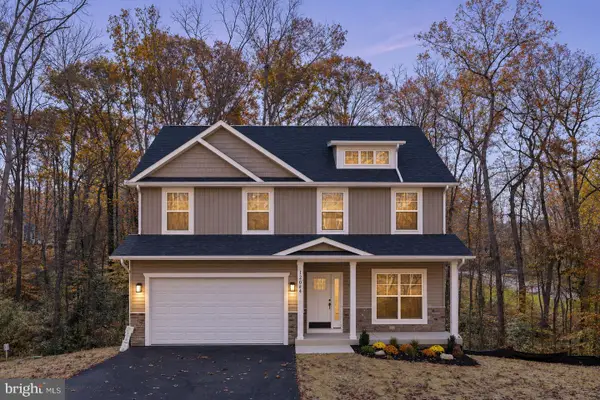 $499,900Active4 beds 3 baths3,189 sq. ft.
12904 Verrey Ct, SPOTSYLVANIA, VA 22551
MLS# VASP2047152Listed by: BELCHER REAL ESTATE, LLC. - Open Sun, 1 to 3pmNew
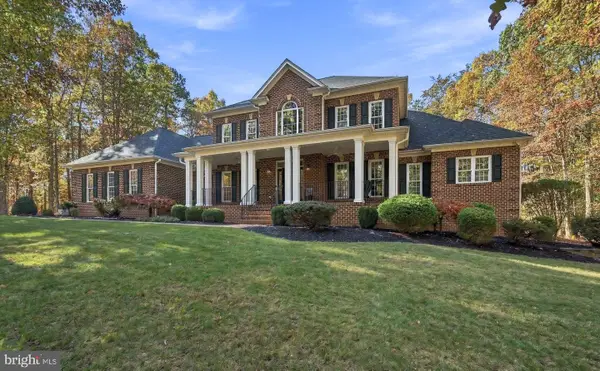 $1,080,000Active5 beds 5 baths5,257 sq. ft.
11304 Field Cir, SPOTSYLVANIA, VA 22551
MLS# VASP2047202Listed by: FAWN LAKE REAL ESTATE COMPANY - New
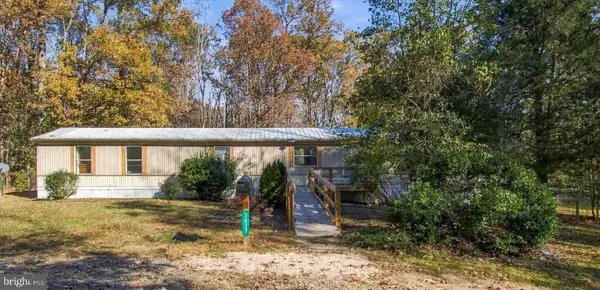 $249,900Active3 beds 2 baths1,008 sq. ft.
7817 Lawyers Rd, SPOTSYLVANIA, VA 22551
MLS# VASP2046984Listed by: BELCHER REAL ESTATE, LLC.


Protect your home and budget from life's surprises with an Assurant Home Warranty, backed by a partner that supports you through every step of homeownership. Explore Plans.
© 2023 - 2026 ERA Franchise Systems LLC. All rights reserved. ERA Franchise Systems LLC fully supports the principles of the Fair Housing Act and the Equal Opportunity Act. ERA, ERA Real Estate powered, and their respective logos are registered service marks of ERA Franchise Systems LLC. Each office is independently owned and operated.