
13121 Platoon Dr, Spotsylvania, VA 22551
Local realty services provided by:Mountain Realty ERA Powered
13121 Platoon Dr,Spotsylvania, VA 22551
$450,000
- 4 Beds
- 3 Baths
- 1,923 sq. ft.
- Single family
- Active
Listed by: phillip scott
Office: lee sherbeyn real estate services & referrals
MLS#:VASP2046006
Source:BRIGHTMLS
Price summary
- Price:$450,000
- Price per sq. ft.:$234.01
- Monthly HOA dues:$94.17
About this home
Discover the perfect blend of comfort and community in this stunning split foyer home located in the desirable Lake Wilderness neighborhood.
Built in 2006, this charming residence boasts 4 spacious bedrooms and 3 full bathrooms, providing ample space for relaxation and entertainment. The heart of the home features a combination kitchen and dining area, equipped with modern appliances including a built-in microwave, dishwasher, and electric oven/range, making meal prep a delight.
Step into the inviting living room, where a cozy gas fireplace sets the perfect ambiance for gatherings. The fully finished basement with a walkout entrance offers additional living space, ideal for a game room or home office. Enjoy the convenience of a lower-floor laundry area, and take advantage of the attached two-car garage for easy access.
The Lake Wilderness community is a true gem, offering a wealth of amenities including a refreshing outdoor pool, basketball and tennis courts, and scenic picnic areas. Spend weekends at the community beach or take a stroll along the picturesque lake. With excellent schools and public services just a stone's throw away, this home is not just a place to live, but a vibrant community to thrive in. Embrace the lifestyle you've always dreamed of in this beautiful home, where every day feels like a getaway!...
Contact an agent
Home facts
- Year built:2006
- Subdivision & Development:LAKE WILDERNESS
- Listing ID #:VASP2046006
- Added:2 day(s) ago
- Updated:September 17, 2026 at 05:37 AM
Rooms and interior
- Bedrooms:4
- Total bathrooms:3
- Full bathrooms:3
- Flooring:Carpet, Hardwood, Vinyl
- Dining Description:Combination Kitchen/Dining
- Kitchen Description:Built-In Microwave, Dishwasher, Oven/Range - Electric, Refrigerator, Water Heater
- Basement:Yes
- Basement Description:Full, Fully Finished, Rear Entrance, Walkout Level
- Living area:1,923 sq. ft.
Heating and cooling
- Cooling:Central A/C, Heat Pump(s)
- Heating:Electric, Heat Pump(s)
Structure and exterior
- Roof:Asphalt
- Year built:2006
- Building area:1,923 sq. ft.
- Lot area:0.4 Acres
- Architectural Style:Split Foyer
- Construction Materials:Vinyl Siding
- Foundation Description:Concrete Perimeter
- Levels:2 Stories
Schools
- High school:RIVERBEND
- Middle school:NI RIVER
- Elementary school:BROCK ROAD
Utilities
- Water:Community
- Sewer:On Site Septic
Finances and disclosures
- Price:$450,000
- Price per sq. ft.:$234.01
- Tax amount:$2,468 (2026)
Features and amenities
- Laundry features:Dryer - Electric, Washer
Parking
- Parking description:Attached Garage, Garage - Front Entry
- Garage:Yes
- Garage spaces:2
New listings near 13121 Platoon Dr
- Coming Soon
 $649,555Coming Soon4 beds 4 baths2,800 sq. ft.
7907 Commodore Ct, SPOTSYLVANIA, VA 22551
MLS# VASP2046086Listed by: EXP REALTY, LLC - Coming SoonOpen Sun, 1 to 4pm
 $3,000,000Coming Soon7 beds 8 baths15,388 sq. ft.
11510 Baldy Ewell Way, SPOTSYLVANIA, VA 22551
MLS# VASP2046026Listed by: ASCENDANCY REALTY LLC - Coming Soon
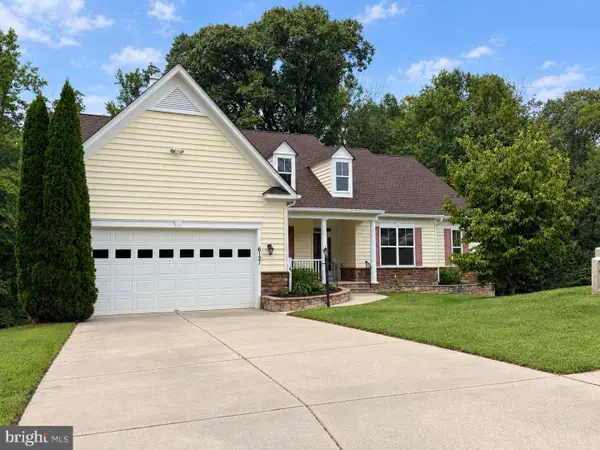 $700,000Coming Soon5 beds 4 baths4,171 sq. ft.
6121 Sunlight Mountain, SPOTSYLVANIA, VA 22553
MLS# VASP2045886Listed by: CENTURY 21 REDWOOD REALTY - Coming SoonOpen Sun, 1 to 3pm
 $389,900Coming Soon4 beds 2 baths1,788 sq. ft.
411 Polk Dr, SPOTSYLVANIA, VA 22551
MLS# VASP2045924Listed by: CROPPER HOME SALES, LLC - Coming Soon
 $515,000Coming Soon4 beds 3 baths2,529 sq. ft.
9872 Red Hill, SPOTSYLVANIA, VA 22553
MLS# VASP2045890Listed by: SAMSON PROPERTIES - Coming Soon
 $500,000Coming Soon5 beds 3 baths2,750 sq. ft.
6150 Courthouse Rd, SPOTSYLVANIA, VA 22551
MLS# VASP2045912Listed by: LPT REALTY, LLC - Coming Soon
 $685,000Coming Soon4 beds 3 baths3,474 sq. ft.
8709 Greenway Dr, SPOTSYLVANIA, VA 22551
MLS# VASP2045698Listed by: ASCENDANCY REALTY LLC - Coming Soon
 $674,999Coming Soon5 beds 4 baths3,468 sq. ft.
7742 Hillsdale Ln, SPOTSYLVANIA, VA 22551
MLS# VASP2045414Listed by: EXP REALTY, LLC - Coming Soon
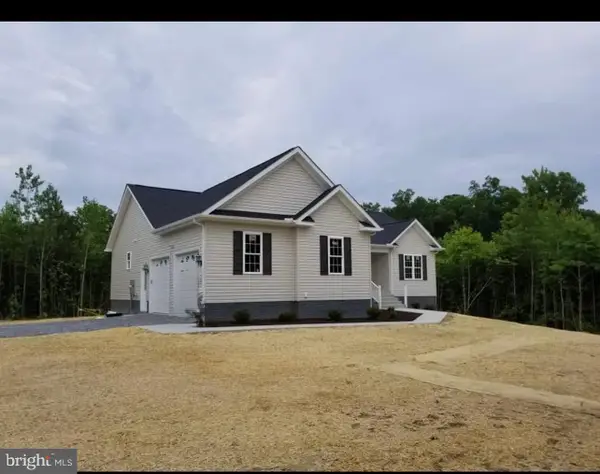 $675,000Coming Soon5 beds 3 baths2,913 sq. ft.
6951 Sunset Rd, SPOTSYLVANIA, VA 22551
MLS# VASP2045420Listed by: REAL BROKER, LLC - Coming Soon
 $1,200,000Coming Soon1 beds 1 baths4,149 sq. ft.
12611 Ronquest Ln, SPOTSYLVANIA, VA 22551
MLS# VASP2041386Listed by: EXP REALTY, LLC


Protect your home and budget from life's surprises with an Assurant Home Warranty, backed by a partner that supports you through every step of homeownership. Explore Plans.
© 2023 - 2026 ERA Franchise Systems LLC. All rights reserved. ERA Franchise Systems LLC fully supports the principles of the Fair Housing Act and the Equal Opportunity Act. ERA, ERA Real Estate powered, and their respective logos are registered service marks of ERA Franchise Systems LLC. Each office is independently owned and operated.