
13204 Wilderness Park Dr, Spotsylvania, VA 22551
Local realty services provided by:ERA OakCrest Realty, Inc.
13204 Wilderness Park Dr,Spotsylvania, VA 22551
$374,900
- 3 Beds
- 2 Baths
- 1,224 sq. ft.
- Single family
- Coming Soon
Listed by: sarah keddie
Office: coldwell banker elite
MLS#:VASP2046342
Source:BRIGHTMLS
Price summary
- Price:$374,900
- Price per sq. ft.:$306.29
- Monthly HOA dues:$94.17
About this home
Welcome home to easy one-level living in this charming 3-bedroom, 2-bath rambler located in an amenity-filled lake community! With a new roof, newer windows, updated major mechanical systems and appliances, many of the big-ticket items have already been taken care of—allowing you to move in and make it your own.
Inside, the open floor plan features low-maintenance laminate flooring throughout and a spacious family room that flows seamlessly into the dining area and kitchen, creating an inviting space for everyday living and entertaining. The kitchen offers stainless steel appliances, ample cabinetry, and convenient counter seating. The primary suite provides a private retreat with a walk-in closet and en-suite full bath, while two additional bedrooms and a second full bath offer plenty of flexibility for family, guests, or a home office.
Step outside to enjoy the large, flat backyard with plenty of room for entertaining, play, gardening, or simply relaxing outdoors.
Beyond the home, enjoy all that lake-community living has to offer, including tennis, pickleball, basketball and volleyball courts, a community swimming pool, playgrounds, and lake access for fishing and swimming, complete with a community beach. Conveniently located near area battlefields, shopping, dining, and commuter routes, and situated in the sought-after Riverbend High School district, this home offers the perfect combination of comfort, convenience, and an active community lifestyle....
Contact an agent
Home facts
- Year built:1991
- Subdivision & Development:LAKE WILDERNESS
- Listing ID #:VASP2046342
- Updated:October 01, 2026 at 01:56 PM
Rooms and interior
- Bedrooms:3
- Total bathrooms:2
- Full bathrooms:2
- Flooring:Laminate Plank
- Dining Description:Combination Dining/Living, Combination Kitchen/Dining, Dining Area, Dining Room
- Bathrooms Description:Bathroom 1, Primary Bath(s), Primary Bathroom
- Kitchen Description:Dishwasher, Oven/Range - Electric, Refrigerator, Stainless Steel Appliances, Water Heater
- Bedroom Description:Entry Level Bedroom, Primary Bedroom, Walk In Closet(s)
- Living area:1,224 sq. ft.
Heating and cooling
- Cooling:Ceiling Fan(s), Central A/C
- Heating:Electric, Heat Pump(s)
Structure and exterior
- Roof:Shingle
- Year built:1991
- Building area:1,224 sq. ft.
- Lot area:0.46 Acres
- Architectural Style:Ranch/Rambler
- Construction Materials:Vinyl Siding
- Exterior Features:Porch(es)
- Foundation Description:Crawl Space
- Levels:1 Story
Schools
- High school:RIVERBEND
Utilities
- Water:Community, Well
- Sewer:On Site Septic
Finances and disclosures
- Price:$374,900
- Price per sq. ft.:$306.29
- Tax amount:$2,108 (2026)
Features and amenities
- Laundry features:Dryer, Dryer In Unit, Washer, Washer In Unit
- Amenities:Ceiling Fan(s), Double Hung Windows
Parking
- Parking description:Attached Garage, Garage - Front Entry, Inside Access, Paved Driveway
- Garage:Yes
- Garage spaces:1
New listings near 13204 Wilderness Park Dr
- Coming Soon
 $424,900Coming Soon3 beds 3 baths1,570 sq. ft.
10607 Maple Ridge Dr, SPOTSYLVANIA, VA 22553
MLS# VASP2046382Listed by: FAIRFAX REALTY - Coming SoonOpen Sat, 10am to 12pm
 $675,000Coming Soon4 beds 4 baths3,380 sq. ft.
8524 Sylvannah Dr, SPOTSYLVANIA, VA 22551
MLS# VASP2046318Listed by: LANDO MASSEY REAL ESTATE - Coming Soon
 $635,000Coming Soon5 beds 3 baths2,748 sq. ft.
9522 Everette Dr, SPOTSYLVANIA, VA 22553
MLS# VASP2046300Listed by: DALTON REALTY - Coming Soon
 $635,000Coming Soon4 beds 3 baths3,430 sq. ft.
8804 Zoe Ct, SPOTSYLVANIA, VA 22553
MLS# VASP2046244Listed by: COLDWELL BANKER ELITE - Coming Soon
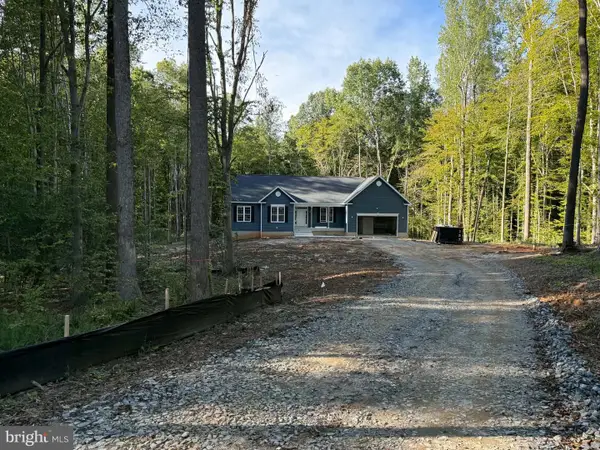 $869,900Coming Soon4 beds 4 baths4,180 sq. ft.
8358 Moncove Ln, SPOTSYLVANIA, VA 22551
MLS# VASP2046280Listed by: CENTURY 21 REDWOOD REALTY - Coming Soon
 $609,000Coming Soon3 beds 4 baths3,732 sq. ft.
8807 St Landry Ln, SPOTSYLVANIA, VA 22553
MLS# VASP2046256Listed by: EXP REALTY, LLC - Coming Soon
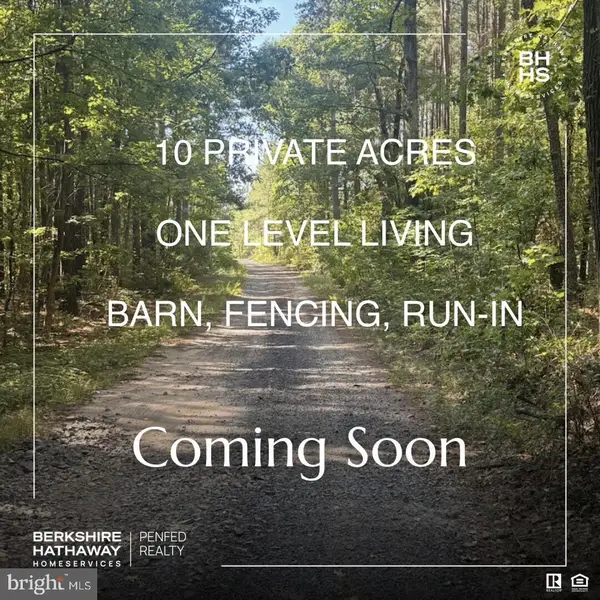 $620,000Coming Soon3 beds 2 baths2,090 sq. ft.
8109 Newton Ln, SPOTSYLVANIA, VA 22551
MLS# VASP2046056Listed by: BERKSHIRE HATHAWAY HOMESERVICES PENFED REALTY - Coming Soon
 $649,555Coming Soon4 beds 4 baths2,800 sq. ft.
7907 Commodore Ct, SPOTSYLVANIA, VA 22551
MLS# VASP2046086Listed by: EXP REALTY, LLC - Coming Soon
 $1,200,000Coming Soon1 beds 1 baths4,149 sq. ft.
12611 Ronquest Ln, SPOTSYLVANIA, VA 22551
MLS# VASP2041386Listed by: EXP REALTY, LLC


Protect your home and budget from life's surprises with an Assurant Home Warranty, backed by a partner that supports you through every step of homeownership. Explore Plans.
© 2023 - 2026 ERA Franchise Systems LLC. All rights reserved. ERA Franchise Systems LLC fully supports the principles of the Fair Housing Act and the Equal Opportunity Act. ERA, ERA Real Estate powered, and their respective logos are registered service marks of ERA Franchise Systems LLC. Each office is independently owned and operated.