
13420 Black Walnut Ln, Spotsylvania, VA 22551
Local realty services provided by:Pagoda Realty ERA Powered
13420 Black Walnut Ln,Spotsylvania, VA 22551
$1,900,000
- 4 Beds
- 3 Baths
- 2,848 sq. ft.
- Single family
- Pending
Listed by: taylor mitchell
Office: samson properties
MLS#:VASP2044030
Source:BRIGHTMLS
Price summary
- Price:$1,900,000
- Price per sq. ft.:$667.13
- Monthly HOA dues:$25
About this home
Lake Anna lake life doesn't get much better than this! On the point of a private cove on the public side of the lake in sought-after Pleasure Island, this beautifully remodeled transitional Colonial offers nearly 3,000 finished square feet of thoughtfully designed living space. Sold fully furnished, it features panoramic water views, exceptional indoor and outdoor entertaining spaces, and approximately 340 feet of fully riprapped shoreline on 2.3 acres. Located south of the Route 208 bridge, this home has every detail today's luxury lake buyer is looking for.
A striking stone front elevation, full-lite entry door with matching sidelights and transom window welcome you into a bright foyer showcasing hardwood flooring, crown molding, chair rail accents, and elegant arch-top grooved interior doors accented with sleek modern hardware throughout. The open-concept floor plan is centered around the newly remodeled gourmet kitchen featuring raised-panel soft-close cherry cabinetry, quartz countertops, an oversized center island with seating for four, stainless farmhouse sink, built-in convection microwave and wall oven, gas cooktop with range hood, stainless steel appliances, spacious pantry, recessed lighting, and an elongated hexagon tile backsplash. Extended built-in cabinetry with glass accents adds storage and serving space in the dining area.
The kitchen flows seamlessly into the dining area and family room where rich hardwood flooring, recessed lighting, a gas fireplace with wood mantel, and breathtaking panoramic lake views create the perfect gathering space.
The main-level primary suite features hardwood flooring, a tray ceiling with ceiling fan, bay window overlooking the water, and a sliding barn door leading to the ensuite bath with double vanity, frameless glass shower, walk-in closet, and private water closet. A second main-level bedroom features a tray ceiling, oversized arched window, ceiling fan, double-door closet, and easy access to a full hall bath with tile flooring and tub/shower with transom window. Completing the main level are a spacious laundry room with built-in cabinetry, utility sink, and interior access to the oversized two-car garage with rare 8-foot garage doors.
The finished walkout lower level offers engineered wood flooring, recessed lighting, a spacious recreation room highlighted by a whitewashed wood accent wall, and an impressive wet bar with farmhouse-style cabinetry, built-in wine storage, glass display cabinets, and refrigerator. Two additional bedrooms with water views, a private den or office, full bath with tub/shower, and generous storage room complete the lower level.
Outdoor living is equally impressive. Enjoy two screened porches—one off the kitchen and one off the recreation room—both overlooking the lake. The expansive patio features an outdoor kitchen with wet bar, built-in grill, side burner, mini refrigerator, built-in seating, illuminated pergola, and hot tub. Stone walkways surround the home and provide a gentle walk to the lake with no stairs. At the water's edge, the impressive boathouse features low-maintenance composite decking, two covered boat slips with lifts, a dock bar with refrigerator, screened porch, deep water, fully riprapped shoreline, and panoramic views. A waterfront stone fire pit creates the perfect setting for unforgettable sunsets.
Additional features include a whole-house generator, security system, water filtration system, electronic air filter, Xfinity high-speed internet and cable TV, irrigation system, rare paved driveway, storage shed, and a partially fenced rear yard.
Rarely does a Lake Anna property combine pristine condition, 2.3 acres, approximately 340 feet of shoreline, deep water, a double-slip boathouse with lifts, extensive hardscaping, panoramic views, and exceptional indoor and outdoor entertaining spaces. Offered fully furnished with kayaks, this is a truly turnkey opportunity to start enjoying the Lake Anna lifestyle from day one....
Contact an agent
Home facts
- Year built:2012
- Subdivision & Development:PLEASURE ISLAND
- Listing ID #:VASP2044030
- Added:48 day(s) ago
- Updated:September 06, 2026 at 07:38 AM
Rooms and interior
- Bedrooms:4
- Total bathrooms:3
- Full bathrooms:3
- Flooring:Carpet, Ceramic Tile, Hardwood
- Dining Description:Combination Kitchen/Dining
- Bathrooms Description:Full Bath, Primary Bath(s), Primary Bathroom, WhirlPool/HotTub
- Kitchen Description:Breakfast Area, Built-In Microwave, Built-Ins, Carpet, Cooktop, Crown Moldings, Dishwasher, Disposal, Exhaust Fan, Extra Refrigerator/Freezer, Icemaker, Instant Hot Water, Kitchen - Island, Kitchen - Table Space, Microwave, Oven - Wall, Oven/Range - Gas, Pantry, Range Hood, Recessed Lighting, Refrigerator, Stainless Steel Appliances, Upgraded Countertops, Water Heater - Tankless, Wet/Dry Bar
- Bedroom Description:Carpet, Entry Level Bedroom, Primary Bedroom, Walk In Closet(s)
- Basement:Yes
- Basement Description:Daylight, Full, Fully Finished, Heated, Outside Entrance, Rear Entrance, Sump Pump, Walkout Level
- Living area:2,848 sq. ft.
Heating and cooling
- Cooling:Heat Pump(s)
- Heating:Electric, Heat Pump(s)
Structure and exterior
- Roof:Composite
- Year built:2012
- Building area:2,848 sq. ft.
- Lot area:2.3 Acres
- Lot Features:Cul-de-sac, Lake, Partly Wooded, Rip-Rapped, Secluded
- Architectural Style:Colonial, Transitional
- Construction Materials:Stone, Vinyl Siding
- Exterior Features:Extensive Hardscape, Flood Lights, Gutter System, Patio(s), Porch(es), Screened, Sidewalks
- Foundation Description:Slab
- Levels:2 Stories
Schools
- High school:SPOTSYLVANIA
- Middle school:POST OAK
- Elementary school:LIVINGSTON
Utilities
- Water:Well
- Sewer:On Site Septic
Finances and disclosures
- Price:$1,900,000
- Price per sq. ft.:$667.13
- Tax amount:$8,474 (2026)
Features and amenities
- Laundry features:Dryer - Front Loading, Laundry, Washer - Front Loading
- Amenities:Air Filter System, Bar, Bay/Bow Windows, Built-Ins, Cable TV Available, Carpet, Ceiling Fan(s), Chair Railings, Crown Moldings, Humidifer, Recessed Lighting, Security System, Sliding Windows, Smoke Detector, Triple Pane Windows, Water Treat System, Wet/Dry Bar, Window Treatments
Parking
- Parking description:Additional Storage Area, Asphalt Driveway, Attached Garage, Built In, Garage - Front Entry, Garage Door Opener, Inside Access, Oversized
- Garage:Yes
- Garage spaces:2
New listings near 13420 Black Walnut Ln
- Coming Soon
 $685,000Coming Soon4 beds 3 baths3,474 sq. ft.
8709 Greenway Dr, SPOTSYLVANIA, VA 22551
MLS# VASP2045698Listed by: ASCENDANCY REALTY LLC - Coming Soon
 $419,999Coming Soon3 beds 2 baths1,734 sq. ft.
10811 Holleybrooke Dr, SPOTSYLVANIA, VA 22553
MLS# VASP2045764Listed by: REAL BROKER, LLC - Coming Soon
 $674,999Coming Soon5 beds 4 baths3,468 sq. ft.
7742 Hillsdale Ln, SPOTSYLVANIA, VA 22551
MLS# VASP2045414Listed by: EXP REALTY, LLC - Coming Soon
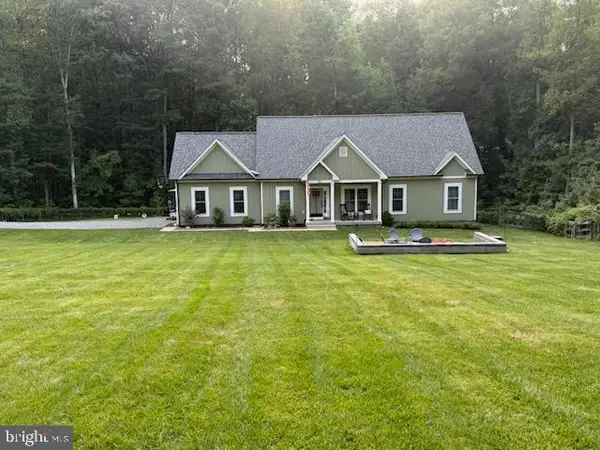 $475,000Coming Soon4 beds 2 baths1,400 sq. ft.
13008 Wilderness Park Dr, SPOTSYLVANIA, VA 22551
MLS# VASP2045560Listed by: CENTURY 21 NEW MILLENNIUM - Coming Soon
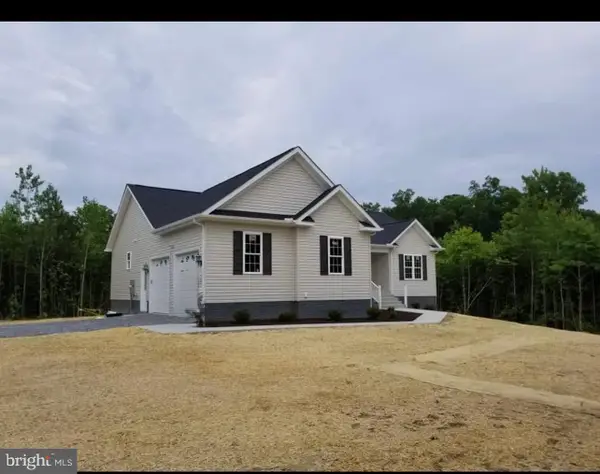 $675,000Coming Soon5 beds 3 baths2,913 sq. ft.
6951 Sunset Rd, SPOTSYLVANIA, VA 22551
MLS# VASP2045420Listed by: REAL BROKER, LLC - Coming Soon
 $1,200,000Coming Soon1 beds 1 baths4,149 sq. ft.
12611 Ronquest Ln, SPOTSYLVANIA, VA 22551
MLS# VASP2041386Listed by: EXP REALTY, LLC - Open Sat, 10am to 1pmNew
 $475,000Active4 beds 4 baths2,617 sq. ft.
12412 Salient Ln, SPOTSYLVANIA, VA 22551
MLS# VASP2045792Listed by: SAMSON PROPERTIES - Open Sun, 1 to 3pmNew
 $535,000Active4 beds 4 baths3,308 sq. ft.
10702 Legion Ct, SPOTSYLVANIA, VA 22553
MLS# VASP2045766Listed by: SAMSON PROPERTIES - Open Sun, 12 to 2pmNew
 $659,999Active5 beds 4 baths3,718 sq. ft.
8402 Chiswell Ct, SPOTSYLVANIA, VA 22551
MLS# VASP2045772Listed by: NEXTHOME BLUE HERON REALTY GROUP - New
 $499,900Active4 beds 3 baths2,206 sq. ft.
12400 Salient Ln, SPOTSYLVANIA, VA 22551
MLS# VASP2045718Listed by: MACDOC PROPERTY MANGEMENT LLC


Protect your home and budget from life's surprises with an Assurant Home Warranty, backed by a partner that supports you through every step of homeownership. Explore Plans.
© 2023 - 2026 ERA Franchise Systems LLC. All rights reserved. ERA Franchise Systems LLC fully supports the principles of the Fair Housing Act and the Equal Opportunity Act. ERA, ERA Real Estate powered, and their respective logos are registered service marks of ERA Franchise Systems LLC. Each office is independently owned and operated.