
5418 Courthouse Rd, Spotsylvania, VA 22551
Local realty services provided by:ERA Valley Realty
Listed by: dagmar maticic
Office: belcher real estate, llc.
MLS#:VASP2042972
Source:BRIGHTMLS
Price summary
- Price:$899,900
- Price per sq. ft.:$250.39
About this home
13 Acres | Heated Saltwater Pool | 60x55 Multipurpose Building | 4 Min To Lake Anna
Luxury country living awaits on this incredible 13-acre farmette, ideally located just 5 minutes from Lake Anna. Offering over 3,500 finished square feet, exceptional outdoor living spaces, and unmatched storage for vehicles, boats, RVs, hobbies, and equipment, this is a property that truly has it all.
A gorgeous front porch welcomes you home and provides the perfect private retreat to enjoy your morning coffee, unwind after a long day, or simply take in the peaceful surroundings.
Inside, you'll find hardwood flooring throughout much of the main level. The foyer is flanked by a dedicated home office and formal dining room before opening into the heart of the home. The kitchen features granite countertops, updated appliances, abundant cabinetry, and plenty of workspace for everyday living and entertaining.
The kitchen flows seamlessly into the impressive two-story family room, where soaring ceilings, a fireplace, and an abundance of windows fill the space with natural light. Just beyond, the stunning sunroom overlooks the flat backyard and pool area, creating a seamless connection between indoor and outdoor living. Sunroom has its own hvac unit!
Privately situated on the main level, the primary suite offers a peaceful retreat complete with a spacious en-suite bath featuring dual vanities, a soaking tub, and a walk-in shower and dual closets.
Past the kitchen and main-level laundry room, you'll find an additional living space currently used as an entertainment room. This versatile room would also make an ideal den, media room, playroom, or office.
Quality craftsmanship is evident throughout with Anderson windows and Pella doors.
Upstairs, a second primary suite with private bath offers excellent flexibility for guests or multi-generational living. Two additional bedrooms share a well-appointed hall bathroom.
The attached 1.5-car garage provides everyday convenience, but it's the detached buildings that truly set this property apart.
The detached 28-foot, 3-car garage features drive-through doors and 100-amp electrical service, making it the perfect place to store a boat, classic cars, recreational vehicles, or workshop equipment.
Need even more space? The impressive 60' x 55' multipurpose building offers approximately 14-foot ceilings, 200-amp electrical service, a 30-amp RV hookup, gas heat, oversized garage doors, dedicated workshop space, and room for up to 12 vehicles. Currently used as a home gym, some of the equipment can convey if you are interested. Whether you're a collector, contractor, business owner, hobbyist, or outdoor enthusiast, this building offers endless possibilities.
On the side of this building you'll find another workshop space as well as a pole barn with 3 stalls. A chicken coop is ready for you, there are garden beds & fruit trees and about 1 acre fenced in so you can fully embrace the farmette lifestyle. Bring your horses, keep goats or pigs – you can do it all at this property!
When it's time to relax, head outside to the heated saltwater pool overlooking the expansive, level yard. Whether hosting summer gatherings, spending time with family, or enjoying the peaceful country setting, this outdoor space is designed for making memories.
Rarely does a property combine luxury living, privacy, acreage, and exceptional outbuildings in such a desirable location. Bring your boats, RVs, equipment, animals, and dreams—there's room for it all at this one-of-a-kind Lake Anna area retreat....
Contact an agent
Home facts
- Year built:1994
- Subdivision & Development:NONE AVAILABLE
- Listing ID #:VASP2042972
- Added:55 day(s) ago
- Updated:October 01, 2026 at 09:03 AM
Rooms and interior
- Bedrooms:4
- Total bathrooms:4
- Full bathrooms:3
- Half bathrooms:1
- Flooring:Carpet, Hardwood, Luxury Vinyl Plank
- Dining Description:Dining Area, Dining Room, Formal/Separate Dining Room
- Bathrooms Description:Bathroom 2, Bathroom 3, Half Bath, Primary Bath(s), Primary Bathroom
- Kitchen Description:Breakfast Area, Built-In Microwave, Built-Ins, Carpet, Combination Kitchen/Living, Crown Moldings, Dishwasher, Icemaker, Kitchen - Country, Kitchen - Table Space, Oven/Range - Gas, Pantry, Recessed Lighting, Refrigerator, Upgraded Countertops, Water Heater
- Bedroom Description:Carpet, Entry Level Bedroom, Primary Bedroom, Walk In Closet(s)
- Basement:Yes
- Basement Description:Connecting Stairway, Full, Interior Access, Outside Entrance, Unfinished, Walkout Stairs
- Living area:3,594 sq. ft.
Heating and cooling
- Cooling:Ceiling Fan(s), Central A/C, Heat Pump(s)
- Heating:Electric, Heat Pump - Gas BackUp, Heat Pump(s), Propane - Owned
Structure and exterior
- Roof:Architectural Shingle
- Year built:1994
- Building area:3,594 sq. ft.
- Lot area:13.65 Acres
- Lot Features:Additional Lot(s), Front Yard, Level, Open, Partly Wooded, Private, Rural, Stream/Creek, Trees/Wooded
- Architectural Style:Colonial
- Construction Materials:Brick
- Exterior Features:Boat Storage, Extensive Hardscape, Exterior Lighting, Gutter System, Outbuilding(s), Patio(s), Porch(es), Secure Storage, Wrap Around
- Foundation Description:Slab
- Levels:3 Story
Schools
- High school:SPOTSYLVANIA
- Middle school:POST OAK
- Elementary school:LIVINGSTON
Utilities
- Water:Well
- Sewer:On Site Septic
Finances and disclosures
- Price:$899,900
- Price per sq. ft.:$250.39
- Tax amount:$5,437 (2026)
Features and amenities
- Laundry features:Dryer, Dryer In Unit, Laundry, Washer, Washer In Unit
- Amenities:Built-Ins, Carpet, Ceiling Fan(s), Chair Railings, Crown Moldings, Double Pane Windows, Main Entrance Lock, Recessed Lighting, Skylight(s), Surveillance Sys, Water Treat System
- Pool features:Fenced, In Ground, Saltwater
Parking
- Parking description:Additional Storage Area, Attached Garage, Detached Garage, Garage - Front Entry, Garage Door Opener, Off Street, Oversized, Paved Driveway, Private
- Garage:Yes
- Garage spaces:11
New listings near 5418 Courthouse Rd
- Coming Soon
 $424,900Coming Soon3 beds 3 baths1,570 sq. ft.
10607 Maple Ridge Dr, SPOTSYLVANIA, VA 22553
MLS# VASP2046382Listed by: FAIRFAX REALTY - Coming SoonOpen Sat, 10am to 12pm
 $675,000Coming Soon4 beds 4 baths3,380 sq. ft.
8524 Sylvannah Dr, SPOTSYLVANIA, VA 22551
MLS# VASP2046318Listed by: LANDO MASSEY REAL ESTATE - Coming Soon
 $374,900Coming Soon3 beds 2 baths1,224 sq. ft.
13204 Wilderness Park Dr, SPOTSYLVANIA, VA 22551
MLS# VASP2046342Listed by: COLDWELL BANKER ELITE - Coming Soon
 $635,000Coming Soon5 beds 3 baths2,748 sq. ft.
9522 Everette Dr, SPOTSYLVANIA, VA 22553
MLS# VASP2046300Listed by: DALTON REALTY - Coming Soon
 $635,000Coming Soon4 beds 3 baths3,430 sq. ft.
8804 Zoe Ct, SPOTSYLVANIA, VA 22553
MLS# VASP2046244Listed by: COLDWELL BANKER ELITE - Coming Soon
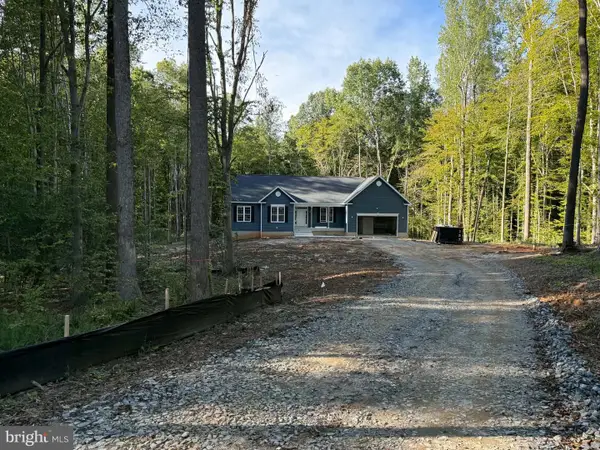 $869,900Coming Soon4 beds 4 baths4,180 sq. ft.
8358 Moncove Ln, SPOTSYLVANIA, VA 22551
MLS# VASP2046280Listed by: CENTURY 21 REDWOOD REALTY - Coming Soon
 $609,000Coming Soon3 beds 4 baths3,732 sq. ft.
8807 St Landry Ln, SPOTSYLVANIA, VA 22553
MLS# VASP2046256Listed by: EXP REALTY, LLC - Coming Soon
 $620,000Coming Soon3 beds 2 baths2,090 sq. ft.
8109 Newton Ln, SPOTSYLVANIA, VA 22551
MLS# VASP2046056Listed by: BERKSHIRE HATHAWAY HOMESERVICES PENFED REALTY - Coming Soon
 $649,555Coming Soon4 beds 4 baths2,800 sq. ft.
7907 Commodore Ct, SPOTSYLVANIA, VA 22551
MLS# VASP2046086Listed by: EXP REALTY, LLC - Coming Soon
 $1,200,000Coming Soon1 beds 1 baths4,149 sq. ft.
12611 Ronquest Ln, SPOTSYLVANIA, VA 22551
MLS# VASP2041386Listed by: EXP REALTY, LLC


Protect your home and budget from life's surprises with an Assurant Home Warranty, backed by a partner that supports you through every step of homeownership. Explore Plans.
© 2023 - 2026 ERA Franchise Systems LLC. All rights reserved. ERA Franchise Systems LLC fully supports the principles of the Fair Housing Act and the Equal Opportunity Act. ERA, ERA Real Estate powered, and their respective logos are registered service marks of ERA Franchise Systems LLC. Each office is independently owned and operated.