
6301 Cullin Stone Way, Spotsylvania, VA 22553
Local realty services provided by:ERA Bill May Realty Company
6301 Cullin Stone Way,Spotsylvania, VA 22553
$525,000
- 3 Beds
- 3 Baths
- 3,178 sq. ft.
- Single family
- Active
Listed by: amy cherry taylor
Office: porch & stable realty, llc.
MLS#:VASP2042078
Source:VA_HRAR
Price summary
- Price:$525,000
- Price per sq. ft.:$165.2
- Monthly HOA dues:$220
About this home
Tucked within a sought-after 55+ community, this beautifully designed Cape Cod-style residence is such a rare offering! Homes here are seldom available, making this an exceptional opportunity to enjoy low-maintenance living in a truly fabulous location, without the exorbitant HOA fees so often found in similar active adult communities. From the moment you step inside, the architectural detail and thoughtful upgrades set this home apart. Extensive crown moulding, chair rail accents, decorative columns, and timeless finishes create an elegant yet welcoming feel throughout. The main-level primary suite offers both comfort and convenience, complete with a spacious walk-in closet and spa-inspired bath designed for relaxation. At the heart of the home, the expansive family room with a cozy gas fireplace flows seamlessly into a chef's kitchen that was made for entertaining. Gas cooking, abundant cabinetry, generous prep space, and a massive breakfast bar make this kitchen as functional as it is beautiful. Whether hosting gatherings or enjoying quiet mornings at home, the layout lives exceptionally well. Upstairs, an additional family room provides flexible living space for guests, hobbies, or movie nights, while the incredible craft room...
Contact an agent
Home facts
- Year built:2006
- Subdivision & Development:MILL CREEK
- Listing ID #:VASP2042078
- Added:106 day(s) ago
- Updated:July 15, 2026 at 05:12 PM
Rooms and interior
- Bedrooms:3
- Total bathrooms:3
- Full bathrooms:2
- Half bathrooms:1
- Flooring:Carpet, Ceramic Tile, Hardwood, Wood
- Bedroom Description:Master Bedroom - Main Level
- Living area:3,178 sq. ft.
Heating and cooling
- Cooling:ENERGY STAR Equipment, Heat Pump
- Heating:Forced Air, Natural Gas
Structure and exterior
- Roof:Wood Shingle
- Year built:2006
- Building area:3,178 sq. ft.
- Lot area:0.12 Acres
- Architectural Style:Cape Cod, Ranch
- Construction Materials:Vinyl
- Foundation Description:Concrete Slab
- Levels:2 Story
Schools
- High school:Courtland
- Middle school:Freedom
- Elementary school:Courthouse
Utilities
- Water:Public Water
- Sewer:Public Sewer
Finances and disclosures
- Price:$525,000
- Price per sq. ft.:$165.2
- Tax amount:$3,210 (2026)
Features and amenities
- Laundry features:Dryer, Washer
- Amenities:qual ceiling fan(s)
Parking
- Garage spaces:2
New listings near 6301 Cullin Stone Way
- Coming Soon
 $850,000Coming Soon4 beds 4 baths4,304 sq. ft.
11502 Robin Woods Cir, SPOTSYLVANIA, VA 22551
MLS# VASP2045984Listed by: FAWN LAKE REAL ESTATE COMPANY - Coming Soon
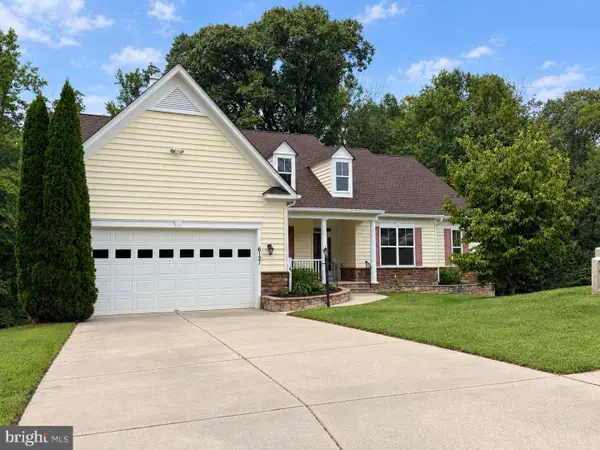 $735,000Coming Soon5 beds 4 baths4,171 sq. ft.
6121 Sunlight Mountain, SPOTSYLVANIA, VA 22553
MLS# VASP2045886Listed by: CENTURY 21 REDWOOD REALTY - Coming SoonOpen Sun, 1 to 3pm
 $389,900Coming Soon4 beds 2 baths1,788 sq. ft.
411 Polk Dr, SPOTSYLVANIA, VA 22551
MLS# VASP2045924Listed by: CROPPER HOME SALES, LLC - Coming SoonOpen Sun, 12 to 2pm
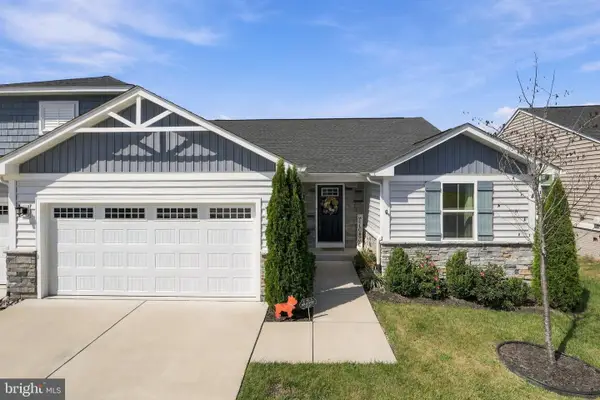 $410,000Coming Soon2 beds 2 baths1,388 sq. ft.
8934 Penrith Dr, SPOTSYLVANIA, VA 22551
MLS# VASP2045958Listed by: NEXTHOME BLUE HERON REALTY GROUP - Coming Soon
 $515,000Coming Soon4 beds 3 baths2,529 sq. ft.
9872 Red Hill, SPOTSYLVANIA, VA 22553
MLS# VASP2045890Listed by: SAMSON PROPERTIES - Coming Soon
 $500,000Coming Soon5 beds 3 baths2,750 sq. ft.
6150 Courthouse Rd, SPOTSYLVANIA, VA 22551
MLS# VASP2045912Listed by: LPT REALTY, LLC - Coming Soon
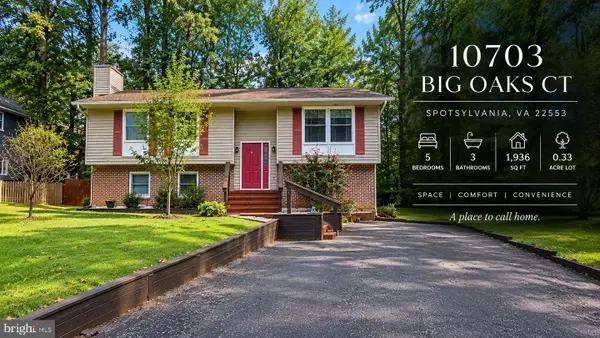 $459,900Coming Soon5 beds 3 baths1,936 sq. ft.
10703 Big Oaks Ct, SPOTSYLVANIA, VA 22553
MLS# VASP2045570Listed by: SAMSON PROPERTIES - Coming Soon
 $685,000Coming Soon4 beds 3 baths3,474 sq. ft.
8709 Greenway Dr, SPOTSYLVANIA, VA 22551
MLS# VASP2045698Listed by: ASCENDANCY REALTY LLC - Coming Soon
 $674,999Coming Soon5 beds 4 baths3,468 sq. ft.
7742 Hillsdale Ln, SPOTSYLVANIA, VA 22551
MLS# VASP2045414Listed by: EXP REALTY, LLC - Coming Soon
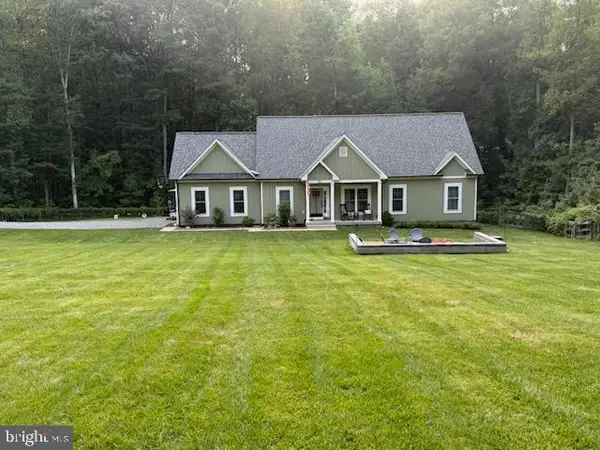 $475,000Coming Soon4 beds 2 baths1,400 sq. ft.
13008 Wilderness Park Dr, SPOTSYLVANIA, VA 22551
MLS# VASP2045560Listed by: CENTURY 21 NEW MILLENNIUM


Protect your home and budget from life's surprises with an Assurant Home Warranty, backed by a partner that supports you through every step of homeownership. Explore Plans.
© 2023 - 2026 ERA Franchise Systems LLC. All rights reserved. ERA Franchise Systems LLC fully supports the principles of the Fair Housing Act and the Equal Opportunity Act. ERA, ERA Real Estate powered, and their respective logos are registered service marks of ERA Franchise Systems LLC. Each office is independently owned and operated.