
6514 Winston Ln, Spotsylvania, VA 22551
Local realty services provided by:ERA Central Realty Group
6514 Winston Ln,Spotsylvania, VA 22551
$1,650,000
- 6 Beds
- 5 Baths
- 4,590 sq. ft.
- Single family
- Active
Listed by: rebecca b houston, barbara b branham
Office: corcoran mcenearney
MLS#:VASP2044482
Source:BRIGHTMLS
Price summary
- Price:$1,650,000
- Price per sq. ft.:$359.48
- Monthly HOA dues:$62.5
About this home
****Beautiful New Construction! Move-in Ready!****Experience luxury waterfront living on Lake Anna’s coveted public side. This private, 5,500 sq ft retreat sits on an acre with almost 100 feet of shoreline. Enjoy breathtaking lake views, an expansive deck, and a private boathouse. Conveniently boat to local marinas, dining, and shops, or relax on the water and catch spectacular sunsets on this western facing property. Premium craftsmanship meets total seclusion in one of Virginia’s premier lake destinations.
This stunning new-construction 6 BR / 4.5 BA retreat combines high-end craftsmanship with a layout built for effortless lake living. Featuring 9-foot ceilings and luxury vinyl plank flooring throughout, the light-filled parlor leads into an expansive main level with floor-to-ceiling water views. The open-concept living and dining areas feature vaulted ceilings and a cozy gas fireplace, anchored by a gourmet kitchen with a 10-foot quartz island, 36" gas range, built-in microwave drawer, and walk-in pantry.
The main floor hosts a secluded primary suite, a versatile guest suite/home office with its own en-suite bath, and a spacious laundry room. Step outside to an expansive composite deck equipped with a propane hookup for easy grilling. Additional main-level conveniences include an oversized 2-car garage with an EV-ready charger.
Upstairs, a large open loft overlooks the main floor alongside three guest bedrooms and a Jack-and-Jill bath. The walk-out lower level adds an oversized rec room, a sound-insulated media space, a full bath, a 6th bedroom, and deep storage. Complete with a private dock and boat slip, this home is fully equipped for sunset views and premier waterfront entertaining.
HVAC - Dual fuel
Short term rentals are permitted
Septic < #BRs. Shoreline measurement is approximate. Leased underground propane tank....
Contact an agent
Home facts
- Year built:2026
- Subdivision & Development:WINSTON WOODS
- Listing ID #:VASP2044482
- Added:47 day(s) ago
- Updated:September 17, 2026 at 05:37 AM
Rooms and interior
- Bedrooms:6
- Total bathrooms:5
- Full bathrooms:4
- Half bathrooms:1
- Rooms Total:16
- Flooring:Ceramic Tile, Luxury Vinyl Plank
- Dining Description:Combination Dining/Living, Dining Room
- Bathrooms Description:Full Bath, Half Bath, Primary Bathroom
- Kitchen Description:Built-In Microwave, Dishwasher, Disposal, Kitchen - Island, Oven/Range - Gas, Pantry, Range Hood, Recessed Lighting, Six Burner Stove, Stainless Steel Appliances, Water Heater
- Bedroom Description:Entry Level Bedroom, Primary Bedroom, Walk In Closet(s)
- Basement:Yes
- Basement Description:Connecting Stairway, Daylight, Full, Partial, Partially Finished, Poured Concrete, Sump Pump, Walkout Level
- Living area:4,590 sq. ft.
Heating and cooling
- Cooling:Central A/C
- Heating:Electric, Heat Pump - Gas BackUp, Propane - Leased
Structure and exterior
- Roof:Architectural Shingle, Asphalt
- Year built:2026
- Building area:4,590 sq. ft.
- Lot area:1 Acres
- Lot Features:Lake, Partly Wooded, Private
- Architectural Style:Craftsman
- Construction Materials:Blown-In Insulation, Concrete, Stick Built
- Exterior Features:Deck(s), Flood Lights, Gutter System, Porch(es)
- Foundation Description:Concrete Perimeter
- Levels:3 Story
Schools
- High school:SPOTSYLVANIA
- Middle school:POST OAK
- Elementary school:LIVINGSTON
Utilities
- Water:Well
- Sewer:No Sewer System, Septic Pump
Finances and disclosures
- Price:$1,650,000
- Price per sq. ft.:$359.48
- Tax amount:$1,654 (2026)
Features and amenities
- Laundry features:Dryer, Laundry, Washer
- Amenities:Double Hung Windows, Electric Available, Recessed Lighting
Parking
- Parking description:Asphalt Driveway, Attached Garage, Garage - Side Entry, Garage Door Opener, Oversized
- Garage:Yes
- Garage spaces:2
New listings near 6514 Winston Ln
- Coming Soon
 $649,555Coming Soon4 beds 4 baths2,800 sq. ft.
7907 Commodore Ct, SPOTSYLVANIA, VA 22551
MLS# VASP2046086Listed by: EXP REALTY, LLC - Coming SoonOpen Sun, 1 to 4pm
 $3,000,000Coming Soon7 beds 8 baths15,388 sq. ft.
11510 Baldy Ewell Way, SPOTSYLVANIA, VA 22551
MLS# VASP2046026Listed by: ASCENDANCY REALTY LLC - Coming Soon
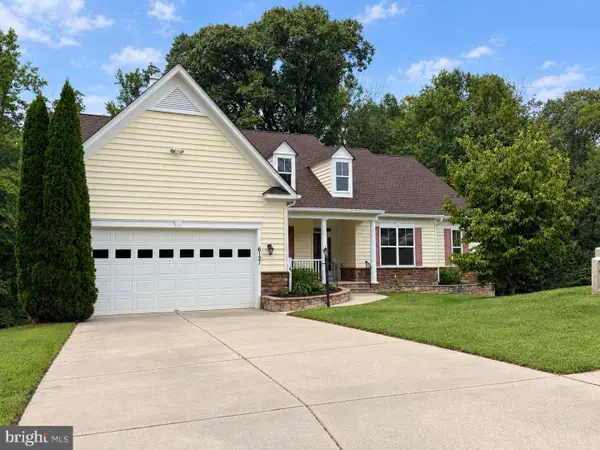 $700,000Coming Soon5 beds 4 baths4,171 sq. ft.
6121 Sunlight Mountain, SPOTSYLVANIA, VA 22553
MLS# VASP2045886Listed by: CENTURY 21 REDWOOD REALTY - Coming SoonOpen Sun, 1 to 3pm
 $389,900Coming Soon4 beds 2 baths1,788 sq. ft.
411 Polk Dr, SPOTSYLVANIA, VA 22551
MLS# VASP2045924Listed by: CROPPER HOME SALES, LLC - Coming Soon
 $515,000Coming Soon4 beds 3 baths2,529 sq. ft.
9872 Red Hill, SPOTSYLVANIA, VA 22553
MLS# VASP2045890Listed by: SAMSON PROPERTIES - Coming Soon
 $500,000Coming Soon5 beds 3 baths2,750 sq. ft.
6150 Courthouse Rd, SPOTSYLVANIA, VA 22551
MLS# VASP2045912Listed by: LPT REALTY, LLC - Coming Soon
 $685,000Coming Soon4 beds 3 baths3,474 sq. ft.
8709 Greenway Dr, SPOTSYLVANIA, VA 22551
MLS# VASP2045698Listed by: ASCENDANCY REALTY LLC - Coming Soon
 $674,999Coming Soon5 beds 4 baths3,468 sq. ft.
7742 Hillsdale Ln, SPOTSYLVANIA, VA 22551
MLS# VASP2045414Listed by: EXP REALTY, LLC - Coming Soon
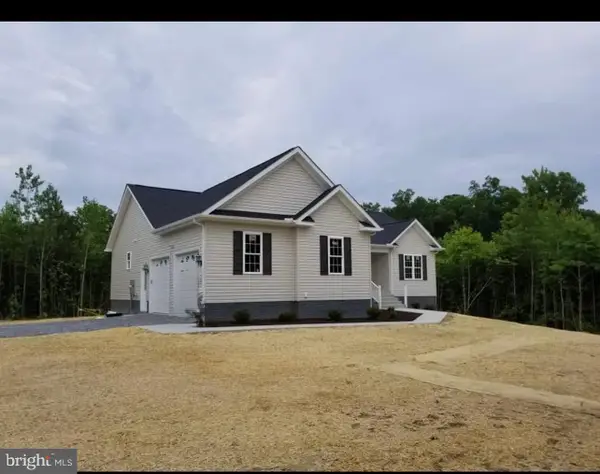 $675,000Coming Soon5 beds 3 baths2,913 sq. ft.
6951 Sunset Rd, SPOTSYLVANIA, VA 22551
MLS# VASP2045420Listed by: REAL BROKER, LLC - Coming Soon
 $1,200,000Coming Soon1 beds 1 baths4,149 sq. ft.
12611 Ronquest Ln, SPOTSYLVANIA, VA 22551
MLS# VASP2041386Listed by: EXP REALTY, LLC


Protect your home and budget from life's surprises with an Assurant Home Warranty, backed by a partner that supports you through every step of homeownership. Explore Plans.
© 2023 - 2026 ERA Franchise Systems LLC. All rights reserved. ERA Franchise Systems LLC fully supports the principles of the Fair Housing Act and the Equal Opportunity Act. ERA, ERA Real Estate powered, and their respective logos are registered service marks of ERA Franchise Systems LLC. Each office is independently owned and operated.