
6624 Williams Ln, Spotsylvania, VA 22551
Local realty services provided by:Pagoda Realty ERA Powered
6624 Williams Ln,Spotsylvania, VA 22551
$365,000
- 3 Beds
- 2 Baths
- 1,564 sq. ft.
- Mobile / Manufactured
- Coming Soon
Listed by: carlos a sorto
Office: samson properties
MLS#:VASP2047566
Source:BRIGHTMLS
Price summary
- Price:$365,000
- Price per sq. ft.:$233.38
About this home
Space to breathe and a place to call your own. Set on 5.86 private acres, this 3-bedroom, 2-bath home offers a split-bedroom layout that gives the primary suite its own retreat. Luxury vinyl plank flooring and updated siding make it move-in friendly, the HVAC was replaced in [2023], and the roof was replaced in 2015. A 28x28 detached garage is ready for vehicles, projects, or storage. 1,556 sq ft. [Sold as-is.]
Contact an agent
Home facts
- Year built:2000
- Subdivision & Development:NONE AVAILABLE
- Listing ID #:VASP2047566
- Updated:November 21, 2026 at 02:57 PM
Rooms and interior
- Bedrooms:3
- Total bathrooms:2
- Full bathrooms:2
- Dining Description:Dining Area
- Kitchen Description:Built-Ins, Kitchen - Island, Stove
- Basement:Yes
- Living area:1,564 sq. ft.
Heating and cooling
- Cooling:Ceiling Fan(s), Central A/C
- Heating:Central, Electric, Heat Pump(s)
Structure and exterior
- Year built:2000
- Building area:1,564 sq. ft.
- Lot area:5.7 Acres
- Architectural Style:Ranch/Rambler
- Construction Materials:Modular/Manufactured, Vinyl Siding
- Exterior Features:Gutter System, Satellite Dish
- Foundation Description:Permanent
- Levels:1 Story
Schools
- Middle school:POST OAK
- Elementary school:LIVINGSTON
Utilities
- Water:Well
- Sewer:On Site Septic
Finances and disclosures
- Price:$365,000
- Price per sq. ft.:$233.38
- Tax amount:$2,098 (2026)
Features and amenities
- Amenities:Built-Ins
Parking
- Parking description:Detached Garage, Garage - Front Entry
- Garage:Yes
- Garage spaces:2
New listings near 6624 Williams Ln
- Coming Soon
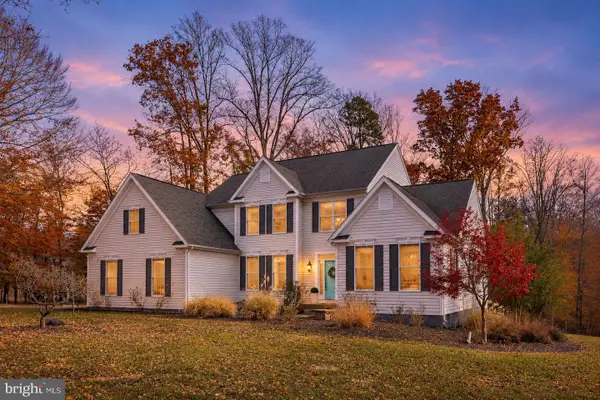 $630,000Coming Soon4 beds 4 baths5,070 sq. ft.
8108 Avocet Way, SPOTSYLVANIA, VA 22553
MLS# VASP2046560Listed by: 1ST CHOICE BETTER HOMES & LAND, LC - Coming Soon
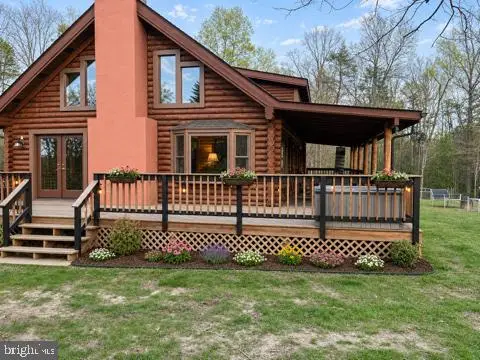 $549,000Coming Soon3 beds 2 baths2,533 sq. ft.
6713 Lawyers Rd, SPOTSYLVANIA, VA 22551
MLS# VASP2047452Listed by: SAMSON PROPERTIES - Coming Soon
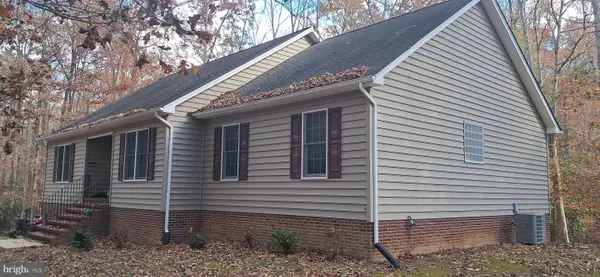 $575,000Coming Soon3 beds 2 baths2,214 sq. ft.
9011 Judiciary Dr, SPOTSYLVANIA, VA 22553
MLS# VASP2047432Listed by: BATTLEFIELD REAL ESTATE INC - Coming Soon
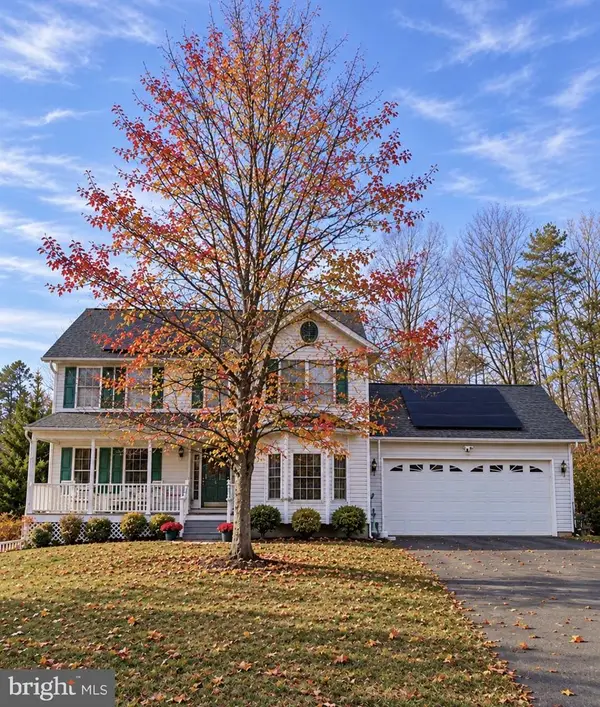 $550,000Coming Soon5 beds 4 baths3,084 sq. ft.
10804 Military Ct, SPOTSYLVANIA, VA 22553
MLS# VASP2047442Listed by: ALL BROKERS REALTY LLC - Coming Soon
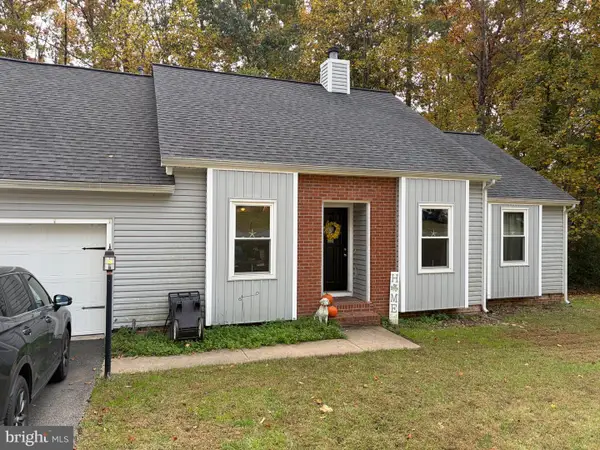 $375,000Coming Soon3 beds 2 baths1,178 sq. ft.
10813 Crestwood Dr, SPOTSYLVANIA, VA 22553
MLS# VASP2047334Listed by: EXP REALTY, LLC - Coming Soon
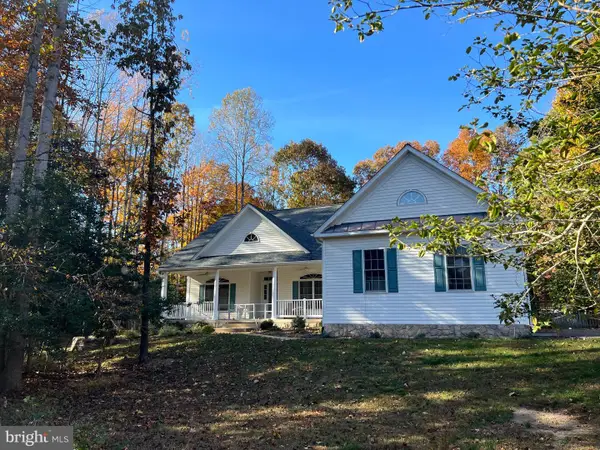 $625,000Coming Soon4 beds 2 baths2,239 sq. ft.
11102 Blue Herron Cir, SPOTSYLVANIA, VA 22553
MLS# VASP2046032Listed by: CENTURY 21 NEW MILLENNIUM - Coming Soon
 $450,000Coming Soon4 beds 2 baths2,025 sq. ft.
9118 Old Block House Ln, SPOTSYLVANIA, VA 22551
MLS# VASP2046738Listed by: EXP REALTY, LLC - New
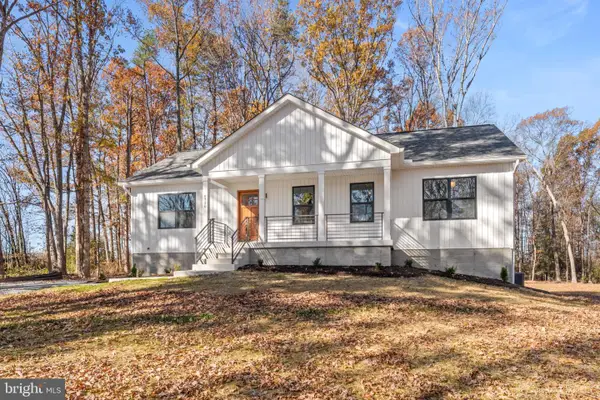 $460,000Active5 beds 3 baths2,750 sq. ft.
5720 Fenton Rd, SPOTSYLVANIA, VA 22551
MLS# VASP2047574Listed by: LPT REALTY, LLC - Open Sat, 11am to 1pmNew
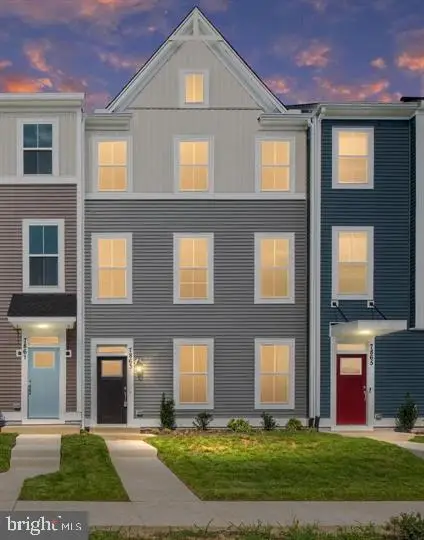 $393,437Active3 beds 4 baths2,057 sq. ft.
8808 Selby Court, SPOTSYLVANIA, VA 22551
MLS# VASP2047570Listed by: COLDWELL BANKER ELITE


Protect your home and budget from life's surprises with an Assurant Home Warranty, backed by a partner that supports you through every step of homeownership. Explore Plans.
© 2023 - 2026 ERA Franchise Systems LLC. All rights reserved. ERA Franchise Systems LLC fully supports the principles of the Fair Housing Act and the Equal Opportunity Act. ERA, ERA Real Estate powered, and their respective logos are registered service marks of ERA Franchise Systems LLC. Each office is independently owned and operated.