
8108 Avocet Way, Spotsylvania, VA 22553
Local realty services provided by:ERA Valley Realty
8108 Avocet Way,Spotsylvania, VA 22553
$630,000
- 4 Beds
- 4 Baths
- 5,070 sq. ft.
- Single family
- Coming Soon
Listed by: penny m traber, macy traber williams
Office: 1st choice better homes & land, lc
MLS#:VASP2046560
Source:BRIGHTMLS
Price summary
- Price:$630,000
- Price per sq. ft.:$124.26
- Monthly HOA dues:$19.25
About this home
Packed with possibilities and features you won’t find every day. An opportunity worth a closer look! Priced to sell AS IS, this distinctive property with almost 2 acres offers an impressive collection of extras for an investor or buyer ready to put in some work and make it shine.
A two-story foyer welcomes you inside, where hardwood flooring, crown molding, a separate dining room, office, and dramatic two-story family room create an inviting setting. The updated kitchen features granite countertops, stainless steel appliances, an island with roll-out drawers, a butler’s pantry, and additional pantry storage. The main-level primary suite offers a walk-in closet and private bath with double sinks, a separate shower, and corner soaking tub. Additional Upper Level bedrooms, bath and a loft provide plenty of flexibility.
The lower level adds space for entertaining and hobbies, with a recreation room featuring a wet bar and surround sound, a second kitchen, a full bath, bonus space, and shelving for storage. The conditioned side-load garage includes cabinetry that conveys, plus floored attic storage above.
Outside, the almost two-acre corner lot is packed with personality: a deck with stairs on both sides, concrete patio, basketball court, firepit, and decorative fountain. Paved driveway areas, a car-wash station, RV electrical provisions, landscape lighting, and built-in holiday lights add even more unexpected extras.
This home needs attention, and its as-is pricing reflects the opportunity. Bring your vision, your tools, and your appreciation for a property with features you don’t find every day!...
Contact an agent
Home facts
- Year built:2001
- Subdivision & Development:SUMMERS LANDING
- Listing ID #:VASP2046560
- Updated:November 18, 2026 at 11:52 PM
Rooms and interior
- Bedrooms:4
- Total bathrooms:4
- Full bathrooms:3
- Half bathrooms:1
- Flooring:Ceramic Tile, Hardwood, Luxury Vinyl Plank, Vinyl
- Dining Description:Dining Area, Dining Room, Formal/Separate Dining Room
- Bathrooms Description:Bathroom 1, Primary Bath(s), Primary Bathroom
- Kitchen Description:2nd Kitchen, Breakfast Area, Built-In Microwave, Butlers Pantry, Crown Moldings, Dishwasher, Exhaust Fan, Icemaker, Kitchen - Gourmet, Kitchen - Island, Pantry, Range Hood, Stainless Steel Appliances, Stove, Upgraded Countertops, Water Heater - Tankless
- Bedroom Description:Entry Level Bedroom, Primary Bedroom, Walk In Closet(s)
- Basement:Yes
- Living area:5,070 sq. ft.
Heating and cooling
- Cooling:Ceiling Fan(s), Central A/C, Heat Pump(s)
- Heating:Electric, Forced Air, Heat Pump(s), Propane - Leased
Structure and exterior
- Year built:2001
- Building area:5,070 sq. ft.
- Lot area:1.97 Acres
- Lot Features:Corner, Front Yard, Landscaping, Rear Yard, SideYard(s)
- Architectural Style:Colonial
- Construction Materials:Vinyl Siding
- Exterior Features:Deck(s), Exterior Lighting, Patio(s), Sport Court
- Levels:3 Story
Schools
- High school:RIVERBEND
- Middle school:NI RIVER
- Elementary school:WILDERNESS
Utilities
- Water:Well
- Sewer:On Site Septic
Finances and disclosures
- Price:$630,000
- Price per sq. ft.:$124.26
- Tax amount:$4,609 (2026)
Features and amenities
- Laundry features:Laundry, Washer
- Amenities:Attic, Bar, Ceiling Fan(s), Chair Railings, Crown Moldings, Smoke Detector
Parking
- Parking description:Asphalt Driveway, Attached Garage, Garage - Side Entry, Garage Door Opener, Inside Access, Off Street
- Garage:Yes
- Garage spaces:2
New listings near 8108 Avocet Way
- Coming Soon
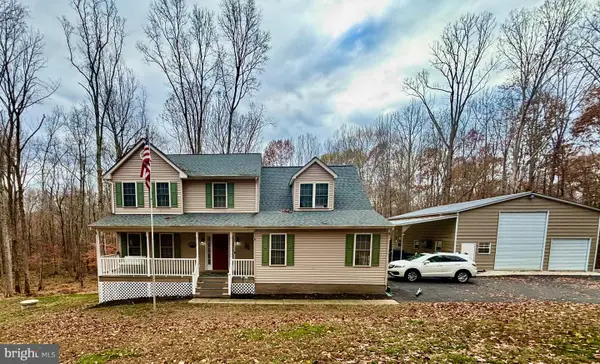 $625,000Coming Soon4 beds 3 baths2,631 sq. ft.
8401 Old Mill Ln, SPOTSYLVANIA, VA 22551
MLS# VASP2047378Listed by: CASTLE KEY REALTY & PROPERTY MANAGEMENT, LLC. - Coming Soon
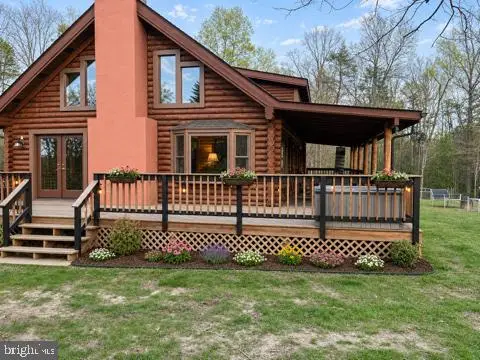 $549,000Coming Soon3 beds 2 baths2,533 sq. ft.
6713 Lawyers Rd, SPOTSYLVANIA, VA 22551
MLS# VASP2047452Listed by: SAMSON PROPERTIES - Coming Soon
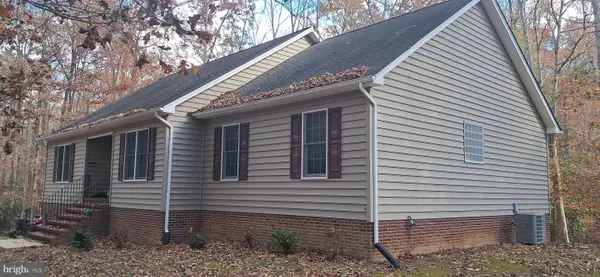 $575,000Coming Soon3 beds 2 baths2,214 sq. ft.
9011 Judiciary Dr, SPOTSYLVANIA, VA 22553
MLS# VASP2047432Listed by: BATTLEFIELD REAL ESTATE INC - Coming Soon
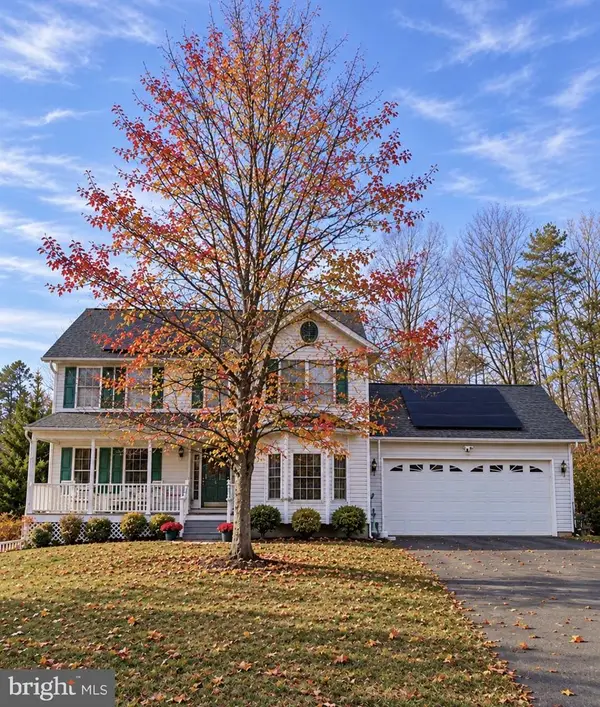 $550,000Coming Soon5 beds 4 baths3,084 sq. ft.
10804 Military Ct, SPOTSYLVANIA, VA 22553
MLS# VASP2047442Listed by: ALL BROKERS REALTY LLC - Coming Soon
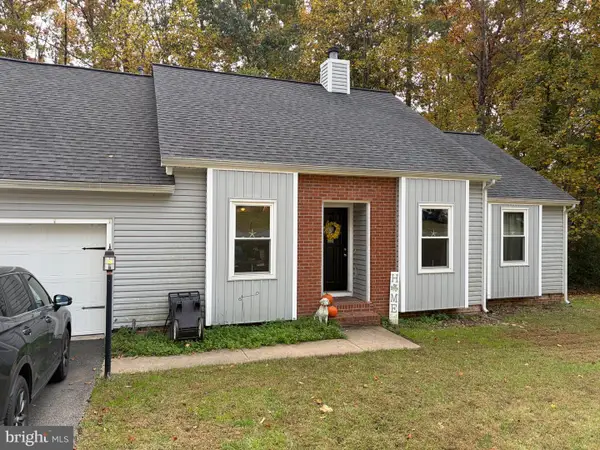 $375,000Coming Soon3 beds 2 baths1,178 sq. ft.
10813 Crestwood Dr, SPOTSYLVANIA, VA 22553
MLS# VASP2047334Listed by: EXP REALTY, LLC - Coming Soon
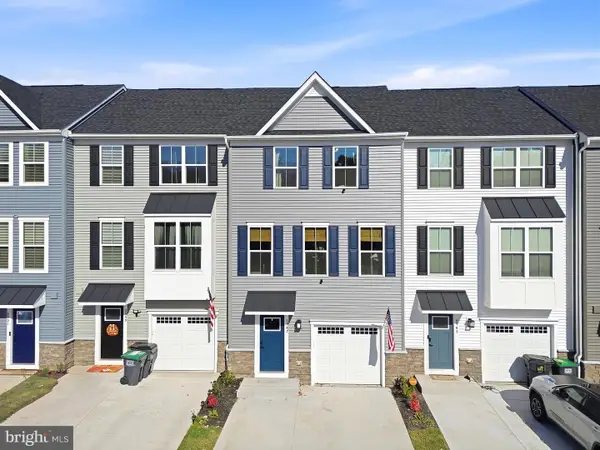 $390,000Coming Soon3 beds 3 baths1,670 sq. ft.
6947 Braxton Springs Way, SPOTSYLVANIA, VA 22553
MLS# VASP2047292Listed by: RE/MAX SUPERCENTER - Coming Soon
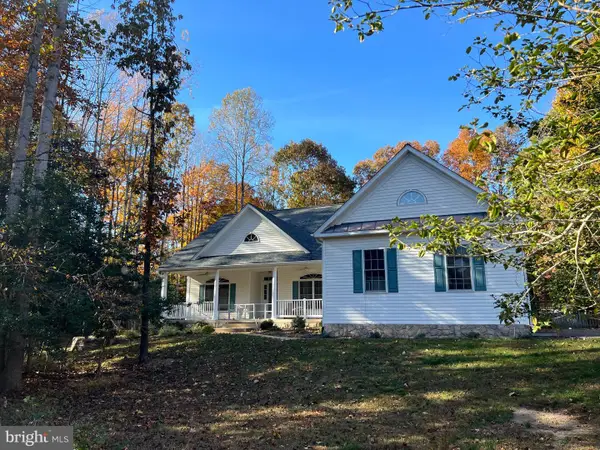 $625,000Coming Soon4 beds 2 baths2,239 sq. ft.
11102 Blue Herron Cir, SPOTSYLVANIA, VA 22553
MLS# VASP2046032Listed by: CENTURY 21 NEW MILLENNIUM - Coming Soon
 $450,000Coming Soon4 beds 2 baths2,025 sq. ft.
9118 Old Block House Ln, SPOTSYLVANIA, VA 22551
MLS# VASP2046738Listed by: EXP REALTY, LLC - New
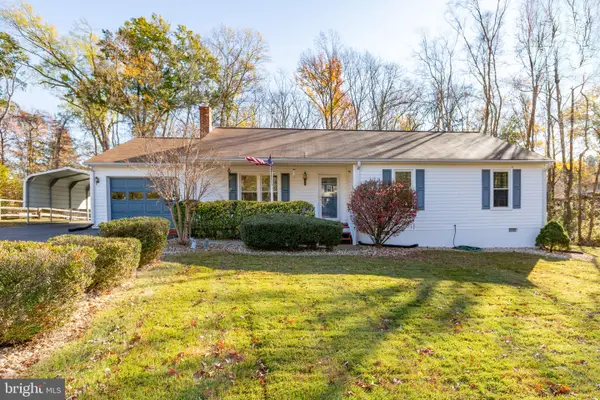 $397,500Active3 beds 2 baths1,444 sq. ft.
113 Spotslee Dr, SPOTSYLVANIA, VA 22551
MLS# VASP2047426Listed by: PORCH & STABLE REALTY, LLC


Protect your home and budget from life's surprises with an Assurant Home Warranty, backed by a partner that supports you through every step of homeownership. Explore Plans.
© 2023 - 2026 ERA Franchise Systems LLC. All rights reserved. ERA Franchise Systems LLC fully supports the principles of the Fair Housing Act and the Equal Opportunity Act. ERA, ERA Real Estate powered, and their respective logos are registered service marks of ERA Franchise Systems LLC. Each office is independently owned and operated.