
7522 Stubbs Bridge Rd, Spotsylvania, VA 22551
Local realty services provided by:ERA Bill May Realty Company
7522 Stubbs Bridge Rd,Spotsylvania, VA 22551
$899,900
- 6 Beds
- 4 Baths
- 4,704 sq. ft.
- Single family
- Active
Listed by: muhammad mir
Office: first american real estate
MLS#:VASP2042720
Source:VA_HRAR
Price summary
- Price:$899,900
- Price per sq. ft.:$191.31
About this home
Privacy abounds! 19 ACRES and a Custom built home is waiting for you. Recently Updated , Master Bath, Kitchen, Bathrooms, Sunroom, Flooring, Paint and list goes on...... Tall 20 foot ceilings in main living area. Large main floor master bedroom. Basement has additional kitchen which could be used for the in-laws or rented out. Six bedrooms(2 not to code) Several additional rooms for storage. Two car attached garage & 2 car detached with 3 additional open bays. Two paddocks with Kwanza hut for horses. Additional 3 Acres is also for sale under Parcel id 42-A-11B
Contact an agent
Home facts
- Year built:2006
- Subdivision & Development:NONE
- Listing ID #:VASP2042720
- Added:66 day(s) ago
- Updated:July 15, 2026 at 05:12 PM
Rooms and interior
- Bedrooms:6
- Total bathrooms:4
- Full bathrooms:3
- Half bathrooms:1
- Flooring:Wood
- Bedroom Description:Master Bedroom - Main Level
- Basement Description:Finished, Heated, Inside Access, Outside Entrance, Walk Out, Windows
- Living area:4,704 sq. ft.
Heating and cooling
- Heating:Forced Air, Geothermal
Structure and exterior
- Roof:Metal - Other
- Year built:2006
- Building area:4,704 sq. ft.
- Lot area:19.43 Acres
- Architectural Style:Craftsman
- Construction Materials:Cedar
- Foundation Description:Poured Concrete
- Levels:3 Story
Schools
- Middle school:Other
- Elementary school:NONE
Utilities
- Water:Individual Well
- Sewer:Septic Tank
Finances and disclosures
- Price:$899,900
- Price per sq. ft.:$191.31
- Tax amount:$6,106 (2026)
Parking
- Garage spaces:4
New listings near 7522 Stubbs Bridge Rd
- New
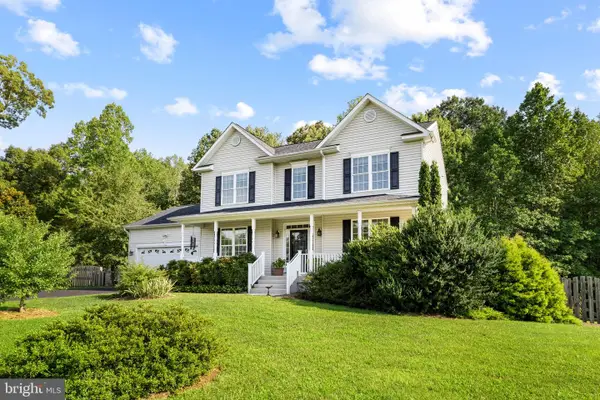 $599,900Active4 beds 3 baths2,264 sq. ft.
6904 Cloudy Way, SPOTSYLVANIA, VA 22551
MLS# VASP2045178Listed by: COLDWELL BANKER ELITE - New
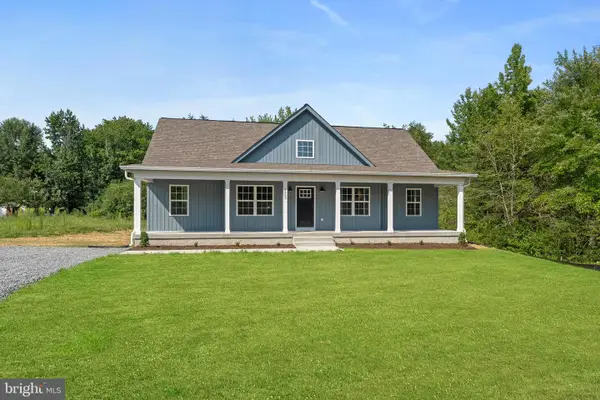 $600,000Active5 beds 4 baths2,992 sq. ft.
4263 Hadamar Rd, SPOTSYLVANIA, VA 22551
MLS# VASP2045224Listed by: SAMSON PROPERTIES - New
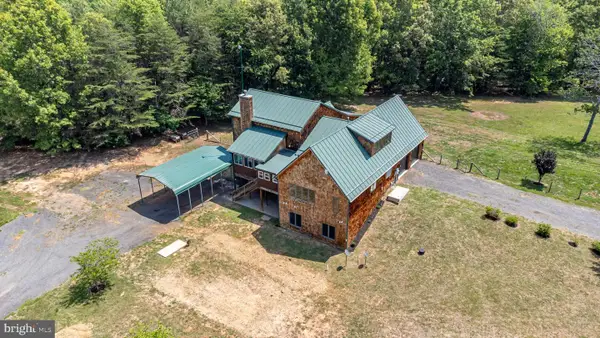 $849,900Active6 beds 4 baths4,704 sq. ft.
7522 Stubbs Bridge Rd, SPOTSYLVANIA, VA 22551
MLS# VASP2045230Listed by: FIRST AMERICAN REAL ESTATE - Open Sat, 11am to 1pmNew
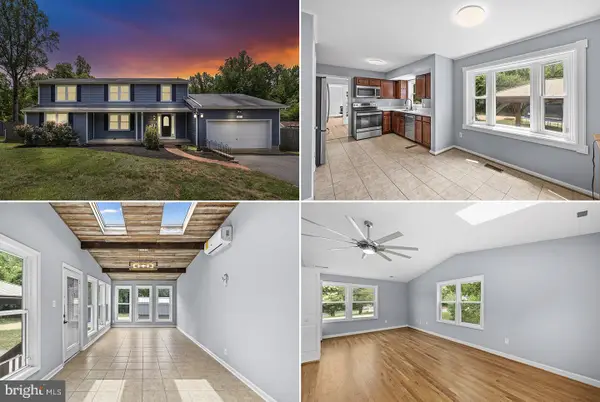 $549,900Active4 beds 4 baths2,873 sq. ft.
10329 Gordon Rd, SPOTSYLVANIA, VA 22553
MLS# VASP2045164Listed by: BELCHER REAL ESTATE, LLC. - Open Sat, 1 to 3pmNew
 $879,000Active4 beds 3 baths4,070 sq. ft.
10001 Old Travelers Rd, SPOTSYLVANIA, VA 22551
MLS# VASP2045120Listed by: KELLER WILLIAMS CAPITAL PROPERTIES - Coming Soon
 $480,000Coming Soon4 beds 3 baths
6403 Southridge Ct, SPOTSYLVANIA, VA 22553
MLS# VASP2044986Listed by: LANDO MASSEY REAL ESTATE - Open Sat, 11am to 1pmNew
 $780,000Active4 beds 3 baths3,444 sq. ft.
11311 Oakville Ln, SPOTSYLVANIA, VA 22551
MLS# VASP2045122Listed by: FAWN LAKE REAL ESTATE COMPANY - Coming Soon
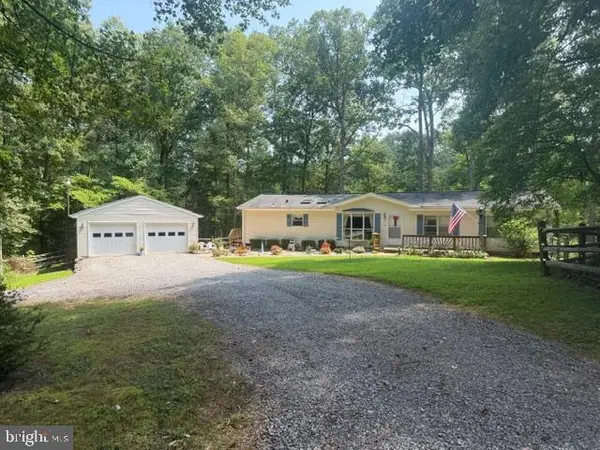 $350,000Coming Soon3 beds 3 baths
6315 Tree Haven Ln, SPOTSYLVANIA, VA 22551
MLS# VASP2045096Listed by: BERKSHIRE HATHAWAY HOMESERVICES PENFED REALTY - Coming Soon
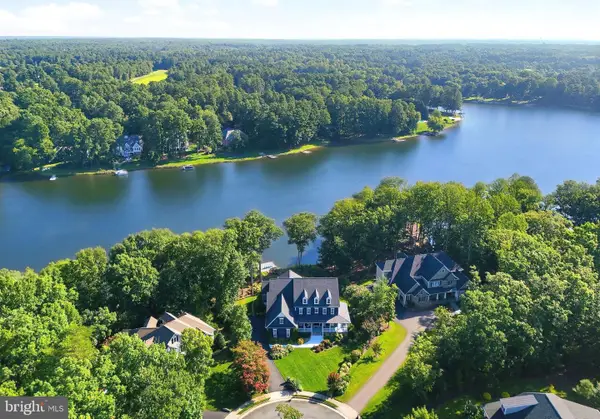 $2,850,000Coming Soon4 beds 5 baths
11217 Preswick Ln, SPOTSYLVANIA, VA 22551
MLS# VASP2045048Listed by: FAWN LAKE REAL ESTATE COMPANY - New
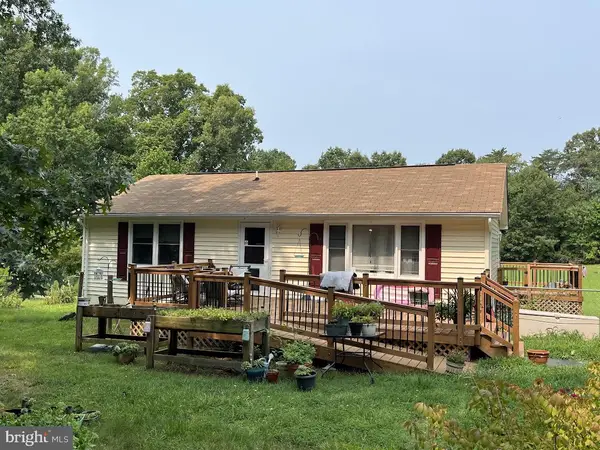 $289,900Active2 beds 1 baths960 sq. ft.
8904 Jennings Ln, SPOTSYLVANIA, VA 22551
MLS# VASP2044656Listed by: RE/MAX CORNERSTONE REALTY


Protect your home and budget from life's surprises with an Assurant Home Warranty, backed by a partner that supports you through every step of homeownership. Explore Plans.
© 2023 - 2026 ERA Franchise Systems LLC. All rights reserved. ERA Franchise Systems LLC fully supports the principles of the Fair Housing Act and the Equal Opportunity Act. ERA, ERA Real Estate powered, and their respective logos are registered service marks of ERA Franchise Systems LLC. Each office is independently owned and operated.