
8522 Sawtooth Ln, Spotsylvania, VA 22553
Local realty services provided by:ERA Central Realty Group
8522 Sawtooth Ln,Spotsylvania, VA 22553
$675,000
- 4 Beds
- 3 Baths
- 2,508 sq. ft.
- Single family
- Pending
Listed by: elizabeth jones
Office: nest realty fredericksburg
MLS#:VASP2046630
Source:BRIGHTMLS
Price summary
- Price:$675,000
- Price per sq. ft.:$269.14
- Monthly HOA dues:$68
About this home
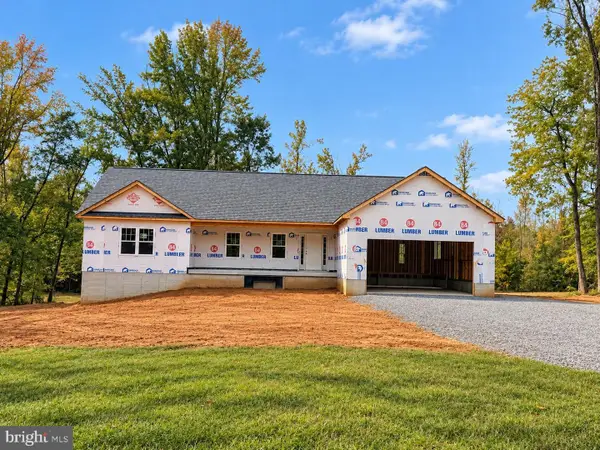
Welcome home to this charming 2016 Craftsman retreat in peaceful Sawhill, thoughtfully designed for effortless main-level living starting with the charming front porch, the elevation on the hill, with a peaceful backdrop.
Sun-drenched walls of windows fill the main floor with vibrant natural light. At the center of the home sits a bright, white kitchen complete with a gas range, a beautiful tile backsplash, a sleek stainless steel vent hood, double ovens, and counter island seating made for casual mornings and gathering with friends. The kitchen flows seamlessly into the connected dining room and the dramatic, vaulted family room anchored by a cozy gas fireplace, with a stylish loft looking down from above.
Your main-floor layout features an expansive primary retreat complete with dual walk-in closets and a beautifully updated en-suite bath, featuring a luxurious soaking tub and a tiled shower with a built-in bench and tile running all the way to the ceiling. Two additional generous bedrooms, a beautiful full hall bath, and a dedicated laundry room are also conveniently located on the main level.
Upstairs on the loft level, you'll find a flexible secondary living room alongside a private fourth bedroom complete with its own full bath—perfect for a guest retreat or dedicated second family space.
The expansive lower level is ready to be finished with a roughed in full bath, space for a guest room, home theater, or more and a walkout level to the private and lush back yard off the new patio.
Step outside to your brand-new patio featuring a built-in firepit and total privacy against a peaceful wooded backdrop on a spacious 0.75-acre lot—ideal for cozy evenings under the stars. Complete with an attached two-car side-entry garage, an expansive driveway with guest parking, and a bright walk-out daylight basement ready for future customization, this home brings easy living and exceptional space together in one package.
Your home should be your favorite place to be—and this Sawhill gem is ready to welcome you home....
Contact an agent
Home facts
- Year built:2016
- Subdivision & Development:SAWHILL
- Listing ID #:VASP2046630
- Added:8 day(s) ago
- Updated:October 22, 2026 at 08:31 AM
Rooms and interior
- Bedrooms:4
- Total bathrooms:3
- Full bathrooms:3
- Basement:Yes
- Basement Description:Connecting Stairway, Daylight, Full, Partial, Rear Entrance, Rough Bath Plumb, Sump Pump, Unfinished, Walkout Level
- Living area:2,508 sq. ft.
Heating and cooling
- Cooling:Central A/C
- Heating:Forced Air, Propane - Leased
Structure and exterior
- Year built:2016
- Building area:2,508 sq. ft.
- Lot area:0.75 Acres
- Architectural Style:Colonial, Craftsman, Loft, Ranch/Rambler
- Construction Materials:Vinyl Siding
- Exterior Features:Extensive Hardscape, Exterior Lighting, Flood Lights, Gutter System, Patio(s), Porch(es), Roof
- Foundation Description:Concrete Perimeter
- Levels:2 1/2 Stories
Schools
- High school:RIVERBEND
- Middle school:NI RIVER
- Elementary school:WILDERNESS
Utilities
- Water:Public
- Sewer:Public Sewer
Finances and disclosures
- Price:$675,000
- Price per sq. ft.:$269.14
- Tax amount:$4,159 (2026)
Features and amenities
- Amenities:Cable TV Available, Natural Gas Available
Parking
- Parking description:Asphalt Driveway, Attached Garage, Garage - Side Entry, Garage Door Opener, Inside Access
- Garage:Yes
- Garage spaces:2
New listings near 8522 Sawtooth Ln
- Coming Soon
 $429,900Coming Soon3 beds 2 baths1,644 sq. ft.
7306 Plantation Forest Dr, SPOTSYLVANIA, VA 22553
MLS# VASP2046666Listed by: FXBG REAL ESTATE, LLC - Coming Soon
 $450,000Coming Soon4 beds 2 baths2,025 sq. ft.
9118 Old Block House Ln, SPOTSYLVANIA, VA 22551
MLS# VASP2046738Listed by: EXP REALTY, LLC - Coming Soon
 $399,900Coming Soon3 beds 2 baths1,404 sq. ft.
6407 Hams Ford Rd, SPOTSYLVANIA, VA 22551
MLS# VASP2046754Listed by: RE/MAX SUPERCENTER - Coming Soon
 $799,900Coming Soon5 beds 5 baths3,842 sq. ft.
8018 Pembroke Circle, Spotsylvania, VA 22551
MLS# 2628175Listed by: HOMETOWN REALTY - Coming Soon
 $775,000Coming Soon4 beds 4 baths5,261 sq. ft.
10104 Willow Ridge Ln, SPOTSYLVANIA, VA 22553
MLS# VASP2046454Listed by: KELLER WILLIAMS CAPITAL PROPERTIES - Coming SoonOpen Sat, 11am to 1pm
 $635,000Coming Soon4 beds 3 baths3,430 sq. ft.
8804 Zoe Ct, SPOTSYLVANIA, VA 22553
MLS# VASP2046244Listed by: COLDWELL BANKER ELITE - New
 $724,900Active4 beds 3 baths2,656 sq. ft.
0 Post Oak Rd, SPOTSYLVANIA, VA 22551
MLS# VASP2046314Listed by: CENTURY 21 NEW MILLENNIUM - New
 $659,999Active5 beds 4 baths3,468 sq. ft.
7742 Hillsdale Ln, SPOTSYLVANIA, VA 22551
MLS# VASP2046794Listed by: EXP REALTY, LLC - Open Sat, 12 to 2pmNew
 $824,900Active5 beds 5 baths4,878 sq. ft.
12129 Sawhill Blvd, SPOTSYLVANIA, VA 22553
MLS# VASP2046716Listed by: BELCHER REAL ESTATE, LLC. - Open Sat, 12 to 3pmNew
 $352,999Active3 beds 2 baths1,008 sq. ft.
9711 Robert E Lee Dr, SPOTSYLVANIA, VA 22551
MLS# VASP2046672Listed by: BELCHER REAL ESTATE, LLC.


Protect your home and budget from life's surprises with an Assurant Home Warranty, backed by a partner that supports you through every step of homeownership. Explore Plans.
© 2023 - 2026 ERA Franchise Systems LLC. All rights reserved. ERA Franchise Systems LLC fully supports the principles of the Fair Housing Act and the Equal Opportunity Act. ERA, ERA Real Estate powered, and their respective logos are registered service marks of ERA Franchise Systems LLC. Each office is independently owned and operated.