
9605 Peppertree Rd, Spotsylvania, VA 22553
Local realty services provided by:ERA Byrne Realty
9605 Peppertree Rd,Spotsylvania, VA 22553
$675,000
- 4 Beds
- 3 Baths
- 2,617 sq. ft.
- Single family
- Active
Listed by: tracey l farmer
Office: century 21 redwood realty
MLS#:VASP2043992
Source:BRIGHTMLS
Price summary
- Price:$675,000
- Price per sq. ft.:$257.93
About this home
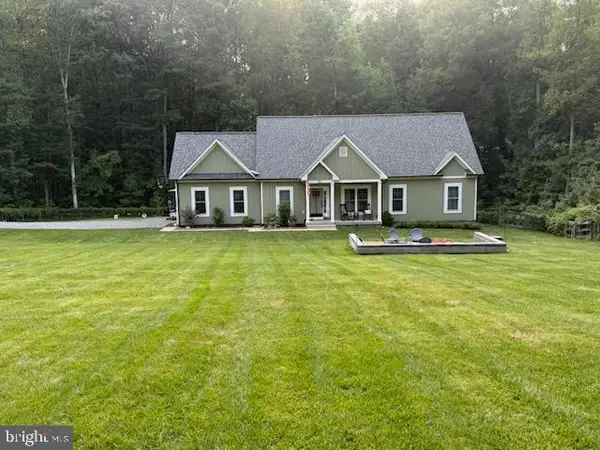
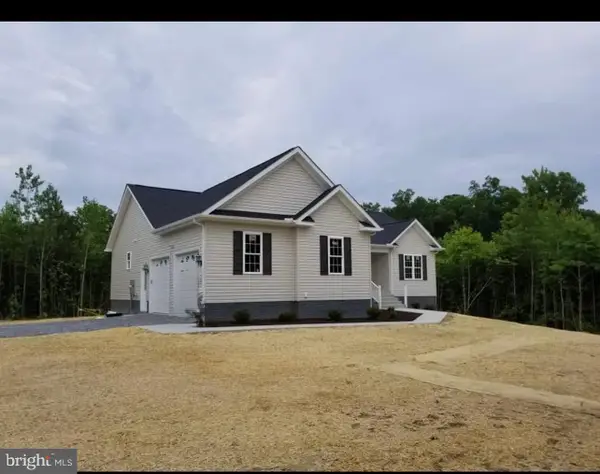
PRISTINE colonial home offering quiet, very peaceful living with the rare privacy of no HOA and slightly over 3 acres. The exterior features a massive, oversized circular gravel driveway with plenty of space to comfortably park multiple vehicles, a camper, or a boat.
Inside, the main level features new light fixtures, a formal dining room, and a separate living room. The heart of the home is the upgraded kitchen, fully equipped with granite countertops, a center island, stainless steel appliances, and a breakfast nook that leads directly to the backyard. Off the kitchen is a large family room with a TV wall mount already installed, as well as a highly practical mudroom with built-in storage located right off the garage.
Upstairs, you will find four spacious bedrooms, all featuring custom closets. The massive primary suite includes double closets and is large enough to easily accommodate a dedicated office space or a nursery. The attached primary bathroom features a granite vanity and an oversized shower, while the second full hall bath also boasts premium granite countertops. For future expansion, the unfinished walk-out basement is already partially framed, features a rough-in for an additional bathroom, and includes a water sediment filter.
Convenient to I95, VRE, hospitals, schools & shopping....
Contact an agent
Home facts
- Year built:2023
- Subdivision & Development:NONE AVAILABLE
- Listing ID #:VASP2043992
- Added:49 day(s) ago
- Updated:September 07, 2026 at 01:47 PM
Rooms and interior
- Bedrooms:4
- Total bathrooms:3
- Full bathrooms:2
- Half bathrooms:1
- Flooring:Carpet, Luxury Vinyl Plank
- Dining Description:Dining Room, Formal/Separate Dining Room
- Bathrooms Description:Full Bath, Half Bath, Primary Bath(s), Primary Bathroom
- Kitchen Description:Breakfast Area, Built-In Microwave, Carpet, Dishwasher, Icemaker, Kitchen - Island, Pantry, Recessed Lighting, Refrigerator, Stove, Upgraded Countertops
- Bedroom Description:Carpet, Primary Bedroom, Walk In Closet(s)
- Basement:Yes
- Basement Description:Full, Heated, Interior Access, Outside Entrance, Rough Bath Plumb, Space For Rooms, Unfinished, Walkout Level
- Living area:2,617 sq. ft.
Heating and cooling
- Cooling:Ceiling Fan(s), Central A/C, Heat Pump(s)
- Heating:Central, Electric
Structure and exterior
- Year built:2023
- Building area:2,617 sq. ft.
- Lot area:3.01 Acres
- Lot Features:Backs to Trees, Front Yard, Private, Secluded, Trees/Wooded
- Architectural Style:Colonial
- Construction Materials:Vinyl Siding
- Exterior Features:Deck(s), Play Equipment, Porch(es)
- Foundation Description:Concrete Perimeter
- Levels:3 Story
Schools
- High school:RIVERBEND
- Middle school:NI RIVER
- Elementary school:BROCK ROAD
Utilities
- Water:Private, Well
- Sewer:On Site Septic
Finances and disclosures
- Price:$675,000
- Price per sq. ft.:$257.93
- Tax amount:$3,276 (2026)
Features and amenities
- Laundry features:Dryer, Laundry, Washer
- Amenities:Carpet, Ceiling Fan(s), Recessed Lighting
Parking
- Parking description:Attached Garage, Garage Door Opener, Inside Access, Private
- Garage:Yes
- Garage spaces:2
New listings near 9605 Peppertree Rd
- Coming Soon
 $685,000Coming Soon4 beds 3 baths3,474 sq. ft.
8709 Greenway Dr, SPOTSYLVANIA, VA 22551
MLS# VASP2045698Listed by: ASCENDANCY REALTY LLC - Coming Soon
 $419,999Coming Soon3 beds 2 baths1,734 sq. ft.
10811 Holleybrooke Dr, SPOTSYLVANIA, VA 22553
MLS# VASP2045764Listed by: REAL BROKER, LLC - Coming Soon
 $674,999Coming Soon5 beds 4 baths3,468 sq. ft.
7742 Hillsdale Ln, SPOTSYLVANIA, VA 22551
MLS# VASP2045414Listed by: EXP REALTY, LLC - Coming Soon
 $475,000Coming Soon4 beds 2 baths1,400 sq. ft.
13008 Wilderness Park Dr, SPOTSYLVANIA, VA 22551
MLS# VASP2045560Listed by: CENTURY 21 NEW MILLENNIUM - Coming Soon
 $675,000Coming Soon5 beds 3 baths2,913 sq. ft.
6951 Sunset Rd, SPOTSYLVANIA, VA 22551
MLS# VASP2045420Listed by: REAL BROKER, LLC - Coming Soon
 $1,200,000Coming Soon1 beds 1 baths4,149 sq. ft.
12611 Ronquest Ln, SPOTSYLVANIA, VA 22551
MLS# VASP2041386Listed by: EXP REALTY, LLC - Open Sat, 10am to 1pmNew
 $475,000Active4 beds 4 baths2,617 sq. ft.
12412 Salient Ln, SPOTSYLVANIA, VA 22551
MLS# VASP2045792Listed by: SAMSON PROPERTIES - New
 $535,000Active4 beds 4 baths3,308 sq. ft.
10702 Legion Ct, SPOTSYLVANIA, VA 22553
MLS# VASP2045766Listed by: SAMSON PROPERTIES - New
 $659,999Active5 beds 4 baths3,718 sq. ft.
8402 Chiswell Ct, SPOTSYLVANIA, VA 22551
MLS# VASP2045772Listed by: NEXTHOME BLUE HERON REALTY GROUP - New
 $499,900Active4 beds 3 baths2,206 sq. ft.
12400 Salient Ln, SPOTSYLVANIA, VA 22551
MLS# VASP2045718Listed by: MACDOC PROPERTY MANGEMENT LLC


Protect your home and budget from life's surprises with an Assurant Home Warranty, backed by a partner that supports you through every step of homeownership. Explore Plans.
© 2023 - 2026 ERA Franchise Systems LLC. All rights reserved. ERA Franchise Systems LLC fully supports the principles of the Fair Housing Act and the Equal Opportunity Act. ERA, ERA Real Estate powered, and their respective logos are registered service marks of ERA Franchise Systems LLC. Each office is independently owned and operated.