
9631 Nottoway Ln, Spotsylvania, VA 22551
Local realty services provided by:ERA Bill May Realty Company
9631 Nottoway Ln,Spotsylvania, VA 22551
$950,000
- 5 Beds
- 4 Baths
- 3,109 sq. ft.
- Single family
- Active
Listed by: donnal seay
Office: 1st choice better homes & land, lc
MLS#:VASP2043524
Source:VA_HRAR
Price summary
- Price:$950,000
- Price per sq. ft.:$270.04
About this home
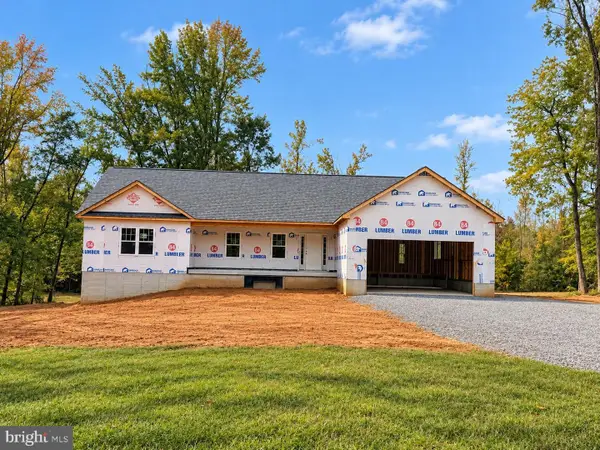
Tucked away in a peaceful neighborhood and set well back from the road, this exceptional Colonial offers the perfect blend of timeless elegance, modern comfort, and over 8 private acres to enjoy. A paved driveway, accented by impressive stone entrance columns, leads you to a beautifully maintained home featuring durable Hardie Plank siding, a brand-new roof, professional landscaping, and an expansive 14' x 35' storage building. Whether you dream of creating gardens, keeping animals, or simply enjoying the privacy of your own wooded retreat, this property offers endless possibilities. A welcoming front porch invites you inside to a gracious foyer where quality craftsmanship is immediately evident. The executive-style home office is a true showpiece, featuring rich wood-paneled walls, custom built-in bookcases, hardwood flooring, and a stunning two-sided gas fireplace shared with the spacious family room. Designed for both everyday living and memorable entertaining, the oversized formal dining room flows seamlessly into the heart of the home. The gourmet kitchen is thoughtfully designed with abundant cabinetry, stainless steel appliances, generous workspace, and a breakfast bar perfect for casual dining. Just beyond, the sun-filled...
Contact an agent
Home facts
- Year built:2006
- Subdivision & Development:NOTTOWAY
- Listing ID #:VASP2043524
- Added:106 day(s) ago
- Updated:July 15, 2026 at 07:22 PM
Rooms and interior
- Bedrooms:5
- Total bathrooms:4
- Full bathrooms:3
- Half bathrooms:1
- Flooring:Carpet, Hardwood, Wood
- Basement Description:Finished, Full, Heated, Inside Access, Outside Entrance, Windows
- Living area:3,109 sq. ft.
Heating and cooling
- Cooling:Central AC
- Heating:Central Heat, Electric, Propane
Structure and exterior
- Roof:Architectural Style
- Year built:2006
- Building area:3,109 sq. ft.
- Lot area:8.09 Acres
- Lot Features:Partly Wooded
- Architectural Style:Colonial
- Construction Materials:Hardie Plank
- Foundation Description:Concrete Slab
- Levels:3 Story
Schools
- Middle school:Other
- Elementary school:NONE
Utilities
- Water:Individual Well
- Sewer:Septic Tank
Finances and disclosures
- Price:$950,000
- Price per sq. ft.:$270.04
- Tax amount:$4,970 (2926)
Features and amenities
- Amenities:qual ceiling fan(s)
Parking
- Garage spaces:3
New listings near 9631 Nottoway Ln
- Coming Soon
 $429,900Coming Soon3 beds 2 baths1,644 sq. ft.
7306 Plantation Forest Dr, SPOTSYLVANIA, VA 22553
MLS# VASP2046666Listed by: FXBG REAL ESTATE, LLC - Coming Soon
 $450,000Coming Soon4 beds 2 baths2,025 sq. ft.
9118 Old Block House Ln, SPOTSYLVANIA, VA 22551
MLS# VASP2046738Listed by: EXP REALTY, LLC - Coming Soon
 $399,900Coming Soon3 beds 2 baths1,404 sq. ft.
6407 Hams Ford Rd, SPOTSYLVANIA, VA 22551
MLS# VASP2046754Listed by: RE/MAX SUPERCENTER - Coming Soon
 $799,900Coming Soon5 beds 5 baths3,842 sq. ft.
8018 Pembroke Circle, Spotsylvania, VA 22551
MLS# 2628175Listed by: HOMETOWN REALTY - Coming Soon
 $775,000Coming Soon4 beds 4 baths5,261 sq. ft.
10104 Willow Ridge Ln, SPOTSYLVANIA, VA 22553
MLS# VASP2046454Listed by: KELLER WILLIAMS CAPITAL PROPERTIES - Coming SoonOpen Sat, 11am to 1pm
 $635,000Coming Soon4 beds 3 baths3,430 sq. ft.
8804 Zoe Ct, SPOTSYLVANIA, VA 22553
MLS# VASP2046244Listed by: COLDWELL BANKER ELITE - New
 $724,900Active4 beds 3 baths2,656 sq. ft.
0 Post Oak Rd, SPOTSYLVANIA, VA 22551
MLS# VASP2046314Listed by: CENTURY 21 NEW MILLENNIUM - New
 $659,999Active5 beds 4 baths3,468 sq. ft.
7742 Hillsdale Ln, SPOTSYLVANIA, VA 22551
MLS# VASP2046794Listed by: EXP REALTY, LLC - Open Sat, 12 to 2pmNew
 $824,900Active5 beds 5 baths4,878 sq. ft.
12129 Sawhill Blvd, SPOTSYLVANIA, VA 22553
MLS# VASP2046716Listed by: BELCHER REAL ESTATE, LLC. - Open Sat, 12 to 3pmNew
 $352,999Active3 beds 2 baths1,008 sq. ft.
9711 Robert E Lee Dr, SPOTSYLVANIA, VA 22551
MLS# VASP2046672Listed by: BELCHER REAL ESTATE, LLC.


Protect your home and budget from life's surprises with an Assurant Home Warranty, backed by a partner that supports you through every step of homeownership. Explore Plans.
© 2023 - 2026 ERA Franchise Systems LLC. All rights reserved. ERA Franchise Systems LLC fully supports the principles of the Fair Housing Act and the Equal Opportunity Act. ERA, ERA Real Estate powered, and their respective logos are registered service marks of ERA Franchise Systems LLC. Each office is independently owned and operated.