
5905 Noblestown Rd #f, Springfield, VA 22152
Local realty services provided by:Mountain Realty ERA Powered
5905 Noblestown Rd #f,Springfield, VA 22152
$289,000
- 2 Beds
- 1 Baths
- 978 sq. ft.
- Condominium
- Pending
Listed by: meghan m wasinger
Office: wasinger & co properties, llc.
MLS#:VAFX2338392
Source:BRIGHTMLS
Price summary
- Price:$289,000
- Price per sq. ft.:$295.5
About this home
Fully renovated two bedroom, one bath directly across from the community pool. Brand new kitchen with all new appliances, fully renovated bath, and washer and dryer in the unit. Cardinal Forest features an outdoor pool, tennis, basketball, playgrounds, walking paths and a clubhouse, with a condo fee covering gas, water, sewer, trash, snow, landscaping, pest control, exterior maintenance and roof, and master insurance. Minutes to Old Keene Mill and Rolling Road, Cardinal Forest Plaza, Springfield Town Center, Lake Accotink Park, I-395, I-495, I-95 and the Fairfax County Parkway. Franconia-Springfield Metro, VRE, and express bus to the Pentagon all close by. Cardinal Forest Elementary, Irving Middle, West Springfield High. Renovated, low maintenance, and in the best spot in the community.
Contact an agent
Home facts
- Year built:1968
- Subdivision & Development:CARDINAL FOREST
- Listing ID #:VAFX2338392
- Added:51 day(s) ago
- Updated:October 22, 2026 at 08:31 AM
Rooms and interior
- Bedrooms:2
- Total bathrooms:1
- Full bathrooms:1
- Flooring:Carpet
- Dining Description:Dining Room
- Bathrooms Description:Bathroom 1, Primary Bath(s)
- Kitchen Description:Built-In Microwave, Dishwasher, Disposal, Exhaust Fan, Icemaker, Oven/Range - Electric, Pantry, Refrigerator, Stainless Steel Appliances, Upgraded Countertops, Water Heater
- Bedroom Description:Entry Level Bedroom, Primary Bedroom, Walk In Closet(s)
- Living area:978 sq. ft.
Heating and cooling
- Cooling:Central A/C
- Heating:Forced Air, Natural Gas
Structure and exterior
- Year built:1968
- Building area:978 sq. ft.
- Architectural Style:Colonial
- Exterior Features:Balcony, Street Lights
- Levels:1 Story
Schools
- High school:WEST SPRINGFIELD
Utilities
- Water:Public
- Sewer:Public Sewer
Finances and disclosures
- Price:$289,000
- Price per sq. ft.:$295.5
- Tax amount:$3,844 (2025)
Features and amenities
- Laundry features:Dryer, Dryer - Electric, Dryer In Unit, Washer, Washer In Unit
- Amenities:Double Pane Windows, Window Treatments
Parking
- Parking description:Parking Lot
New listings near 5905 Noblestown Rd #f
- Coming SoonOpen Sun, 2 to 4pm
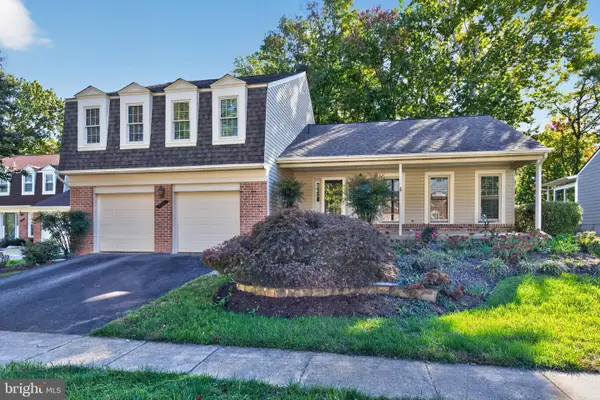 $874,950Coming Soon4 beds 3 baths2,269 sq. ft.
7111 Carnation Ct, SPRINGFIELD, VA 22152
MLS# VAFX2347064Listed by: LONG & FOSTER REAL ESTATE, INC. - Coming Soon
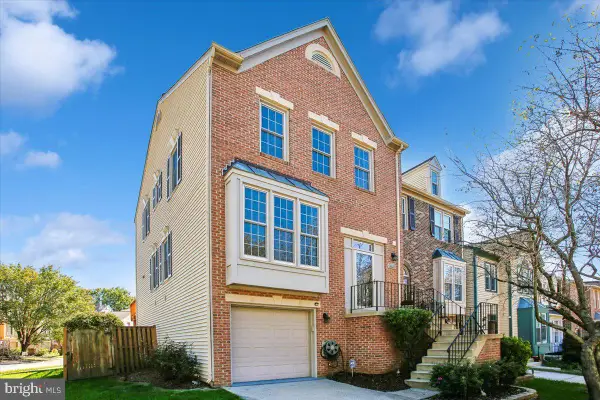 $700,000Coming Soon3 beds 4 baths2,246 sq. ft.
6429 English Ivy Ct, SPRINGFIELD, VA 22152
MLS# VAFX2346470Listed by: REAL PROPERTY MANAGEMENT PROS - Coming SoonOpen Sat, 12 to 3pm
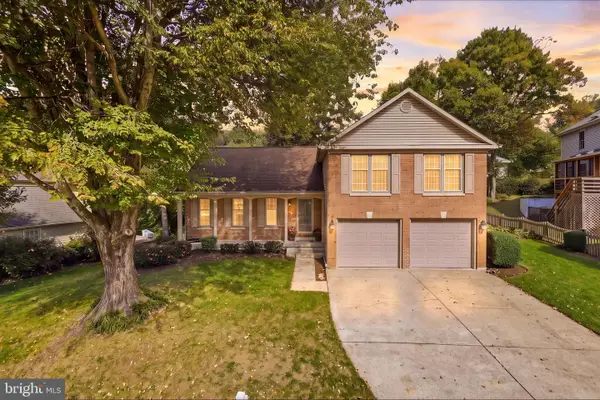 $850,000Coming Soon4 beds 4 baths2,400 sq. ft.
9302 Janphil Ln, SPRINGFIELD, VA 22153
MLS# VAFX2345912Listed by: CENTURY 21 NEW MILLENNIUM - Coming Soon
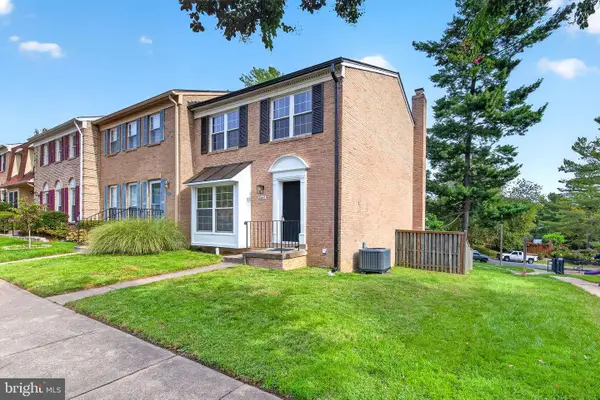 $684,900Coming Soon3 beds 4 baths2,014 sq. ft.
6643 Green Ash Dr, SPRINGFIELD, VA 22152
MLS# VAFX2336170Listed by: EXP REALTY, LLC - Coming Soon
 $825,000Coming Soon4 beds 3 baths2,250 sq. ft.
5232 Perth Ct, SPRINGFIELD, VA 22151
MLS# VAFX2344432Listed by: RE/MAX REALTY GROUP - Coming Soon
 $260,000Coming Soon2 beds 2 baths961 sq. ft.
8360 Dunham Court #636, Springfield, VA 22152
MLS# 2627031Listed by: EXP REALTY LLC - Coming Soon
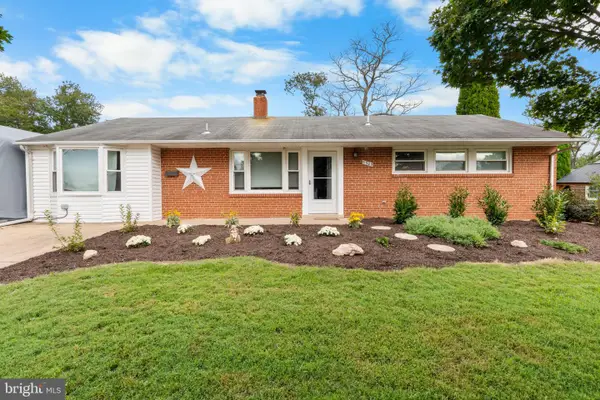 $679,900Coming Soon3 beds 2 baths1,416 sq. ft.
5305 Oldcastle Ln, SPRINGFIELD, VA 22151
MLS# VAFX2342882Listed by: SAMSON PROPERTIES - Coming Soon
 $550,000Coming Soon3 beds 3 baths1,724 sq. ft.
7734 Brandeis Way, SPRINGFIELD, VA 22153
MLS# VAFX2341466Listed by: LONG & FOSTER REAL ESTATE, INC. - Coming Soon
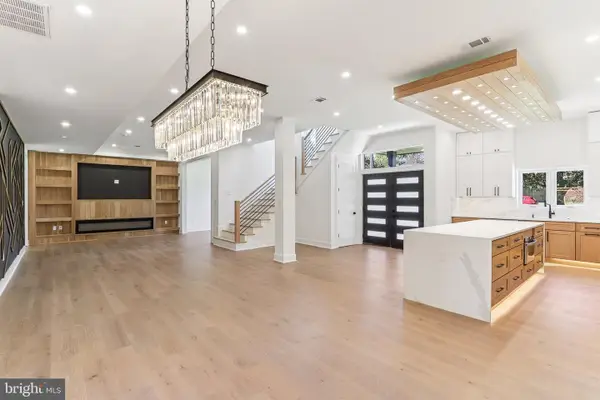 $1,495,000Coming Soon6 beds 6 baths4,500 sq. ft.
5419 Kempsville St, SPRINGFIELD, VA 22151
MLS# VAFX2303950Listed by: SAMSON PROPERTIES - Open Sat, 10am to 1pmNew
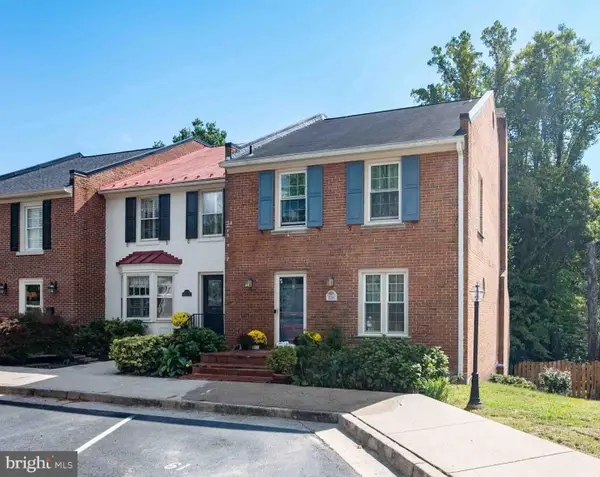 $649,900Active4 beds 4 baths2,228 sq. ft.
8261 Taunton Pl, SPRINGFIELD, VA 22152
MLS# VAFX2347266Listed by: KW METRO CENTER


Protect your home and budget from life's surprises with an Assurant Home Warranty, backed by a partner that supports you through every step of homeownership. Explore Plans.
© 2023 - 2026 ERA Franchise Systems LLC. All rights reserved. ERA Franchise Systems LLC fully supports the principles of the Fair Housing Act and the Equal Opportunity Act. ERA, ERA Real Estate powered, and their respective logos are registered service marks of ERA Franchise Systems LLC. Each office is independently owned and operated.