
5920 Camberly Ave, Springfield, VA 22150
Local realty services provided by:ERA Byrne Realty
5920 Camberly Ave,Springfield, VA 22150
$697,500
- 3 Beds
- 2 Baths
- 1,606 sq. ft.
- Single family
- Active
Upcoming open houses
- Sun, Oct 2501:00 pm - 03:00 pm
Listed by: khalil noory
Office: bni realty
MLS#:VAFX2346502
Source:BRIGHTMLS
Price summary
- Price:$697,500
- Price per sq. ft.:$434.31
About this home
Tastefully Renovated from Top to Bottom!! This Stunning Single Family Split Foyer home has been beautifully renovated throughout bringing the perfect blend of modern elegance with comfort and style!! The main entrance opens to an open concept living room and dining room filled with natural light, creating a warm and inviting atmosphere for both everyday living and entertaining, along with an all-new custom kitchen! New ceramic flooring throughout main level, all new light fixtures, freshly painted walls and trim, brand new washer and dryer. New white kitchen cabinetry installed with custom black granite counter tops and backsplash, all new stainless steel appliances and sink create the gourmet kitchen for cooking and entertaining! NEW LVP flooring in all the bedrooms, upper level and the lower level recreation room that flow seamlessly throughout. Both bathrooms have been completely renovated with modern finishes, including a brand-new walk-in shower that delivers a sleek, spa-inspired retreat, lighting, mirrors, vanities, custom tiled walls and floors. With the four sides of brick exterior and the brand new energy efficient windows, this home will stay warm in the winter and cool in the summer, helping keep the utility bills at an affordable setting! Elegant light fixtures, all new doors and handles with modern finishes, and thoughtfully designed details enhance the home’s contemporary appeal. The exterior features a newly painted modern color scheme, a spacious driveway, covered carport, and a beautifully maintained yard with a fenced backyard offering privacy and outdoor enjoyment, easily accessed from the walk up basement. Move-in ready and conveniently located near schools, shopping, dining, parks, major commuter routes, the metro bus and train access, along with an array of restaurants for dining, with easy access to Washington DC, Arlington, Springfield Town Center, Old Town Alexandria, and much more!...
Contact an agent
Home facts
- Year built:1954
- Subdivision & Development:LYNBROOK
- Listing ID #:VAFX2346502
- Added:6 day(s) ago
- Updated:October 23, 2026 at 12:51 AM
Rooms and interior
- Bedrooms:3
- Total bathrooms:2
- Full bathrooms:2
- Kitchen Description:Built-In Microwave, Dishwasher, Disposal, Icemaker, Oven/Range - Gas, Refrigerator, Stainless Steel Appliances
- Basement:Yes
- Basement Description:Fully Finished, Rear Entrance, Walkout Stairs
- Living area:1,606 sq. ft.
Heating and cooling
- Cooling:Central A/C
- Heating:Forced Air, Natural Gas
Structure and exterior
- Year built:1954
- Building area:1,606 sq. ft.
- Lot area:0.21 Acres
- Architectural Style:Split Level
- Construction Materials:Brick
- Foundation Description:Concrete Perimeter
- Levels:3 Story
Schools
- High school:JOHN R. LEWIS
- Middle school:KEY
- Elementary school:LYNBROOK
Utilities
- Water:Public
- Sewer:Public Sewer
Finances and disclosures
- Price:$697,500
- Price per sq. ft.:$434.31
- Tax amount:$6,979 (2025)
Features and amenities
- Laundry features:Dryer, Washer
Parking
- Parking description:Attached Carport
New listings near 5920 Camberly Ave
- Coming Soon
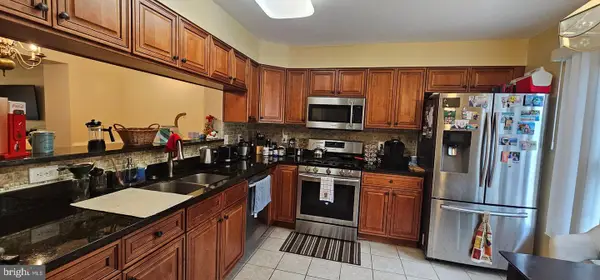 $675,000Coming Soon3 beds 4 baths1,655 sq. ft.
Address Withheld By Seller, SPRINGFIELD, VA 22150
MLS# VAFX2347500Listed by: LONG & FOSTER REAL ESTATE, INC. - Coming SoonOpen Sat, 2 to 4pm
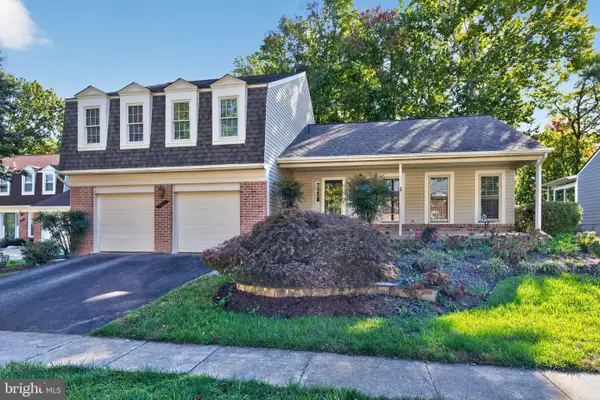 $874,950Coming Soon4 beds 3 baths2,269 sq. ft.
7111 Carnation Ct, SPRINGFIELD, VA 22152
MLS# VAFX2347064Listed by: LONG & FOSTER REAL ESTATE, INC. - Coming Soon
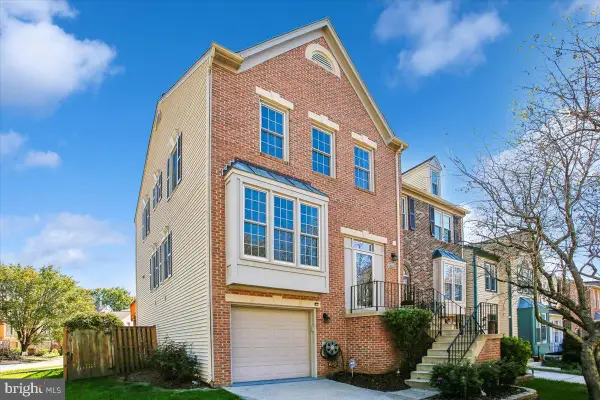 $700,000Coming Soon3 beds 4 baths2,246 sq. ft.
6429 English Ivy Ct, SPRINGFIELD, VA 22152
MLS# VAFX2346470Listed by: REAL PROPERTY MANAGEMENT PROS - Coming SoonOpen Sat, 12 to 3pm
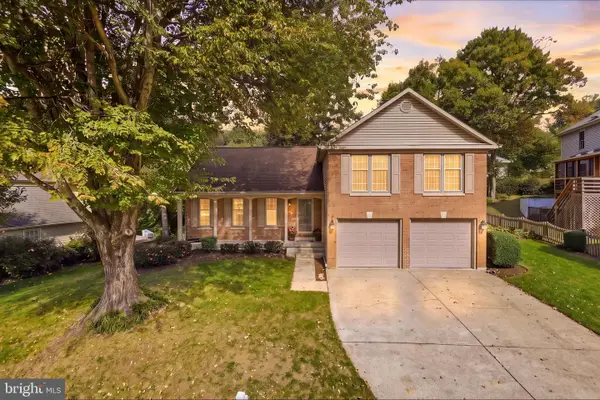 $850,000Coming Soon4 beds 4 baths2,400 sq. ft.
9302 Janphil Ln, SPRINGFIELD, VA 22153
MLS# VAFX2345912Listed by: CENTURY 21 NEW MILLENNIUM - Coming Soon
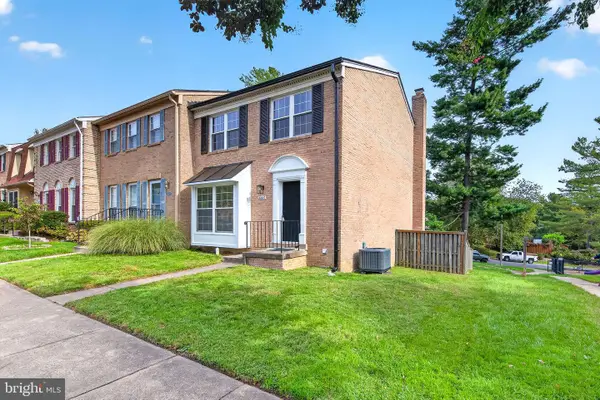 $684,900Coming Soon3 beds 4 baths2,014 sq. ft.
6643 Green Ash Dr, SPRINGFIELD, VA 22152
MLS# VAFX2336170Listed by: EXP REALTY, LLC - Coming Soon
 $825,000Coming Soon4 beds 3 baths2,250 sq. ft.
5232 Perth Ct, SPRINGFIELD, VA 22151
MLS# VAFX2344432Listed by: RE/MAX REALTY GROUP - Coming Soon
 $260,000Coming Soon2 beds 2 baths961 sq. ft.
8360 Dunham Court #636, Springfield, VA 22152
MLS# 2627031Listed by: EXP REALTY LLC - Coming Soon
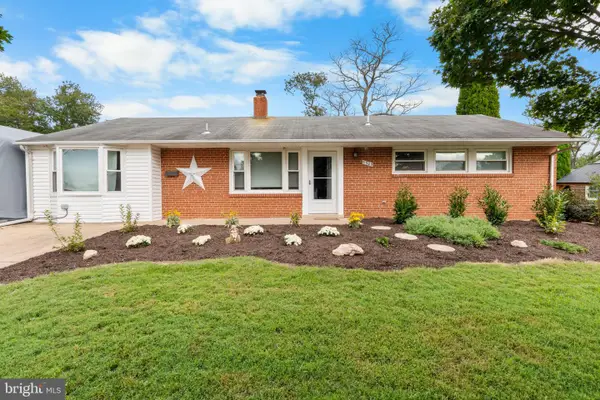 $679,900Coming Soon3 beds 2 baths1,416 sq. ft.
5305 Oldcastle Ln, SPRINGFIELD, VA 22151
MLS# VAFX2342882Listed by: SAMSON PROPERTIES - Coming Soon
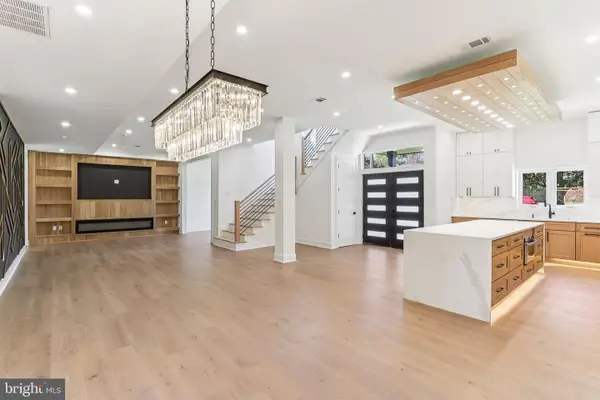 $1,495,000Coming Soon6 beds 6 baths4,500 sq. ft.
5419 Kempsville St, SPRINGFIELD, VA 22151
MLS# VAFX2303950Listed by: SAMSON PROPERTIES - Open Sat, 10am to 1pmNew
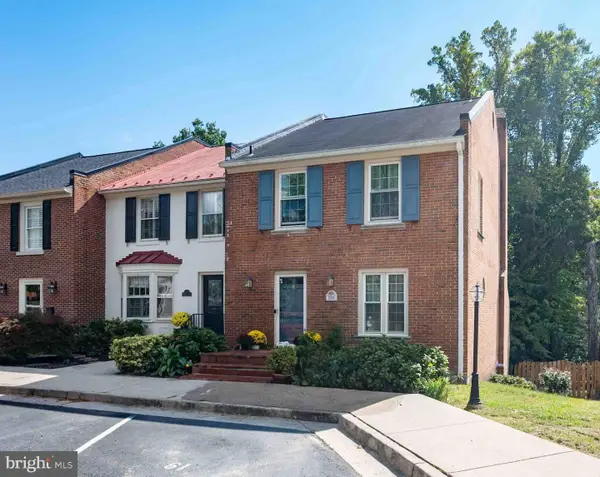 $649,900Active4 beds 4 baths2,228 sq. ft.
8261 Taunton Pl, SPRINGFIELD, VA 22152
MLS# VAFX2347266Listed by: KW METRO CENTER


Protect your home and budget from life's surprises with an Assurant Home Warranty, backed by a partner that supports you through every step of homeownership. Explore Plans.
© 2023 - 2026 ERA Franchise Systems LLC. All rights reserved. ERA Franchise Systems LLC fully supports the principles of the Fair Housing Act and the Equal Opportunity Act. ERA, ERA Real Estate powered, and their respective logos are registered service marks of ERA Franchise Systems LLC. Each office is independently owned and operated.