
6800 Darby Ln, Springfield, VA 22150
Local realty services provided by:ERA Liberty Realty
Upcoming open houses
- Sat, Nov 2102:00 pm - 04:00 pm
Listed by: lee a braun, peter joseph braun iii
Office: long & foster real estate, inc.
MLS#:VAFX2350304
Source:BRIGHTMLS
Price summary
- Price:$674,900
- Price per sq. ft.:$254.01
About this home
Welcome to 6800 Darby Lane, located in the sought-after Loisdale Estates neighborhood! Tucked away on a quiet, private street, this unique property offers a versatile floor plan, wonderful entertaining spaces, and a rare bonus: a separately metered one-bedroom, one-bathroom apartment above the garage with its own private entrance!
The main level features a welcoming living room with a wood-burning stove insert, three bedrooms, one full bathroom, and a half bathroom. The kitchen offers wood-grain cabinetry, stainless steel appliances, and direct access to the garage, making unloading groceries a breeze.
The spacious walkout lower level provides even more room to spread out, complete with its own mini-split HVAC system, custom built-in cabinetry, a bar with beverage refrigerator, full bathroom, laundry room, and a versatile den or home office.
Step outside to enjoy the private backyard, designed with entertaining in mind. A gazebo sits on a concrete slab and features electricity, while a dedicated gas connection makes grilling convenient. There is also an in ground irrigation system in the front and rear yard.
What truly sets this property apart is the private apartment above the garage. With its own entrance and separate utility meter, this space offers incredible flexibility for extended family, guests, or potential rental income.
Enjoy the convenience of living in Loisdale Estates with no HOA! Ideally located just minutes from I-95, I-395, I-495, the Franconia-Springfield Metro, and the abundance of shopping, dining, and entertainment Springfield has to offer. With its private setting, flexible living spaces, and unbeatable convenience, 6800 Darby Lane is a special place to call home!...
Contact an agent
Home facts
- Year built:1958
- Subdivision & Development:LOISDALE ESTATES
- Listing ID #:VAFX2350304
- Added:1 day(s) ago
- Updated:November 20, 2026 at 03:11 PM
Rooms and interior
- Bedrooms:4
- Total bathrooms:4
- Full bathrooms:3
- Half bathrooms:1
- Dining Description:Dining Room
- Bathrooms Description:Full Bath, Half Bath
- Kitchen Description:Built-In Microwave, Carpet, Dishwasher, Disposal, Refrigerator, Stove
- Bedroom Description:Carpet, Primary Bedroom
- Basement:Yes
- Basement Description:Fully Finished
- Living area:2,657 sq. ft.
Heating and cooling
- Cooling:Ceiling Fan(s), Central A/C, Ductless/Mini-Split
- Heating:Baseboard - Hot Water, Forced Air, Natural Gas
Structure and exterior
- Year built:1958
- Building area:2,657 sq. ft.
- Lot area:0.26 Acres
- Architectural Style:Split Level
- Construction Materials:Brick, HardiPlank Type
- Exterior Features:Deck(s), Sidewalks, Street Lights
- Foundation Description:Slab
- Levels:3 Story
Schools
- High school:JOHN R. LEWIS
- Middle school:KEY
- Elementary school:FORESTDALE
Utilities
- Water:Public
- Sewer:Public Sewer
Finances and disclosures
- Price:$674,900
- Price per sq. ft.:$254.01
- Tax amount:$7,269 (2026)
Features and amenities
- Laundry features:Dryer, Has Laundry, Washer
- Amenities:Carpet, Ceiling Fan(s), Window Treatments
Parking
- Parking description:Additional Storage Area, Attached Garage, Concrete Driveway, Garage - Front Entry, Inside Access, Oversized
- Garage:Yes
- Garage spaces:2
New listings near 6800 Darby Ln
- Coming Soon
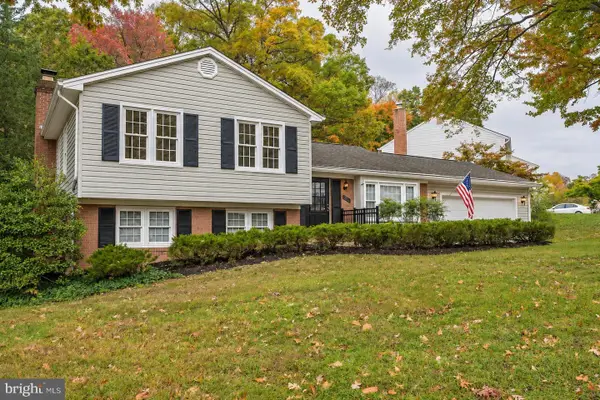 $799,999Coming Soon5 beds 4 baths1,856 sq. ft.
7850 Godolphin Dr, SPRINGFIELD, VA 22153
MLS# VAFX2351018Listed by: CENTURY 21 NEW MILLENNIUM - Coming Soon
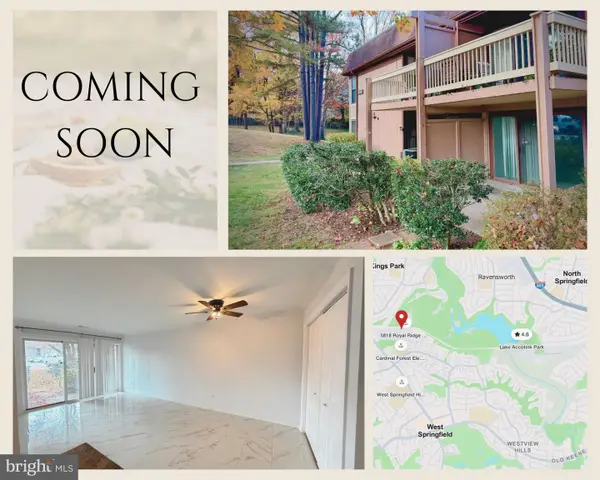 $290,000Coming Soon2 beds 1 baths800 sq. ft.
5818 Royal Ridge Dr #b, SPRINGFIELD, VA 22152
MLS# VAFX2350452Listed by: SAMSON PROPERTIES - Coming Soon
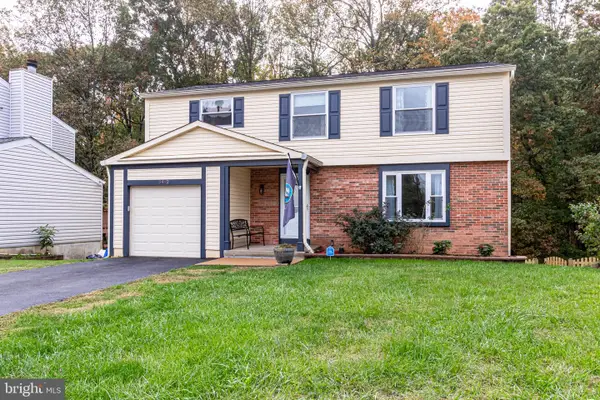 $749,900Coming Soon4 beds 3 baths2,634 sq. ft.
8492 Magic Tree Ct, SPRINGFIELD, VA 22153
MLS# VAFX2345048Listed by: PEARSON SMITH REALTY, LLC - Coming Soon
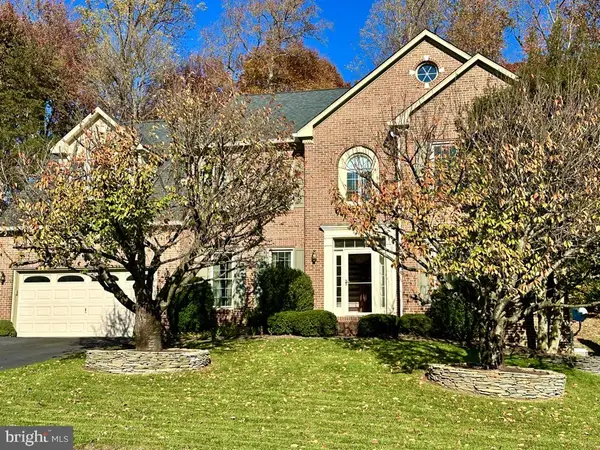 $1,399,000Coming Soon7 beds 7 baths6,564 sq. ft.
6295 Red Fox Estates Ct, SPRINGFIELD, VA 22152
MLS# VAFX2326132Listed by: JANET M BAHMER - Coming Soon
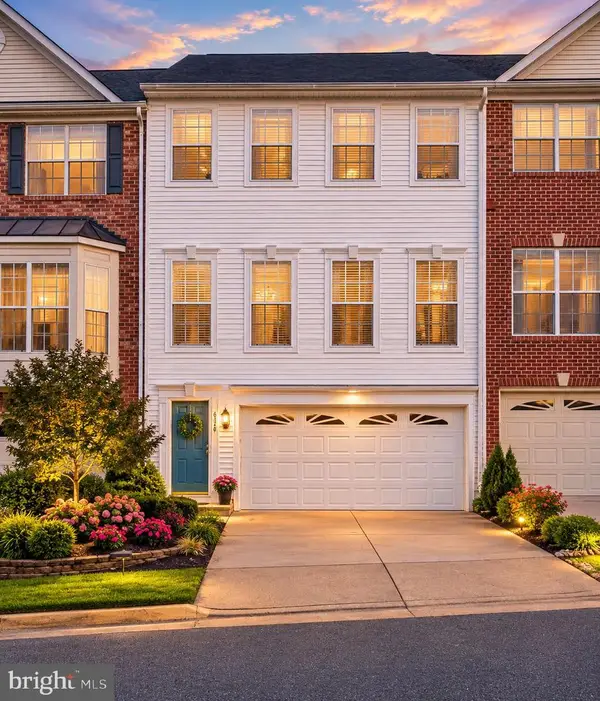 $769,900Coming Soon4 beds 4 baths1,760 sq. ft.
6356 Regal Oak Dr, SPRINGFIELD, VA 22152
MLS# VAFX2347716Listed by: SPRING HILL REAL ESTATE, LLC. - Coming Soon
 $825,000Coming Soon4 beds 3 baths2,250 sq. ft.
5232 Perth Ct, SPRINGFIELD, VA 22151
MLS# VAFX2344432Listed by: RE/MAX REALTY GROUP - Coming Soon
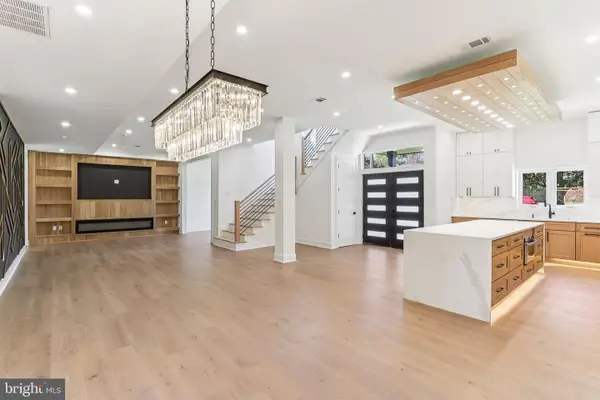 $1,495,000Coming Soon6 beds 6 baths4,500 sq. ft.
5419 Kempsville St, SPRINGFIELD, VA 22151
MLS# VAFX2303950Listed by: SAMSON PROPERTIES - New
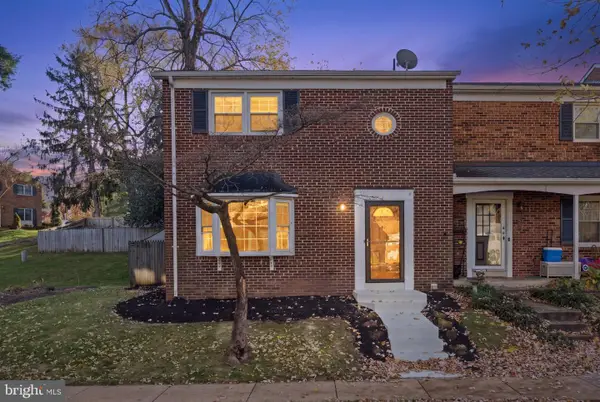 $599,900Active3 beds 4 baths2,112 sq. ft.
6878 Brian Michael Ct, SPRINGFIELD, VA 22153
MLS# VAFX2351124Listed by: KELLER WILLIAMS FAIRFAX GATEWAY - New
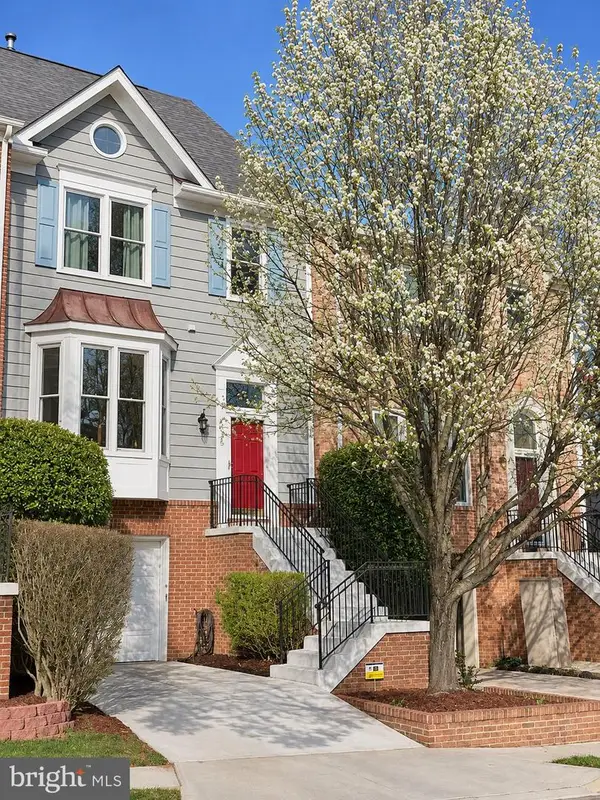 $689,900Active3 beds 4 baths1,920 sq. ft.
8725 Wadebrook Ter, SPRINGFIELD, VA 22153
MLS# VAFX2351022Listed by: THE GREENE REALTY GROUP


Protect your home and budget from life's surprises with an Assurant Home Warranty, backed by a partner that supports you through every step of homeownership. Explore Plans.
© 2023 - 2026 ERA Franchise Systems LLC. All rights reserved. ERA Franchise Systems LLC fully supports the principles of the Fair Housing Act and the Equal Opportunity Act. ERA, ERA Real Estate powered, and their respective logos are registered service marks of ERA Franchise Systems LLC. Each office is independently owned and operated.