
7850 Godolphin Dr, Springfield, VA 22153
Local realty services provided by:Mountain Realty ERA Powered
7850 Godolphin Dr,Springfield, VA 22153
$799,999
- 5 Beds
- 4 Baths
- 1,856 sq. ft.
- Single family
- Coming Soon
Upcoming open houses
- Sat, Dec 0501:00 pm - 03:00 pm
- Sun, Dec 0601:00 pm - 03:00 pm
Listed by: jennifer hernandez
Office: century 21 new millennium
MLS#:VAFX2351018
Source:BRIGHTMLS
Price summary
- Price:$799,999
- Price per sq. ft.:$431.03
- Monthly HOA dues:$80
About this home
Pictures Coming December 1, RARE 2.990% VA ASSUMABLE LOAN | 5 BR / 4 BA | Walkout In-Law Suite | Backs to Wooded Trail in Newington Station
Take over a 2.990% interest rate. This home comes with an assumable VA loan for a buyer with VA eligibility, which can mean a far lower monthly payment than today’s rates. It has 5 bedrooms and 4 baths across three finished levels in the established Newington Station community.
The open main level centers on a dramatic family room with a vaulted ceiling, exposed beams, skylights and custom built-ins. It opens straight to the backyard, so indoor-outdoor living comes naturally. The kitchen, dining area and convenient half bath finish this level, giving you an easy flow for everyday living and entertaining.
Upstairs, the primary suite offers a private retreat. Three more bedrooms and full baths give everyone room to spread out.
The walkout lower level works like a second home under the same roof. It has a spacious rec room with a cozy fireplace, a full bath and a kitchenette, making it a great setup for an in-law suite, multi-generational living, long-term guests or an au pair.
Out back, enjoy your morning coffee with serene wooded views and birdsong. The Gerry Connolly Cross County Trail is just steps from the backyard, and the community pool and parks are close by.
The location is hard to beat for commuters:
About 5 minutes to the VRE
About 5 minutes to the NGA Campus at Fort Belvoir
Express bus at the top of the street, about 30 minutes to the Pentagon
A low-rate assumable loan, flexible living space and a commuter-friendly location rarely come together like this. Schedule your private showing today!...
Contact an agent
Home facts
- Year built:1973
- Subdivision & Development:NEWINGTON STATION
- Listing ID #:VAFX2351018
- Updated:November 20, 2026 at 03:11 PM
Rooms and interior
- Bedrooms:5
- Total bathrooms:4
- Full bathrooms:3
- Half bathrooms:1
- Flooring:Carpet, Ceramic Tile, Laminated, Wood
- Dining Description:Combination Dining/Living, Combination Kitchen/Dining
- Bathrooms Description:Primary Bath(s)
- Kitchen Description:Breakfast Area, Carpet, Crown Moldings, Dishwasher, Disposal, Icemaker, Kitchen - Galley, Oven/Range - Electric, Refrigerator, Water Heater
- Bedroom Description:Carpet
- Basement:Yes
- Basement Description:Fully Finished, Interior Access, Walkout Level
- Living area:1,856 sq. ft.
Heating and cooling
- Cooling:Central A/C
- Heating:Forced Air, Natural Gas
Structure and exterior
- Year built:1973
- Building area:1,856 sq. ft.
- Lot area:0.26 Acres
- Lot Features:Adjoins - Open Space, Backs - Parkland, Backs to Trees, Front Yard, Landscaping, Partly Wooded, Rear Yard
- Architectural Style:Split Level
- Construction Materials:Brick, Vinyl Siding
- Levels:3 Story
Schools
- High school:JOHN R. LEWIS
- Middle school:KEY
- Elementary school:SARATOGA
Utilities
- Water:Public
Finances and disclosures
- Price:$799,999
- Price per sq. ft.:$431.03
- Tax amount:$9,029 (2026)
Features and amenities
- Laundry features:Dryer, Dryer In Unit, Washer, Washer In Unit
- Amenities:Carpet, Ceiling Fan(s), Crown Moldings, Natural Gas Available, Smoke Detector
Parking
- Parking description:Attached Garage, Garage - Front Entry, Garage Door Opener, Inside Access, Paved Driveway
- Garage:Yes
- Garage spaces:2
New listings near 7850 Godolphin Dr
- Coming Soon
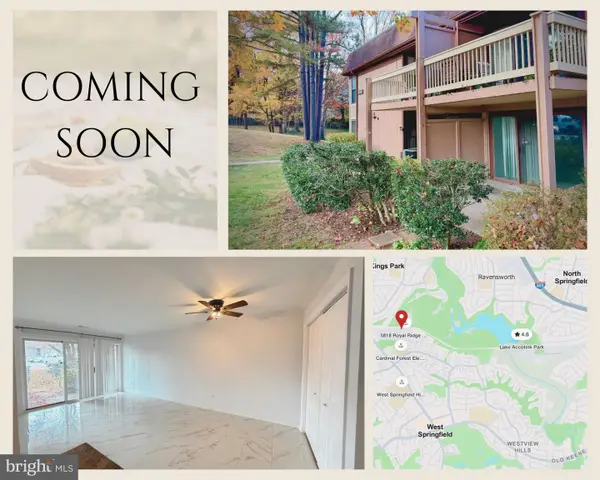 $290,000Coming Soon2 beds 1 baths800 sq. ft.
5818 Royal Ridge Dr #b, SPRINGFIELD, VA 22152
MLS# VAFX2350452Listed by: SAMSON PROPERTIES - Coming Soon
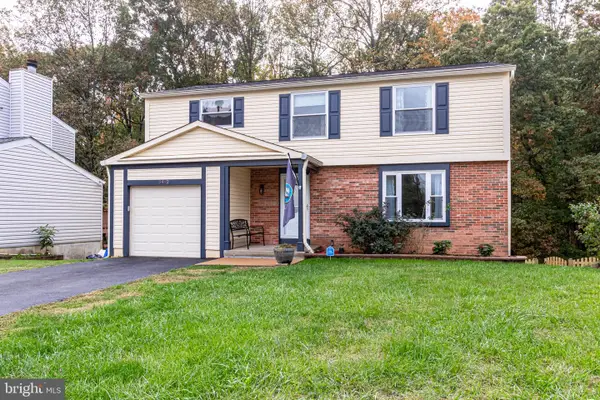 $749,900Coming Soon4 beds 3 baths2,634 sq. ft.
8492 Magic Tree Ct, SPRINGFIELD, VA 22153
MLS# VAFX2345048Listed by: PEARSON SMITH REALTY, LLC - Coming Soon
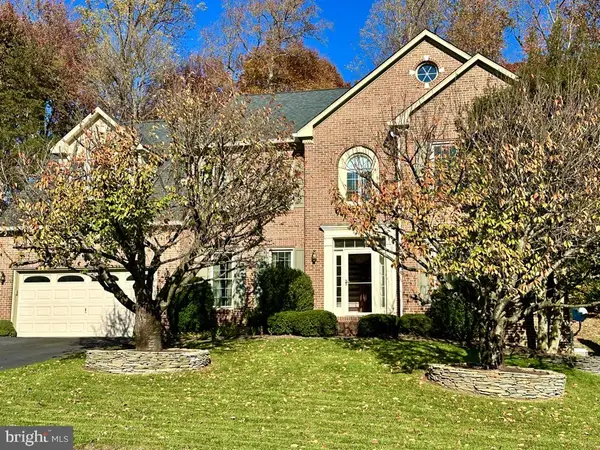 $1,399,000Coming Soon7 beds 7 baths6,564 sq. ft.
6295 Red Fox Estates Ct, SPRINGFIELD, VA 22152
MLS# VAFX2326132Listed by: JANET M BAHMER - Coming Soon
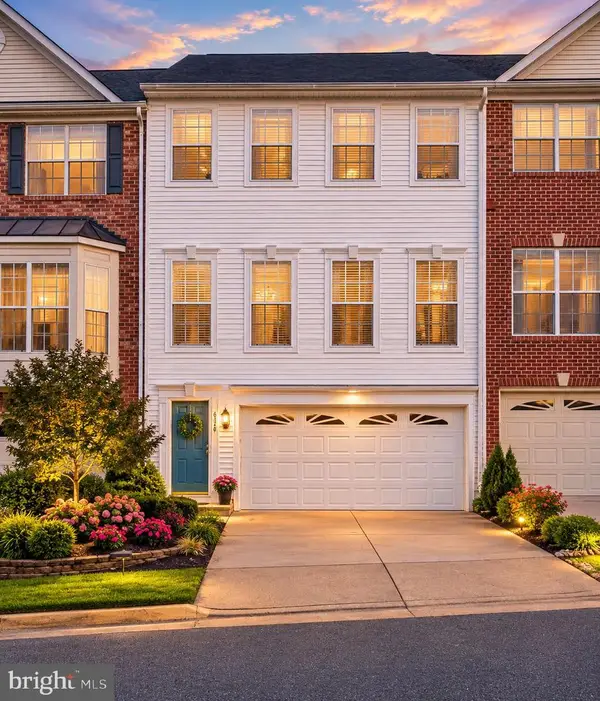 $769,900Coming Soon4 beds 4 baths1,760 sq. ft.
6356 Regal Oak Dr, SPRINGFIELD, VA 22152
MLS# VAFX2347716Listed by: SPRING HILL REAL ESTATE, LLC. - Coming Soon
 $825,000Coming Soon4 beds 3 baths2,250 sq. ft.
5232 Perth Ct, SPRINGFIELD, VA 22151
MLS# VAFX2344432Listed by: RE/MAX REALTY GROUP - Coming Soon
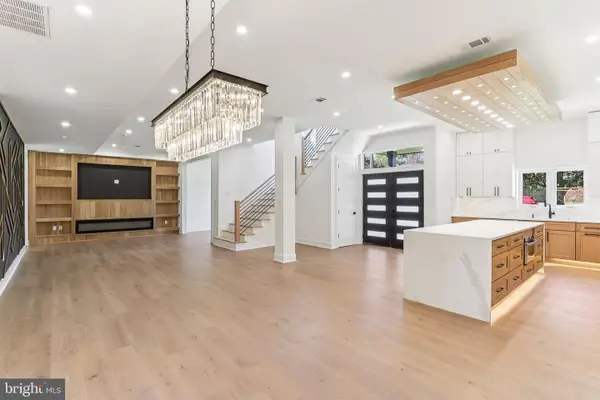 $1,495,000Coming Soon6 beds 6 baths4,500 sq. ft.
5419 Kempsville St, SPRINGFIELD, VA 22151
MLS# VAFX2303950Listed by: SAMSON PROPERTIES - New
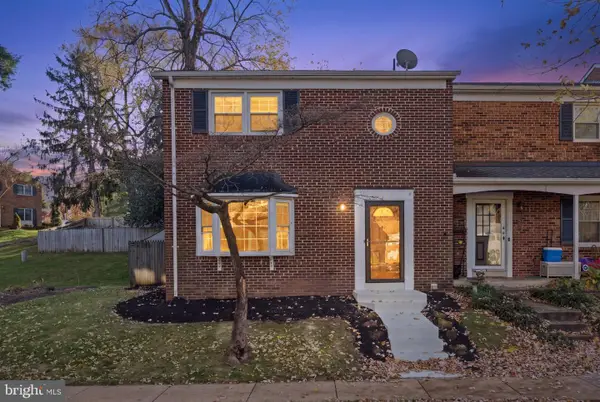 $599,900Active3 beds 4 baths2,112 sq. ft.
6878 Brian Michael Ct, SPRINGFIELD, VA 22153
MLS# VAFX2351124Listed by: KELLER WILLIAMS FAIRFAX GATEWAY - Open Sat, 2 to 4pmNew
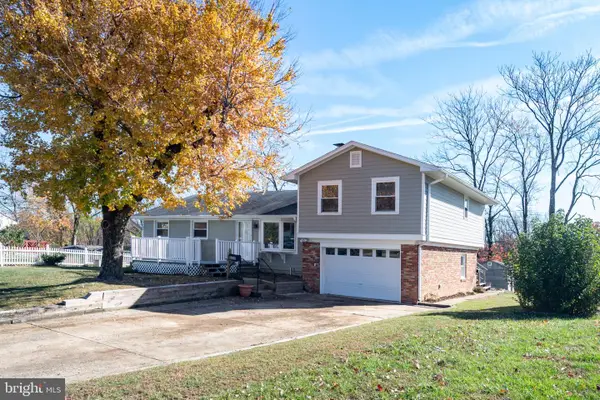 $674,900Active4 beds 4 baths2,657 sq. ft.
6800 Darby Ln, SPRINGFIELD, VA 22150
MLS# VAFX2350304Listed by: LONG & FOSTER REAL ESTATE, INC. - New
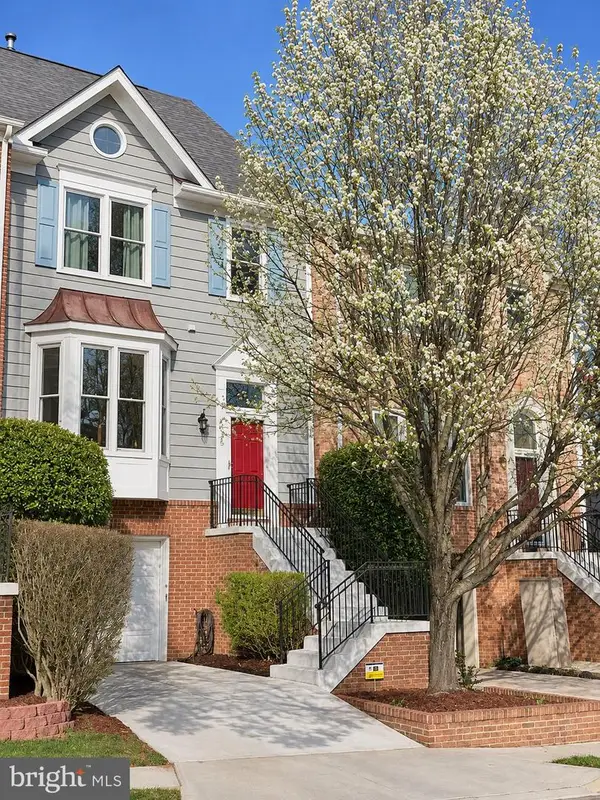 $689,900Active3 beds 4 baths1,920 sq. ft.
8725 Wadebrook Ter, SPRINGFIELD, VA 22153
MLS# VAFX2351022Listed by: THE GREENE REALTY GROUP


Protect your home and budget from life's surprises with an Assurant Home Warranty, backed by a partner that supports you through every step of homeownership. Explore Plans.
© 2023 - 2026 ERA Franchise Systems LLC. All rights reserved. ERA Franchise Systems LLC fully supports the principles of the Fair Housing Act and the Equal Opportunity Act. ERA, ERA Real Estate powered, and their respective logos are registered service marks of ERA Franchise Systems LLC. Each office is independently owned and operated.