
7613 Springfield Hills Dr, Springfield, VA 22153
Local realty services provided by:Mountain Realty ERA Powered
7613 Springfield Hills Dr,Springfield, VA 22153
$750,000
- 4 Beds
- 3 Baths
- 2,190 sq. ft.
- Single family
- Pending
Listed by: jay m fellers
Office: national realty, llc.
MLS#:VAFX2314590
Source:BRIGHTMLS
Price summary
- Price:$750,000
- Price per sq. ft.:$342.47
- Monthly HOA dues:$12.5
About this home
Newly repositioned at $760,000! Welcome to 7613 Springfield Hills Drive, a spacious 4-bedroom, 2.5-bath home in the established Terra Grande community. Offering approximately 2,900 square feet of living space, a two-car garage, fresh interior updates, new carpeting, and a functional layout with generous living and entertaining areas. Conveniently located near shopping, dining, commuter routes, parks, and neighborhood amenities.
Private showings are available by appointment. Buyers currently working with a real estate agent should contact their agent to schedule a showing. Buyers who are not represented by an agent may contact the listing agent directly to arrange a private tour.
Contact an agent
Home facts
- Year built:1982
- Subdivision & Development:TERRA GRANDE
- Listing ID #:VAFX2314590
- Added:152 day(s) ago
- Updated:October 22, 2026 at 08:32 AM
Rooms and interior
- Bedrooms:4
- Total bathrooms:3
- Full bathrooms:2
- Half bathrooms:1
- Flooring:Carpet, Ceramic Tile, Hardwood
- Dining Description:Dining Area, Formal/Separate Dining Room
- Kitchen Description:Built-In Microwave, Built-In Range, Carpet, Dishwasher, Disposal, ENERGY STAR Freezer, ENERGY STAR Refrigerator, Exhaust Fan, Icemaker, Kitchen - Eat-In, Microwave, Oven/Range - Electric, Range Hood, Stainless Steel Appliances, Water Heater - High-Efficiency
- Bedroom Description:Carpet
- Basement:Yes
- Basement Description:Fully Finished
- Living area:2,190 sq. ft.
Heating and cooling
- Cooling:Central A/C, Energy Star Cooling System, Heat Pump(s)
- Heating:Central, Electric, Heat Pump(s)
Structure and exterior
- Roof:Architectural Shingle, Shingle
- Year built:1982
- Building area:2,190 sq. ft.
- Lot area:0.19 Acres
- Lot Features:Front Yard, Landscaping, Partly Wooded, Rear Yard, SideYard(s)
- Architectural Style:Colonial
- Construction Materials:Batts Insulation, Concrete, Stick Built
- Exterior Features:Extensive Hardscape
- Foundation Description:Concrete Perimeter, Slab
- Levels:2 Stories
Utilities
- Water:Public
- Sewer:Public Sewer
Finances and disclosures
- Price:$750,000
- Price per sq. ft.:$342.47
- Tax amount:$8,764 (2026)
Features and amenities
- Laundry features:Dryer - Electric, Washer
- Amenities:200+ Amp Service, Attic, Carpet, Double Hung Windows, Double Pane Windows, Electric Alarm, Electric Available, Motion Detectors, Phone Available, Security System, Smoke Detector, Window Treatments
Parking
- Parking description:Attached Garage, Basement Garage, Garage - Front Entry, Garage Door Opener, Inside Access
- Garage:Yes
- Garage spaces:2
New listings near 7613 Springfield Hills Dr
- Coming SoonOpen Sun, 2 to 4pm
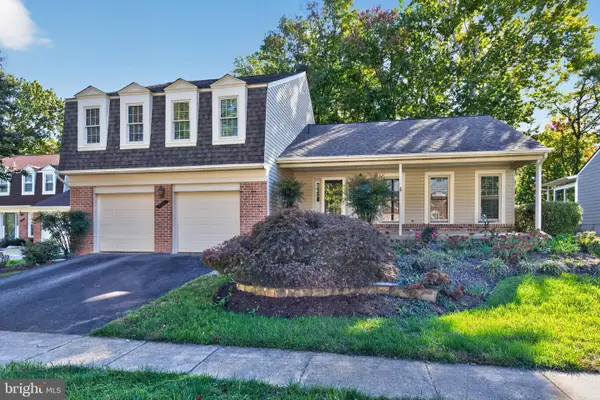 $874,950Coming Soon4 beds 3 baths2,269 sq. ft.
7111 Carnation Ct, SPRINGFIELD, VA 22152
MLS# VAFX2347064Listed by: LONG & FOSTER REAL ESTATE, INC. - Coming Soon
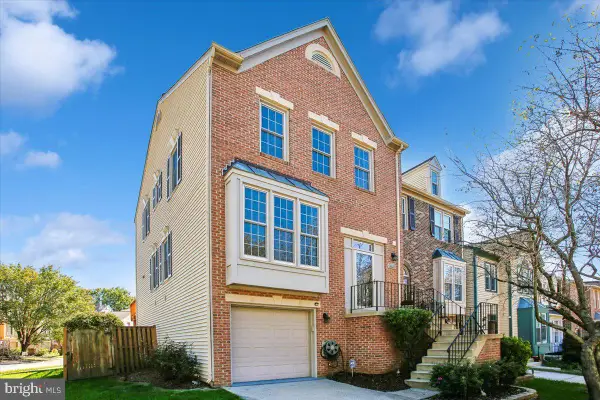 $700,000Coming Soon3 beds 4 baths2,246 sq. ft.
6429 English Ivy Ct, SPRINGFIELD, VA 22152
MLS# VAFX2346470Listed by: REAL PROPERTY MANAGEMENT PROS - Coming SoonOpen Sat, 12 to 3pm
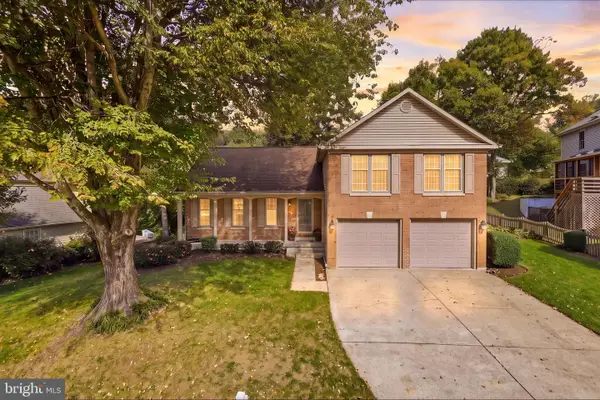 $850,000Coming Soon4 beds 4 baths2,400 sq. ft.
9302 Janphil Ln, SPRINGFIELD, VA 22153
MLS# VAFX2345912Listed by: CENTURY 21 NEW MILLENNIUM - Coming Soon
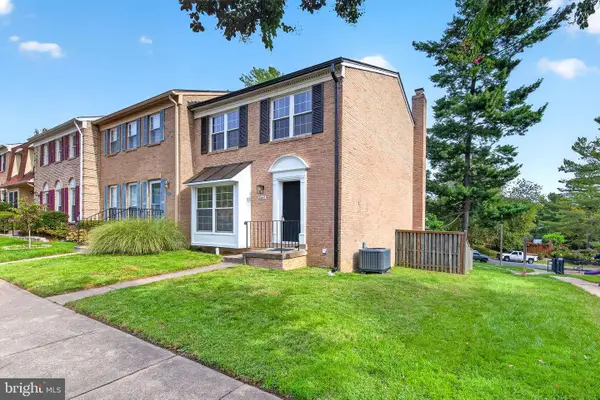 $684,900Coming Soon3 beds 4 baths2,014 sq. ft.
6643 Green Ash Dr, SPRINGFIELD, VA 22152
MLS# VAFX2336170Listed by: EXP REALTY, LLC - Coming Soon
 $825,000Coming Soon4 beds 3 baths2,250 sq. ft.
5232 Perth Ct, SPRINGFIELD, VA 22151
MLS# VAFX2344432Listed by: RE/MAX REALTY GROUP - Coming Soon
 $260,000Coming Soon2 beds 2 baths961 sq. ft.
8360 Dunham Court #636, Springfield, VA 22152
MLS# 2627031Listed by: EXP REALTY LLC - Coming Soon
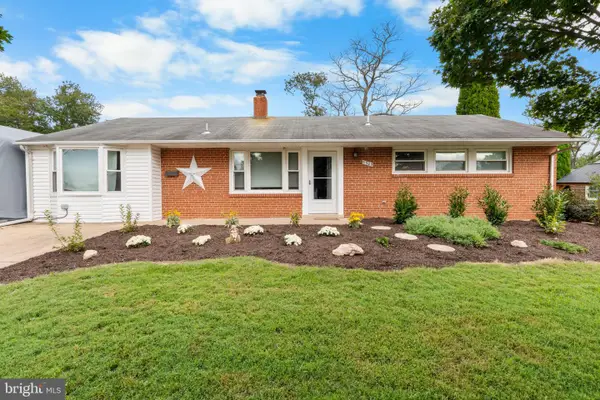 $679,900Coming Soon3 beds 2 baths1,416 sq. ft.
5305 Oldcastle Ln, SPRINGFIELD, VA 22151
MLS# VAFX2342882Listed by: SAMSON PROPERTIES - Coming Soon
 $550,000Coming Soon3 beds 3 baths1,724 sq. ft.
7734 Brandeis Way, SPRINGFIELD, VA 22153
MLS# VAFX2341466Listed by: LONG & FOSTER REAL ESTATE, INC. - Coming Soon
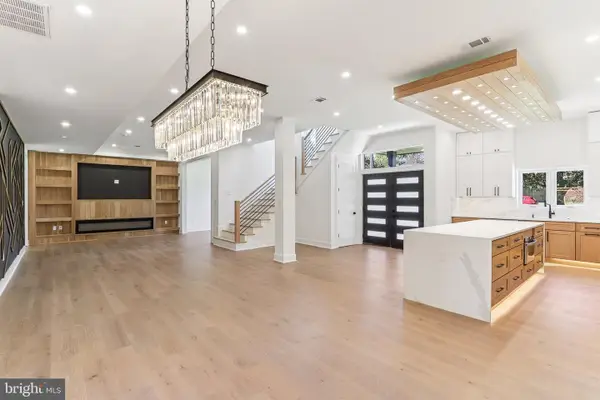 $1,495,000Coming Soon6 beds 6 baths4,500 sq. ft.
5419 Kempsville St, SPRINGFIELD, VA 22151
MLS# VAFX2303950Listed by: SAMSON PROPERTIES - Open Sat, 10am to 1pmNew
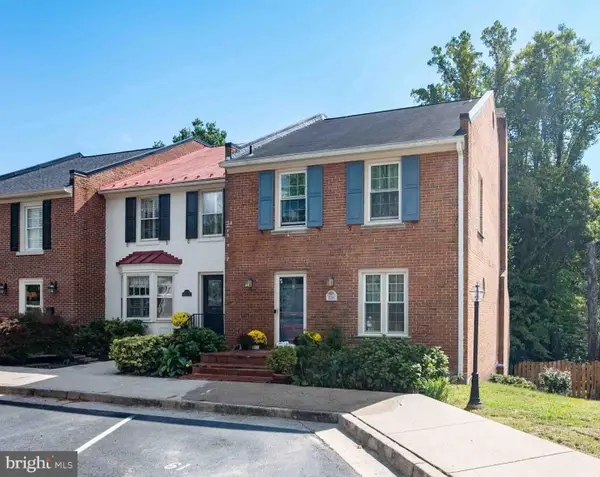 $649,900Active4 beds 4 baths2,228 sq. ft.
8261 Taunton Pl, SPRINGFIELD, VA 22152
MLS# VAFX2347266Listed by: KW METRO CENTER


Protect your home and budget from life's surprises with an Assurant Home Warranty, backed by a partner that supports you through every step of homeownership. Explore Plans.
© 2023 - 2026 ERA Franchise Systems LLC. All rights reserved. ERA Franchise Systems LLC fully supports the principles of the Fair Housing Act and the Equal Opportunity Act. ERA, ERA Real Estate powered, and their respective logos are registered service marks of ERA Franchise Systems LLC. Each office is independently owned and operated.