
7730 Brandeis Way, Springfield, VA 22153
Local realty services provided by:ERA Central Realty Group
7730 Brandeis Way,Springfield, VA 22153
$549,000
- 3 Beds
- 3 Baths
- 1,232 sq. ft.
- Townhouse
- Active
Listed by: timothy j williams
Office: redfin corporation
MLS#:VAFX2311106
Source:BRIGHTMLS
Price summary
- Price:$549,000
- Price per sq. ft.:$445.62
- Monthly HOA dues:$108.67
About this home
*Significant updates in July 2026 Welcome to this beautiful brick front colonial townhome in Springfield offering abundant natural light, charming curb appeal, and a comfortable layout designed for everyday living. Bright and inviting interior spaces combine warmth, functionality, and convenience in an ideal location. The main level features a comfortable living room, designated dining space, and a kitchen with stainless steel appliances that walks out to a large deck overlooking a beautiful tree lined view. The layout offers excellent everyday functionality with generously sized living spaces throughout. The primary bedroom includes a walk in closet, the upper level is rounded out by a full hallway bathroom and two additional bedrooms. The lower level adds 2 valuable flex spaces along with a full bath, laundry room, and tons of storage. Enjoy the fully fenced rear yard complete with a brick patio and storage shed. Conveniently located close to shopping, dining, parks, and commuter routes including I-95, US 1, & VRE. This home offers the perfect combination of comfort, space, and accessibility in the heart of Springfield....
Contact an agent
Home facts
- Year built:1974
- Listing ID #:VAFX2311106
- Added:50 day(s) ago
- Updated:July 11, 2026 at 05:39 AM
Rooms and interior
- Bedrooms:3
- Total bathrooms:3
- Full bathrooms:2
- Half bathrooms:1
- Flooring:Carpet, Hardwood, Laminate Plank
- Dining Description:Dining Area
- Kitchen Description:Dishwasher, Disposal, Icemaker, Refrigerator, Stove
- Basement:Yes
- Basement Description:Fully Finished
- Living area:1,232 sq. ft.
Heating and cooling
- Cooling:Heat Pump(s)
- Heating:Electric, Heat Pump(s)
Structure and exterior
- Year built:1974
- Building area:1,232 sq. ft.
- Lot area:0.04 Acres
- Architectural Style:Colonial
- Construction Materials:Aluminum Siding, Combination
- Foundation Description:Concrete Perimeter
- Levels:3 Story
Schools
- Middle school:KEY
- Elementary school:SARATOGA
Utilities
- Water:Public
- Sewer:Public Sewer
Finances and disclosures
- Price:$549,000
- Price per sq. ft.:$445.62
- Tax amount:$5,681 (2025)
Features and amenities
- Laundry features:Dryer, Has Laundry, Washer
- Amenities:Ceiling Fan(s)
Parking
- Parking description:Assigned
New listings near 7730 Brandeis Way
- Coming Soon
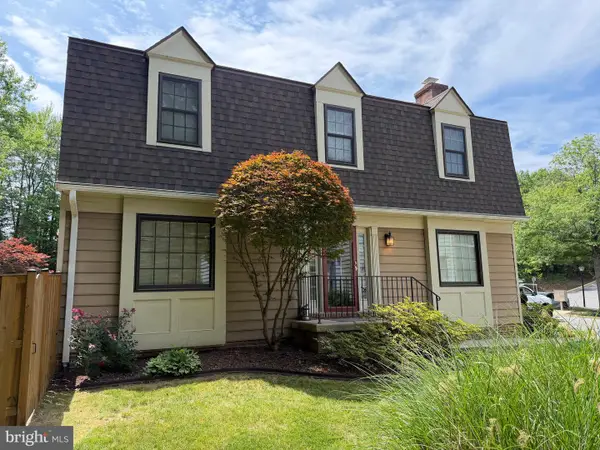 $639,900Coming Soon3 beds 4 baths
8627 Pin Oak Dr, SPRINGFIELD, VA 22153
MLS# VAFX2327762Listed by: WEICHERT, REALTORS - New
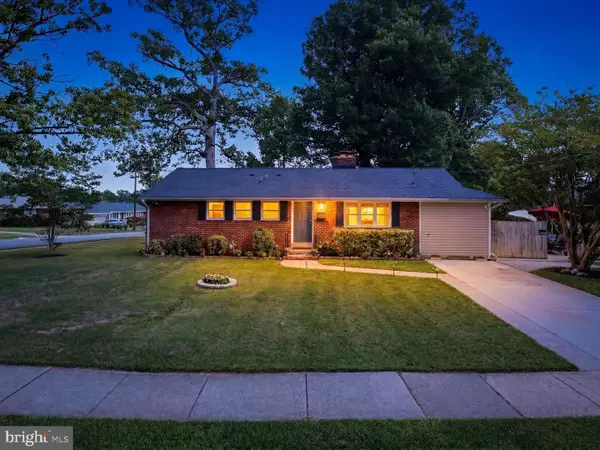 $750,000Active4 beds 3 baths1,840 sq. ft.
6103 Dinwiddie St, SPRINGFIELD, VA 22150
MLS# VAFX2327692Listed by: PEARSON SMITH REALTY, LLC - Coming Soon
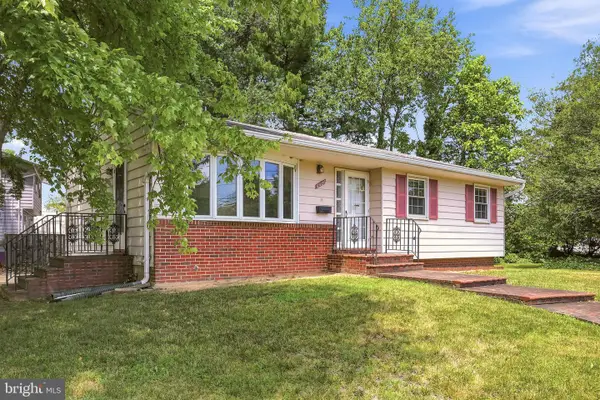 $625,000Coming Soon3 beds 2 baths
6426 Deepford St, SPRINGFIELD, VA 22150
MLS# VAFX2326238Listed by: EXP REALTY, LLC - New
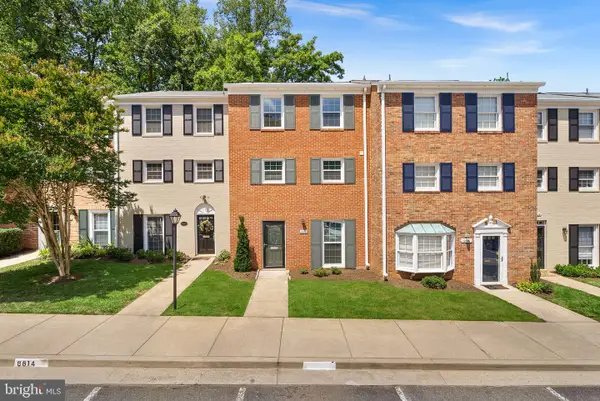 $525,000Active4 beds 3 baths1,769 sq. ft.
6612 Burlington Pl, SPRINGFIELD, VA 22152
MLS# VAFX2327142Listed by: PEARSON SMITH REALTY, LLC - Coming Soon
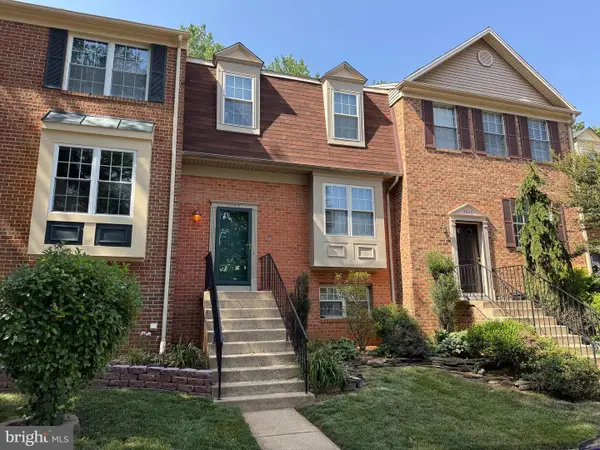 $599,950Coming Soon3 beds 4 baths
7023 Solomon Seal Ct, SPRINGFIELD, VA 22152
MLS# VAFX2325966Listed by: LONG & FOSTER REAL ESTATE, INC. - Coming SoonOpen Sun, 1 to 4pm
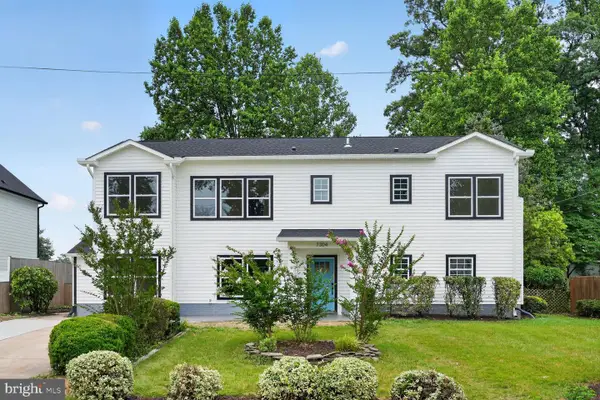 $1,175,000Coming Soon5 beds 5 baths
7304 Dickenson St, SPRINGFIELD, VA 22150
MLS# VAFX2327434Listed by: KW UNITED - New
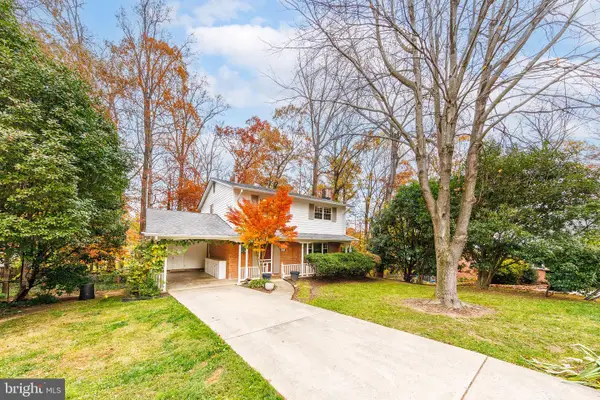 $750,000Active4 beds 3 baths2,261 sq. ft.
6800 Quebec Ct, SPRINGFIELD, VA 22152
MLS# VAFX2314910Listed by: EXP REALTY, LLC - New
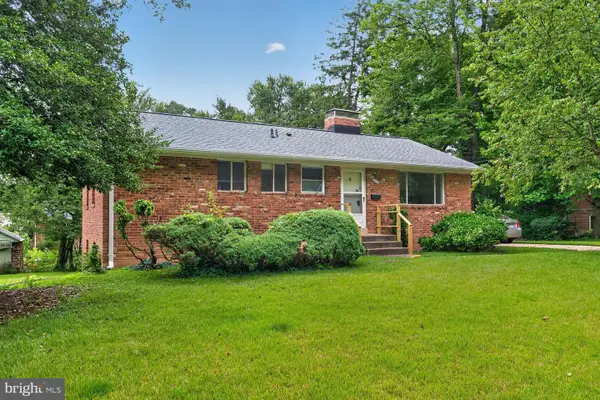 $600,000Active4 beds 3 baths2,160 sq. ft.
7532 Murillo St, SPRINGFIELD, VA 22151
MLS# VAFX2326752Listed by: REAL BROKER, LLC - Open Sat, 1 to 3pmNew
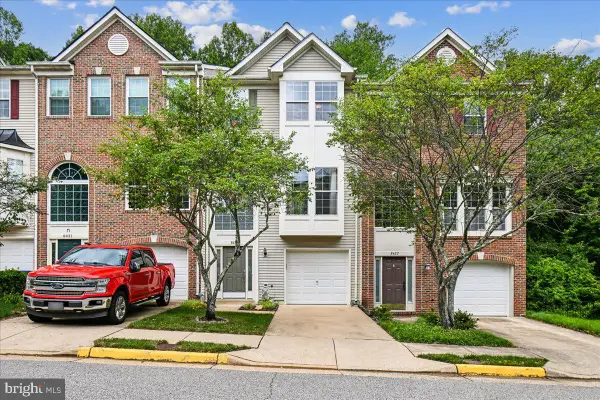 $650,000Active3 beds 3 baths1,720 sq. ft.
8429 Carmela Cir, SPRINGFIELD, VA 22153
MLS# VAFX2326872Listed by: SAMSON PROPERTIES - New
 $649,900Active3 beds 3 baths1,408 sq. ft.
8007 Orange Plank Rd, SPRINGFIELD, VA 22153
MLS# VAFX2325892Listed by: ANR REALTY, LLC


Protect your home and budget from life's surprises with an Assurant Home Warranty, backed by a partner that supports you through every step of homeownership. Explore Plans.
© 2023 - 2026 ERA Franchise Systems LLC. All rights reserved. ERA Franchise Systems LLC fully supports the principles of the Fair Housing Act and the Equal Opportunity Act. ERA, ERA Real Estate powered, and their respective logos are registered service marks of ERA Franchise Systems LLC. Each office is independently owned and operated.