
7304 Dickenson St, Springfield, VA 22150
Local realty services provided by:ERA Liberty Realty
7304 Dickenson St,Springfield, VA 22150
$1,175,000
- 5 Beds
- 5 Baths
- - sq. ft.
- Single family
- Coming Soon
Listed by: margaret e ruhe
Office: kw united
MLS#:VAFX2327434
Source:BRIGHTMLS
Price summary
- Price:$1,175,000
About this home
New Construction just steps away from the popular Springfield Plaza and Whole Foods. Beautifully Constructed Open Floor Plan with excellent finishes. Large Quartz Kitchen Island made for entertaining, Elegant Cabinetry, Wall Ovens plus 5 Burner Gas Cooking. Main Level Family Room bumpout leads to a large rear patio for evening grilling. Large Insulated Windows throughout make this a bright home. Two Primary Bedrooms, either main level or upper floor. Upper level offers 4BR/3BA and Main level is 1BR/1.5BA. The builder was very thorough with all the extra details & features. Upper Level is 3/4 inch solid Hardwood with an alcove in the Primary Bedroom for a wine cooler. Atrium Doors to Patio with built in blinds for easy screening of bright sun. Great closets throughout, and quiet HVAC systems. Fenced in rear yard. Easy walk to Elementary School.
Contact an agent
Home facts
- Year built:2026
- Listing ID #:VAFX2327434
- Updated:July 09, 2026 at 07:46 PM
Rooms and interior
- Bedrooms:5
- Total bathrooms:5
- Full bathrooms:4
- Half bathrooms:1
- Flooring:Ceramic Tile, Luxury Vinyl Plank, Solid Hardwood
- Dining Description:Dining Room, Formal/Separate Dining Room
- Bathrooms Description:Primary Bath(s)
- Kitchen Description:Breakfast Area, Built-In Microwave, Crown Moldings, Dishwasher, Disposal, Icemaker, Kitchen - Gourmet, Kitchen - Island, Oven - Wall, Oven/Range - Gas, Range Hood, Recessed Lighting, Refrigerator, Six Burner Stove, Stainless Steel Appliances, Upgraded Countertops, Water Heater
- Bedroom Description:Entry Level Bedroom, Primary Bedroom, Walk In Closet(s)
Heating and cooling
- Cooling:Central A/C
- Heating:Forced Air, Natural Gas, Zoned
Structure and exterior
- Roof:Architectural Shingle
- Year built:2026
- Lot Features:Level, Private
- Architectural Style:Colonial
- Construction Materials:Brick Front, CPVC/PVC, Vinyl Siding
- Exterior Features:Outbuilding(s), Patio(s), Porch(es), Sidewalks
- Foundation Description:Slab
- Levels:2 Stories
Utilities
- Water:Public
- Sewer:Public Sewer
Finances and disclosures
- Price:$1,175,000
- Tax amount:$9,000 (2026)
Features and amenities
- Laundry features:Dryer, Washer
- Amenities:Atrium Windows, Ceiling Fan(s), Crown Moldings, Double Hung Windows, Double Pane Windows, Recessed Lighting, Store/Office
New listings near 7304 Dickenson St
- New
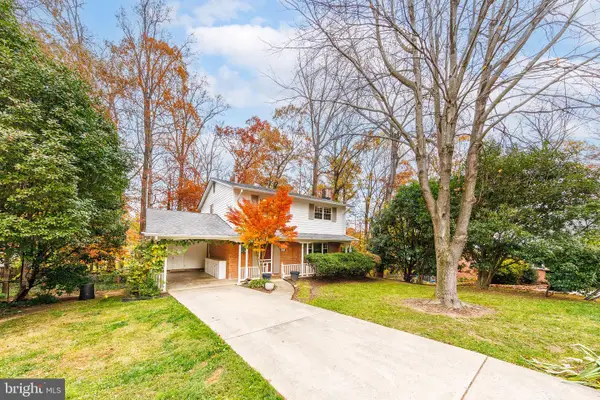 $750,000Active4 beds 3 baths2,261 sq. ft.
6800 Quebec Ct, SPRINGFIELD, VA 22152
MLS# VAFX2314910Listed by: EXP REALTY, LLC - New
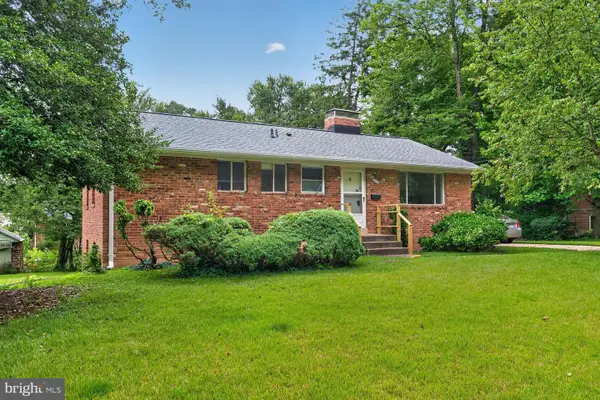 $600,000Active4 beds 3 baths2,160 sq. ft.
7532 Murillo St, SPRINGFIELD, VA 22151
MLS# VAFX2326752Listed by: REAL BROKER, LLC - Open Sat, 1 to 3pmNew
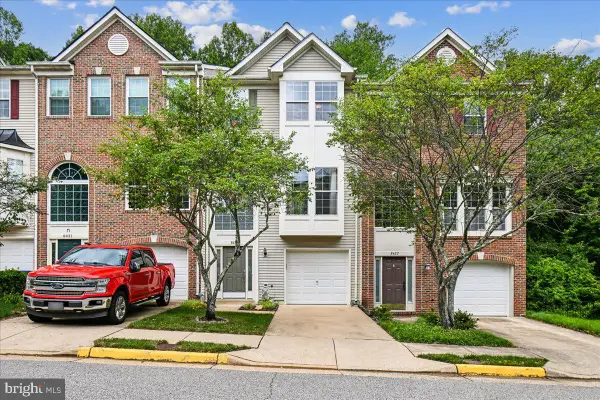 $650,000Active3 beds 3 baths1,720 sq. ft.
8429 Carmela Cir, SPRINGFIELD, VA 22153
MLS# VAFX2326872Listed by: SAMSON PROPERTIES - New
 $649,900Active3 beds 3 baths1,408 sq. ft.
8007 Orange Plank Rd, SPRINGFIELD, VA 22153
MLS# VAFX2325892Listed by: ANR REALTY, LLC - Coming Soon
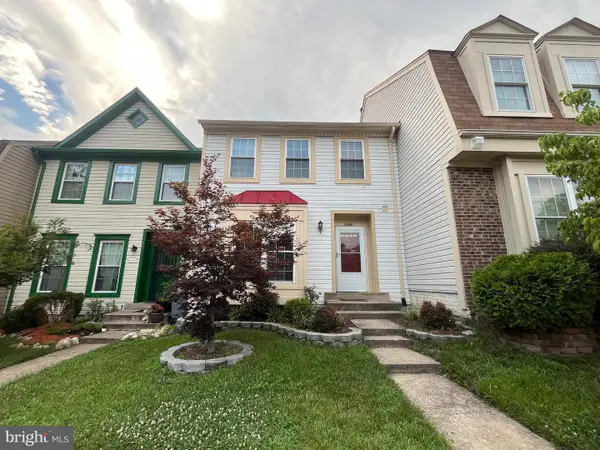 $677,000Coming Soon4 beds 4 baths
8550 Bauer Dr, SPRINGFIELD, VA 22152
MLS# VAFX2327074Listed by: REDFIN CORPORATION - Coming SoonOpen Sun, 2 to 4pm
 $979,900Coming Soon4 beds 4 baths
9235 Northedge Dr, SPRINGFIELD, VA 22153
MLS# VAFX2318332Listed by: COMPASS - Coming Soon
 $699,999Coming Soon3 beds 4 baths
8015 Readington Ct, SPRINGFIELD, VA 22152
MLS# VAFX2326884Listed by: LONG & FOSTER REAL ESTATE, INC. - Coming Soon
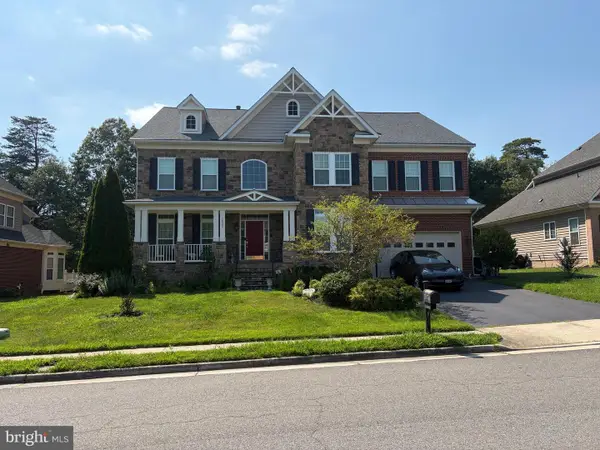 $1,588,000Coming Soon6 beds 6 baths
7532 Red Hill Dr, SPRINGFIELD, VA 22153
MLS# VAFX2326272Listed by: COMPASS - Coming SoonOpen Sun, 1 to 4pm
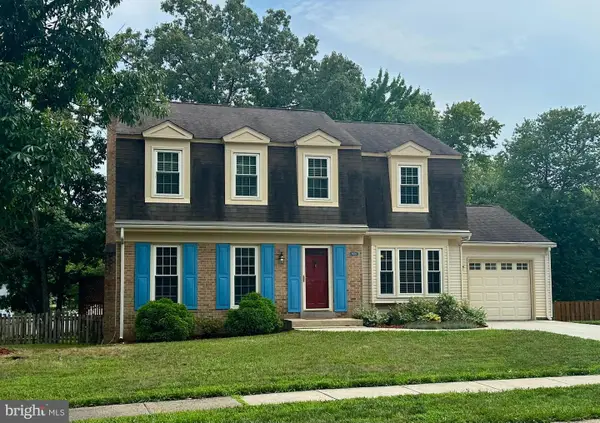 $965,000Coming Soon4 beds 3 baths
9001 Penn Manor Ct, SPRINGFIELD, VA 22153
MLS# VAFX2326422Listed by: LONG & FOSTER REAL ESTATE, INC.


Protect your home and budget from life's surprises with an Assurant Home Warranty, backed by a partner that supports you through every step of homeownership. Explore Plans.
© 2023 - 2026 ERA Franchise Systems LLC. All rights reserved. ERA Franchise Systems LLC fully supports the principles of the Fair Housing Act and the Equal Opportunity Act. ERA, ERA Real Estate powered, and their respective logos are registered service marks of ERA Franchise Systems LLC. Each office is independently owned and operated.