
6800 Quebec Ct, Springfield, VA 22152
Local realty services provided by:ERA Central Realty Group
6800 Quebec Ct,Springfield, VA 22152
$750,000
- 4 Beds
- 3 Baths
- 2,261 sq. ft.
- Single family
- Pending
Listed by: ann greene, remington martinez
Office: exp realty, llc.
MLS#:VAFX2314910
Source:BRIGHTMLS
Price summary
- Price:$750,000
- Price per sq. ft.:$331.71
About this home
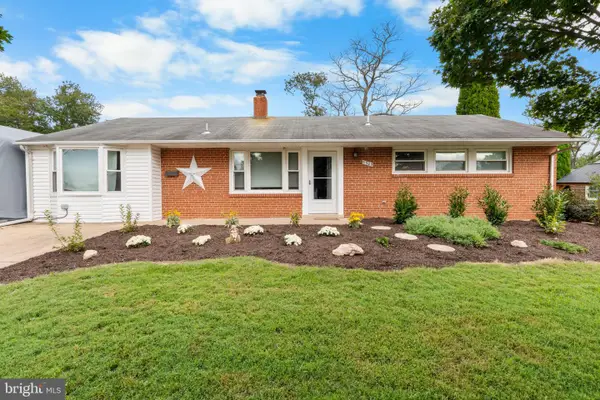
Welcome to this classic Colonial in the sought-after West Springfield High School pyramid, offering a versatile floor plan, thoughtful updates, and an exceptional location—with no HOA.
Start your day with coffee or wind down in the evening on the spacious covered front porch. Inside, you'll find beautiful hardwood floors throughout much of the home, updated bathrooms, some newer windows, and tasteful updates that complement the home's timeless character.
The main level features an oversized living room that flows seamlessly into the dining room and kitchen, creating an ideal layout for everyday living and entertaining. The kitchen features white quartz countertops, stainless steel appliances, and an adjoining eat-in area that easily adapts to your lifestyle—whether it's a breakfast nook, homeschool room, home office, hobby space, or the perfect spot for game night. A convenient powder room completes the main level.
Upstairs, you'll find four bedrooms, including a primary suite with a private en-suite bath. A second full hall bath serves the additional bedrooms, and one of the secondary bedrooms features a walk-in closet.
The walk-out lower level offers even more living space with a spacious recreation room, bar area, and a beautiful brick fireplace. Newer sliding glass doors open to the backyard, while the separate utility room provides laundry, abundant storage, and additional workspace.
Outside, enjoy the privacy of a backyard that backs to mature trees, creating a peaceful setting with room to make it your own. With a storage shed and ample space for custom hardscaping and landscaping, it's ready to become an incredible outdoor retreat for relaxing and entertaining. The attached carport includes additional storage closet & attic storage for added convenience.
Ideally located with quick access to I-395 and I-495, the Franconia-Springfield Metro, VRE, Springfield Town Center, Costco, Burke Lake Park, Lake Accotink Park, shopping, dining, and recreation, this home offers the perfect combination of space, flexibility, privacy, and convenience. Homes in this location don't come along often—schedule your tour today....
Contact an agent
Home facts
- Year built:1966
- Subdivision & Development:WEST SPRINGFIELD VILLAGE
- Listing ID #:VAFX2314910
- Added:89 day(s) ago
- Updated:October 07, 2026 at 09:03 AM
Rooms and interior
- Bedrooms:4
- Total bathrooms:3
- Full bathrooms:2
- Half bathrooms:1
- Flooring:Ceramic Tile, Hardwood, Luxury Vinyl Plank
- Dining Description:Dining Area, Dining Room
- Bathrooms Description:Bathroom 1, Half Bath, Primary Bathroom
- Kitchen Description:Breakfast Area, Crown Moldings, Dishwasher, Disposal, Kitchen - Table Space, Oven/Range - Gas, Pantry, Range Hood, Refrigerator, Water Dispenser, Water Heater
- Bedroom Description:Primary Bedroom
- Basement:Yes
- Basement Description:Fully Finished, Heated, Improved, Interior Access, Outside Entrance, Walkout Level, Windows
- Living area:2,261 sq. ft.
Heating and cooling
- Cooling:Central A/C
- Heating:Forced Air, Natural Gas
Structure and exterior
- Roof:Architectural Shingle
- Year built:1966
- Building area:2,261 sq. ft.
- Lot area:0.24 Acres
- Lot Features:Cul-de-sac
- Architectural Style:Colonial
- Construction Materials:Brick, Combination
- Exterior Features:Patio(s), Porch(es), Sidewalks
- Foundation Description:Slab
- Levels:3 Story
Schools
- High school:WEST SPRINGFIELD
- Middle school:IRVING
- Elementary school:WEST SPRINGFIELD
Utilities
- Water:Public
- Sewer:Public Sewer
Finances and disclosures
- Price:$750,000
- Price per sq. ft.:$331.71
- Tax amount:$7,836 (2026)
Features and amenities
- Laundry features:Dryer, Laundry, Washer
- Amenities:Bar, Cable TV Available, Crown Moldings, Electric Available, Natural Gas Available
Parking
- Parking description:Attached Carport, On Street
New listings near 6800 Quebec Ct
- Coming Soon
 $825,000Coming Soon4 beds 3 baths2,250 sq. ft.
5232 Perth Ct, SPRINGFIELD, VA 22151
MLS# VAFX2344432Listed by: RE/MAX REALTY GROUP - Coming Soon
 $925,000Coming Soon4 beds 4 baths2,467 sq. ft.
8403 Greeley Blvd, SPRINGFIELD, VA 22152
MLS# VAFX2342142Listed by: CORCORAN MCENEARNEY - Coming Soon
 $699,950Coming Soon3 beds 3 baths1,840 sq. ft.
7767 Asterella Ct, SPRINGFIELD, VA 22152
MLS# VAFX2344768Listed by: LONG & FOSTER REAL ESTATE, INC. - Coming Soon
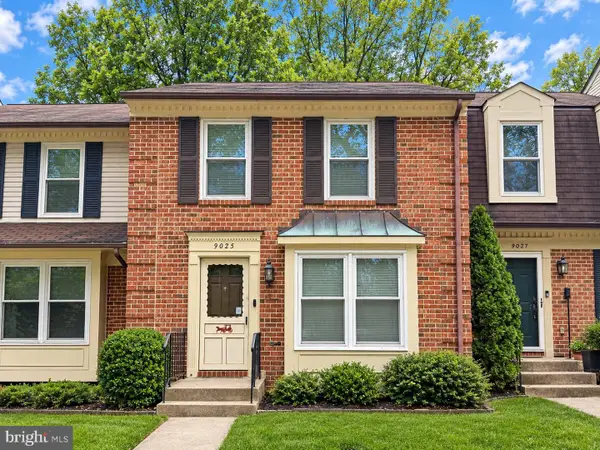 $519,000Coming Soon3 beds 3 baths1,748 sq. ft.
9025 Armendown Dr, SPRINGFIELD, VA 22152
MLS# VAFX2344806Listed by: BERKSHIRE HATHAWAY HOMESERVICES PENFED REALTY - Coming SoonOpen Sun, 1 to 3pm
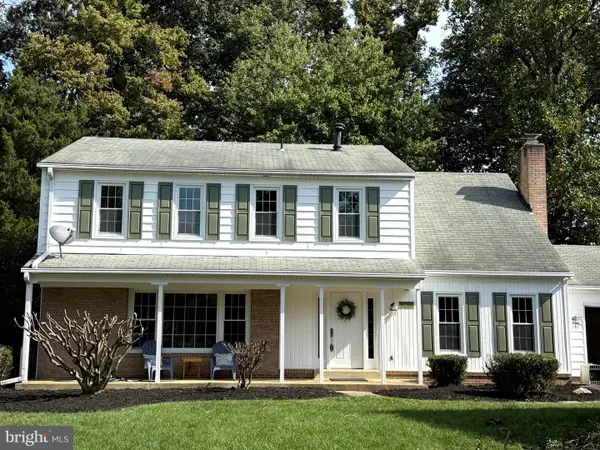 $799,900Coming Soon4 beds 3 baths2,272 sq. ft.
8014 W Point Dr, SPRINGFIELD, VA 22153
MLS# VAFX2344734Listed by: WEICHERT COMPANY OF VIRGINIA - Coming Soon
 $260,000Coming Soon2 beds 2 baths961 sq. ft.
8360 Dunham Court #636, Springfield, VA 22152
MLS# 2627031Listed by: EXP REALTY LLC - Coming SoonOpen Fri, 5 to 7pm
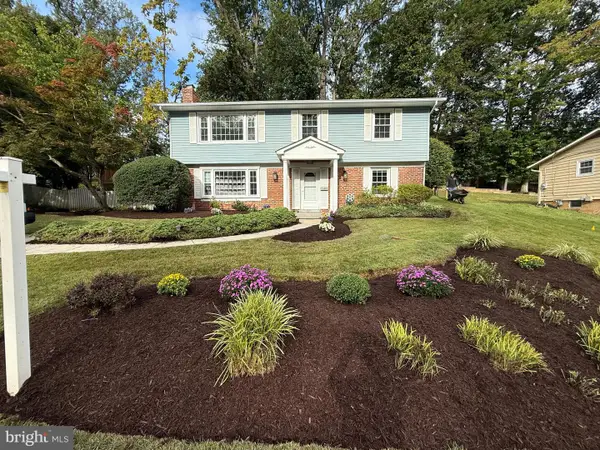 $886,000Coming Soon5 beds 3 baths2,635 sq. ft.
7840 Brompton St, SPRINGFIELD, VA 22152
MLS# VAFX2344522Listed by: KW UNITED - Coming Soon
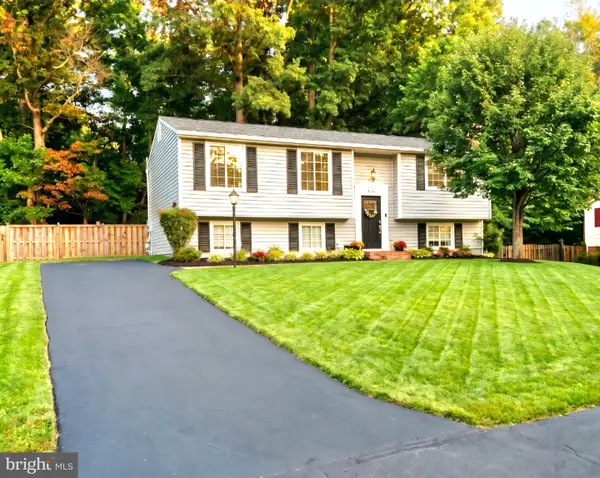 $749,900Coming Soon4 beds 3 baths2,068 sq. ft.
8734 Cold Plain Ct, SPRINGFIELD, VA 22153
MLS# VAFX2344326Listed by: CLASSIC REALTY LTD - Coming Soon
 $659,900Coming Soon3 beds 2 baths1,416 sq. ft.
5305 Oldcastle Ln, SPRINGFIELD, VA 22151
MLS# VAFX2342882Listed by: SAMSON PROPERTIES - Coming Soon
 $679,000Coming Soon3 beds 2 baths1,242 sq. ft.
6200 Kentland St, SPRINGFIELD, VA 22150
MLS# VAFX2343542Listed by: SAMSON PROPERTIES


Protect your home and budget from life's surprises with an Assurant Home Warranty, backed by a partner that supports you through every step of homeownership. Explore Plans.
© 2023 - 2026 ERA Franchise Systems LLC. All rights reserved. ERA Franchise Systems LLC fully supports the principles of the Fair Housing Act and the Equal Opportunity Act. ERA, ERA Real Estate powered, and their respective logos are registered service marks of ERA Franchise Systems LLC. Each office is independently owned and operated.