
7749 Durer Ct, Springfield, VA 22153
Local realty services provided by:O'BRIEN REALTY ERA POWERED
7749 Durer Ct,Springfield, VA 22153
$514,900
- 3 Beds
- 3 Baths
- 1,435 sq. ft.
- Townhouse
- Active
Listed by: karen m hall
Office: foxtrot company
MLS#:VAFX2339414
Source:BRIGHTMLS
Price summary
- Price:$514,900
- Price per sq. ft.:$358.82
- Monthly HOA dues:$108.67
About this home
**No Tours Allowed 10/17 after 2:30pm, so you better Book Now to not miss it!!!***You found it! Perfect size AND a bargain at this price, for your first or next home. Stepping inside the foyer will immediately impress. A drop zone for your bags and shoes in the entry, before you close the hustle of the world behind the front door. Dark handscraped wood floors were an upgrade. Will you sink into a sofa and watch TV or get comfy and open up your laptop by the windows? Bonus lifestyle feature is the walk out to the private back deck but most notably the professionally installed turf system for dogs - the owners sought out this amazing solution to muddy paws coming in the house. Just add cool breezes, grilling and conversations with friends into the Fall nights. Back inside, the main level provides a convenient powder room, and separate dining area although there is additional space in the kitchen for dibs on fresh baked cookies. The deliberate blend of white cabinets and appliances make the kitchen bright and spacious. The finished lower level has a second half bath, and would make a great gym, office, space for overnight guests or movie night - plus you still get unfinished storage space. When it's time to call it a night, the top level has three bedrooms cooled by ceiling fans overhead, with a lovely bath to share. Just enough space to keep this home in an affordable package, despite the quick access to both Lorton and Springfield, and amazing community amenities like outdoor pool, jogging paths and playgrounds. Move Right In!!!...
Contact an agent
Home facts
- Year built:1973
- Subdivision & Development:NEWINGTON STATION
- Listing ID #:VAFX2339414
- Added:48 day(s) ago
- Updated:October 22, 2026 at 04:01 PM
Rooms and interior
- Bedrooms:3
- Total bathrooms:3
- Full bathrooms:1
- Half bathrooms:2
- Flooring:Carpet, Wood
- Dining Description:Combination Dining/Living, Combination Kitchen/Dining, Dining Area
- Kitchen Description:Built-In Microwave, Carpet, Dishwasher, Disposal, Icemaker, Kitchen - Table Space, Oven/Range - Electric, Refrigerator, Water Heater
- Bedroom Description:Carpet
- Basement:Yes
- Basement Description:Full
- Living area:1,435 sq. ft.
Heating and cooling
- Cooling:Ceiling Fan(s), Central A/C
- Heating:Electric, Forced Air
Structure and exterior
- Year built:1973
- Building area:1,435 sq. ft.
- Lot area:0.04 Acres
- Architectural Style:Colonial
- Construction Materials:Brick, Metal Siding
- Exterior Features:Deck(s), Street Lights
- Foundation Description:Slab
- Levels:3 Story
Schools
- High school:JOHN R. LEWIS
- Middle school:KEY
- Elementary school:SARATOGA
Utilities
- Water:Public
- Sewer:Public Sewer
Finances and disclosures
- Price:$514,900
- Price per sq. ft.:$358.82
- Tax amount:$5,738 (2026)
Features and amenities
- Laundry features:Dryer - Electric, Dryer In Unit, Has Laundry, Washer, Washer In Unit
- Amenities:Carpet, Ceiling Fan(s), Double Pane Windows, Insulated Windows
Parking
- Parking description:Assigned, Off Street, Parking Lot, Parking Space Conveys, Paved Parking, Surface
New listings near 7749 Durer Ct
- Coming SoonOpen Sun, 2 to 4pm
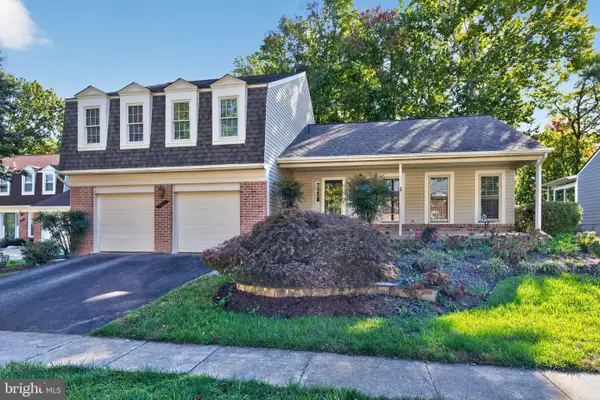 $874,950Coming Soon4 beds 3 baths2,269 sq. ft.
7111 Carnation Ct, SPRINGFIELD, VA 22152
MLS# VAFX2347064Listed by: LONG & FOSTER REAL ESTATE, INC. - Coming Soon
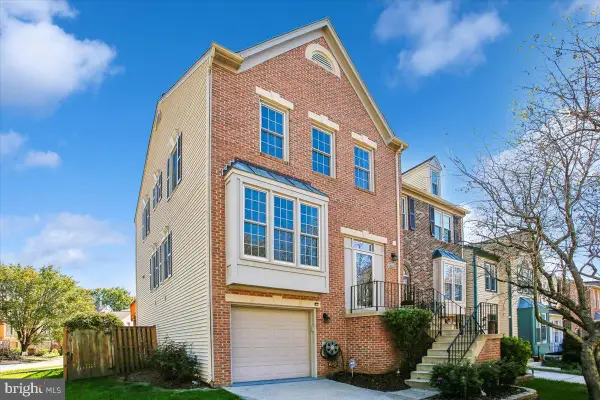 $700,000Coming Soon3 beds 4 baths2,246 sq. ft.
6429 English Ivy Ct, SPRINGFIELD, VA 22152
MLS# VAFX2346470Listed by: REAL PROPERTY MANAGEMENT PROS - Coming SoonOpen Sat, 12 to 3pm
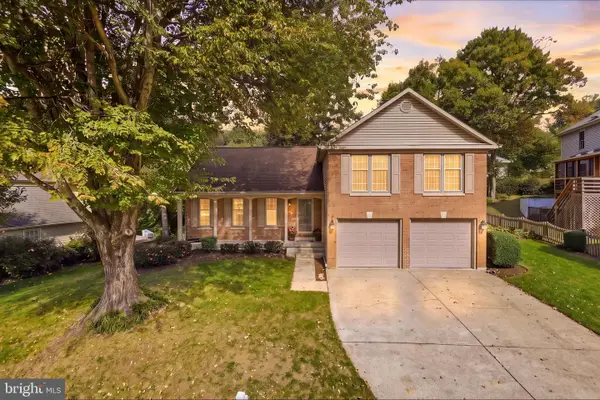 $850,000Coming Soon4 beds 4 baths2,400 sq. ft.
9302 Janphil Ln, SPRINGFIELD, VA 22153
MLS# VAFX2345912Listed by: CENTURY 21 NEW MILLENNIUM - Coming Soon
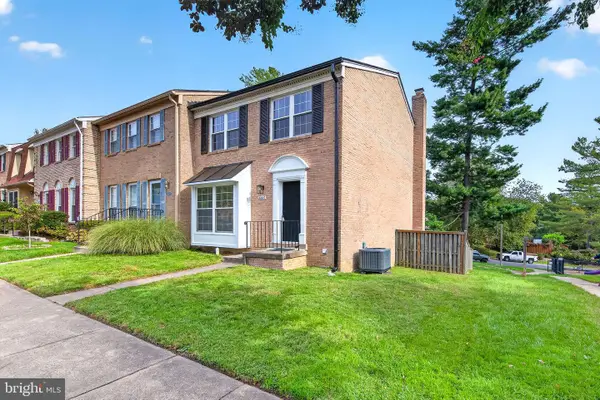 $684,900Coming Soon3 beds 4 baths2,014 sq. ft.
6643 Green Ash Dr, SPRINGFIELD, VA 22152
MLS# VAFX2336170Listed by: EXP REALTY, LLC - Coming Soon
 $825,000Coming Soon4 beds 3 baths2,250 sq. ft.
5232 Perth Ct, SPRINGFIELD, VA 22151
MLS# VAFX2344432Listed by: RE/MAX REALTY GROUP - Coming Soon
 $260,000Coming Soon2 beds 2 baths961 sq. ft.
8360 Dunham Court #636, Springfield, VA 22152
MLS# 2627031Listed by: EXP REALTY LLC - Coming Soon
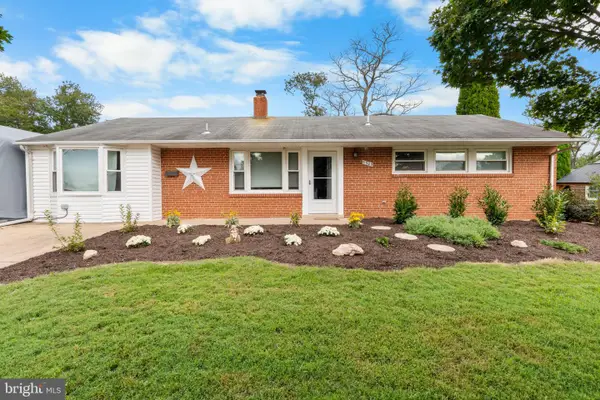 $679,900Coming Soon3 beds 2 baths1,416 sq. ft.
5305 Oldcastle Ln, SPRINGFIELD, VA 22151
MLS# VAFX2342882Listed by: SAMSON PROPERTIES - Coming Soon
 $550,000Coming Soon3 beds 3 baths1,724 sq. ft.
7734 Brandeis Way, SPRINGFIELD, VA 22153
MLS# VAFX2341466Listed by: LONG & FOSTER REAL ESTATE, INC. - Coming Soon
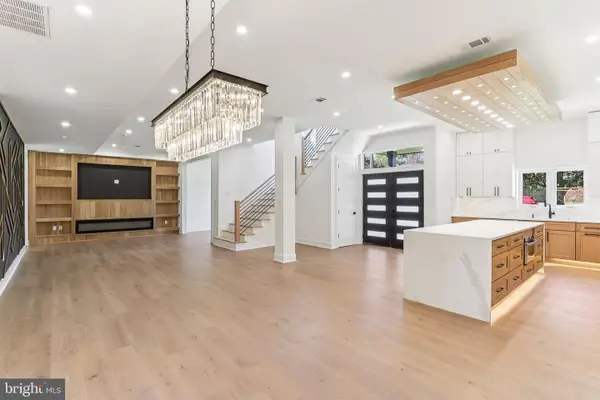 $1,495,000Coming Soon6 beds 6 baths4,500 sq. ft.
5419 Kempsville St, SPRINGFIELD, VA 22151
MLS# VAFX2303950Listed by: SAMSON PROPERTIES - Open Sat, 10am to 1pmNew
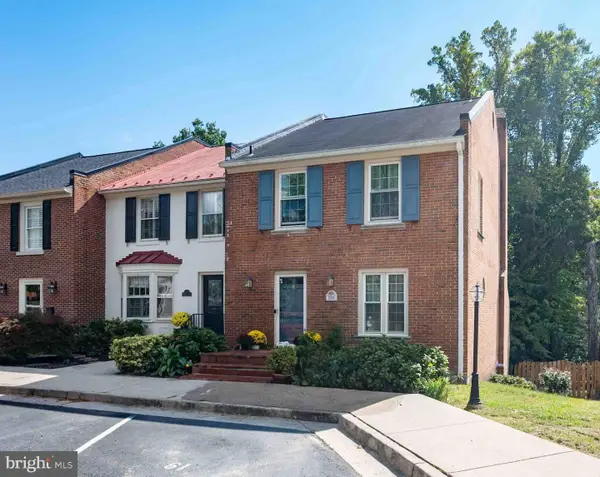 $649,900Active4 beds 4 baths2,228 sq. ft.
8261 Taunton Pl, SPRINGFIELD, VA 22152
MLS# VAFX2347266Listed by: KW METRO CENTER


Protect your home and budget from life's surprises with an Assurant Home Warranty, backed by a partner that supports you through every step of homeownership. Explore Plans.
© 2023 - 2026 ERA Franchise Systems LLC. All rights reserved. ERA Franchise Systems LLC fully supports the principles of the Fair Housing Act and the Equal Opportunity Act. ERA, ERA Real Estate powered, and their respective logos are registered service marks of ERA Franchise Systems LLC. Each office is independently owned and operated.