
7801 Cherry Orchard Ct, Springfield, VA 22153
Local realty services provided by:ERA Liberty Realty
7801 Cherry Orchard Ct,Springfield, VA 22153
$845,000
- 3 Beds
- 3 Baths
- - sq. ft.
- Single family
- Sold
Listed by: anita g mason
Office: weichert, realtors
MLS#:VAFX2326684
Source:BRIGHTMLS
Sorry, we are unable to map this address
Price summary
- Price:$845,000
- Monthly HOA dues:$64.67
About this home
Welcome to this beautifully maintained single-family home offering 2,298 square feet of inviting living space with 3 bedrooms and 2.5 bathrooms. Perfectly positioned on a desirable corner lot and cul-de-sac in a charming community, this home combines comfort, convenience, and timeless appeal.
Step inside to discover vaulted ceiling, skylights, recessed lights, gas fireplace and sun-filled living spaces enhanced by quality Pella windows throughout. The spacious sunroom with gas stove, recessed lights and skylights, provides the perfect place to relax year-round, while the expansive deck and generously sized backyard create an ideal setting for outdoor entertaining, gardening, or simply enjoying the peaceful surroundings. Kitchen with stainless steel appliances, dark Caramel kitchen cabinets, island with Silestone.
Commuters will appreciate the home’s exceptional location with easy access to Fairfax County Parkway, I-95, and the Franconia Metro Station, located just 5.6 miles away. Families will also value its placement within the highly regarded Sangster Elementary and Lake Braddock Secondary School pyramid.
Adding even more value, the home features a roof with a transferable 50-year warranty, offering long-term peace of mind for the next owner. Brand new carpets (2026) in the bedrooms and stairs, brand new oven (2026), dryer (2026)
This is a wonderful opportunity to own a home that offers space, quality, and unbeatable location just minutes to the Springfield Metro, Burke VRE, Burke Lake Park, South Run Recreation Center, Fort Belvoir, the Pentagon, and a variety of shopping and dining options....
Contact an agent
Home facts
- Year built:1986
- Subdivision & Development:AFTON GLEN
- Listing ID #:VAFX2326684
- Added:45 day(s) ago
- Updated:August 22, 2026 at 01:50 AM
Rooms and interior
- Bedrooms:3
- Total bathrooms:3
- Full bathrooms:2
- Half bathrooms:1
- Flooring:Carpet, Ceramic Tile, Hardwood, Luxury Vinyl Plank
- Dining Description:Dining Room
- Bathrooms Description:Bathroom 2, Bathroom 3, Half Bath, Primary Bathroom
- Kitchen Description:Built-In Microwave, Dishwasher, Disposal, Icemaker, Refrigerator, Stove
- Bedroom Description:Primary Bedroom
- Basement:Yes
- Basement Description:Fully Finished, Interior Access
Heating and cooling
- Cooling:Ceiling Fan(s), Central A/C
- Heating:Forced Air, Natural Gas
Structure and exterior
- Year built:1986
- Architectural Style:Colonial, Contemporary, Split Level
- Construction Materials:Combination
- Foundation Description:Concrete Perimeter
- Levels:3 Story
Utilities
- Water:Public
- Sewer:Public Sewer
Finances and disclosures
- Price:$845,000
- Tax amount:$8,975 (2025)
Features and amenities
- Laundry features:Dryer, Laundry, Washer
- Amenities:Ceiling Fan(s), Humidifer, Window Treatments
Parking
- Parking description:Attached Garage, Garage - Front Entry, Garage Door Opener
- Garage:Yes
- Garage spaces:2
New listings near 7801 Cherry Orchard Ct
- Coming Soon
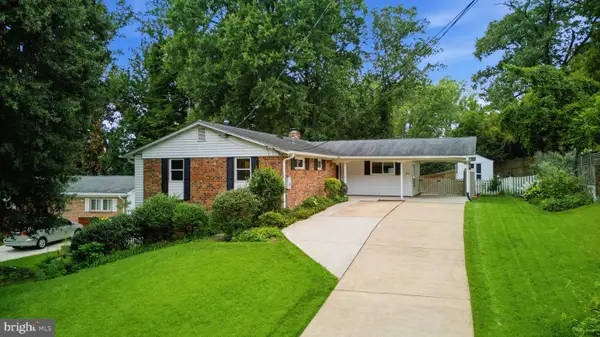 $799,000Coming Soon4 beds 3 baths2,040 sq. ft.
5506 Ventnor Ln, SPRINGFIELD, VA 22151
MLS# VAFX2335892Listed by: PEARSON SMITH REALTY, LLC - Coming Soon
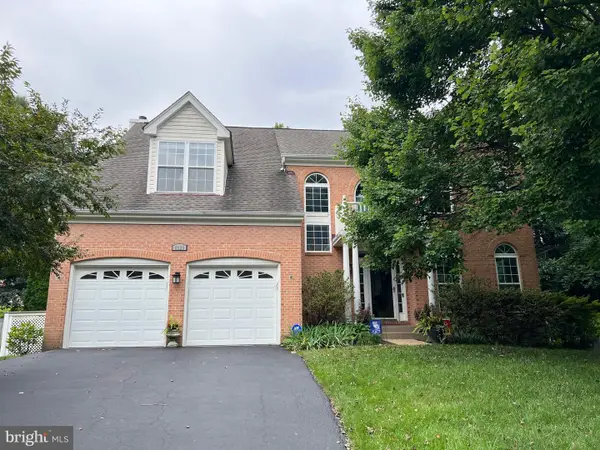 $1,150,000Coming Soon5 beds 4 baths3,403 sq. ft.
8929 Mountain Ash Dr, SPRINGFIELD, VA 22153
MLS# VAFX2336302Listed by: CORCORAN MCENEARNEY - Coming SoonOpen Sat, 1 to 4pm
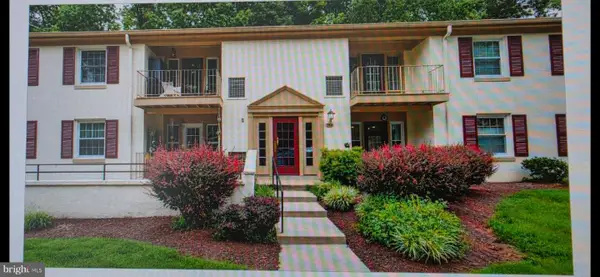 $395,000Coming Soon3 beds 2 baths1,270 sq. ft.
5900 Kingsford Rd #c, SPRINGFIELD, VA 22152
MLS# VAFX2331662Listed by: WEICHERT, REALTORS - Coming Soon
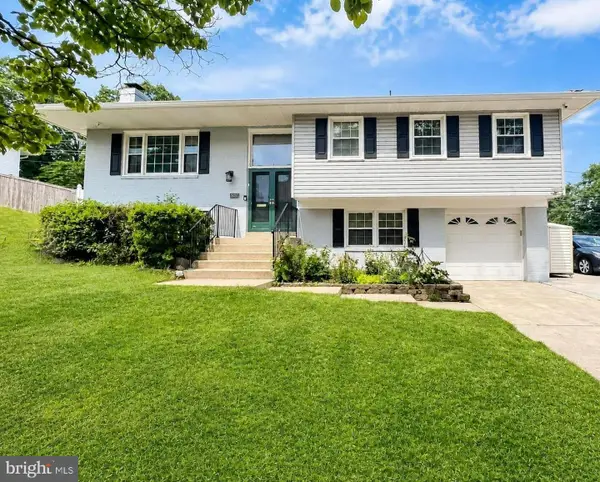 $825,000Coming Soon4 beds 3 baths2,571 sq. ft.
8237 Smithfield Ave, SPRINGFIELD, VA 22152
MLS# VAFX2326100Listed by: BAY PROPERTY MGMT GROUP NORTHERN VIRGINIA, LLC. - Coming Soon
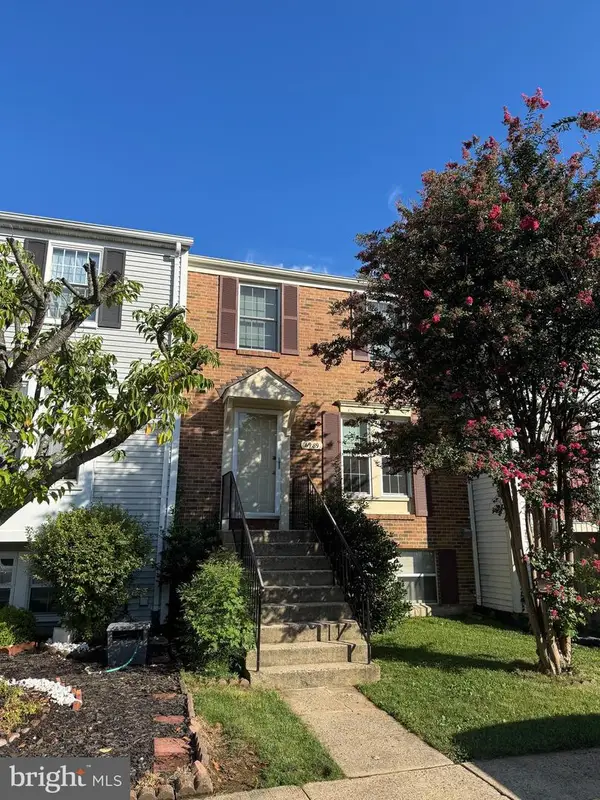 $520,000Coming Soon3 beds 3 baths1,620 sq. ft.
6989 Villa Del Rey Ct, SPRINGFIELD, VA 22150
MLS# VAFX2335040Listed by: KW UNITED - Coming Soon
 $842,231Coming Soon3 beds 3 baths1,288 sq. ft.
7805 Richfield Rd, SPRINGFIELD, VA 22153
MLS# VAFX2329390Listed by: LONG & FOSTER REAL ESTATE, INC. - Coming SoonOpen Sat, 12 to 4pm
 $575,000Coming Soon3 beds 2 baths1,404 sq. ft.
7914 Hatteras Ln, SPRINGFIELD, VA 22151
MLS# VAFX2333924Listed by: KELLER WILLIAMS REALTY - Coming Soon
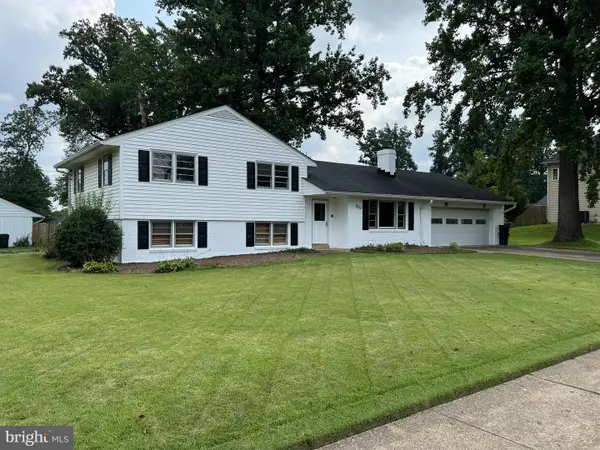 $779,000Coming Soon4 beds 3 baths2,143 sq. ft.
5214 Heming Ave, SPRINGFIELD, VA 22151
MLS# VAFX2334800Listed by: LONG & FOSTER REAL ESTATE, INC. - Coming Soon
 $1,150,000Coming Soon4 beds 4 baths3,520 sq. ft.
7830 Belleflower Dr, SPRINGFIELD, VA 22152
MLS# VAFX2327498Listed by: LONG & FOSTER REAL ESTATE, INC. - Coming Soon
 $715,000Coming Soon4 beds 3 baths1,260 sq. ft.
5624 Queensberry Ave, SPRINGFIELD, VA 22151
MLS# VAFX2333730Listed by: EXP REALTY, LLC


Protect your home and budget from life's surprises with an Assurant Home Warranty, backed by a partner that supports you through every step of homeownership. Explore Plans.
© 2023 - 2026 ERA Franchise Systems LLC. All rights reserved. ERA Franchise Systems LLC fully supports the principles of the Fair Housing Act and the Equal Opportunity Act. ERA, ERA Real Estate powered, and their respective logos are registered service marks of ERA Franchise Systems LLC. Each office is independently owned and operated.