
7840 Brompton St, Springfield, VA 22152
Local realty services provided by:ERA Valley Realty
7840 Brompton St,Springfield, VA 22152
$886,000
- 5 Beds
- 3 Baths
- 3,100 sq. ft.
- Single family
- Coming Soon
Upcoming open houses
- Sat, Oct 1001:00 pm - 03:00 pm
Listed by: steve mcilvaine
Office: kw united
MLS#:VAFX2344522
Source:BRIGHTMLS
Price summary
- Price:$886,000
- Price per sq. ft.:$285.81
About this home
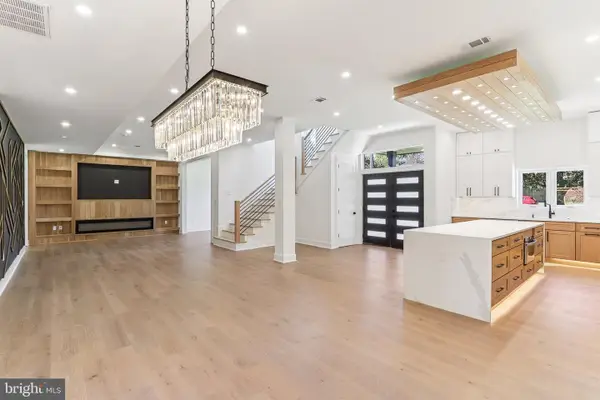
More than $150,000 invested in improvements in recent years—including over $13,000 just completed—has created a 5-bedroom, 3-full-bath home with space and flexibility that are hard to duplicate. Fresh paint from ceilings to walls and trim, electrical improvements, and refreshed landscaping make it ready for its next owner. Hardwood floors extend through much of the main level, which offers four bedrooms, a spacious living room, and a kitchen with extensive natural-wood cabinetry. Then the floor plan opens into the approximately 600-square-foot addition: an expansive great room surrounded by windows, with a dramatic vaulted ceiling, hardwood floors, and a walkout to the side Trex deck and patio. Tucked off the great room, the private primary suite is set apart from the home's other bedrooms and features its own full bath with walk-in shower. Together, the great room, bedroom and bath offer an unusually good setup for multigenerational or in-law living, with two separate washer and dryer sets adding even more flexibility.
The lower level adds a large family room, fifth bedroom, and one of the home's most memorable spaces—a full bath finished in dramatic stone and tile with a walk-in shower. Outdoor living is equally compelling. The Trex deck and patio overlook a large, remarkably private backyard framed by mature trees; enjoy the wooded setting as it is or selectively clear it to create an incredible yard and outdoor entertaining space. A storage shed provides additional practicality. All of this sits on a quiet, sidewalk-lined street with no pass-through traffic, while keeping you close to the everyday conveniences, recreation, and commuter routes of West Springfield....
Contact an agent
Home facts
- Year built:1963
- Subdivision & Development:KEENE MILL MANOR
- Listing ID #:VAFX2344522
- Updated:October 06, 2026 at 05:43 AM
Rooms and interior
- Bedrooms:5
- Total bathrooms:3
- Full bathrooms:3
- Rooms Total:14
- Flooring:Ceramic Tile, Hardwood
- Dining Description:Combination Dining/Living, Combination Kitchen/Dining, Dining Area, Dining Room
- Bathrooms Description:Bathroom 2, Bathroom 3, Primary Bath(s), Primary Bathroom
- Kitchen Description:Breakfast Area, Built-In Microwave, Carpet, Crown Moldings, Dishwasher, Disposal, Icemaker, Oven/Range - Gas, Pantry, Refrigerator, Upgraded Countertops, Water Heater
- Bedroom Description:Carpet, Entry Level Bedroom, Primary Bedroom, Walk In Closet(s)
- Living area:3,100 sq. ft.
Heating and cooling
- Cooling:Ceiling Fan(s), Central A/C, Ductless/Mini-Split
- Heating:Forced Air, Heat Pump(s), Natural Gas
Structure and exterior
- Year built:1963
- Building area:3,100 sq. ft.
- Lot area:0.37 Acres
- Architectural Style:Bi-level
- Construction Materials:Brick, Vinyl Siding
- Exterior Features:Deck(s), Patio(s)
- Foundation Description:Slab
- Levels:2 Stories
Schools
- High school:WEST SPRINGFIELD
- Middle school:IRVING
- Elementary school:KEENE MILL
Utilities
- Water:Public
- Sewer:Public Sewer
Finances and disclosures
- Price:$886,000
- Price per sq. ft.:$285.81
- Tax amount:$8,786 (2026)
Features and amenities
- Laundry features:Dryer, Washer
- Amenities:Carpet, Ceiling Fan(s), Crown Moldings
New listings near 7840 Brompton St
- Coming SoonOpen Sun, 1 to 3pm
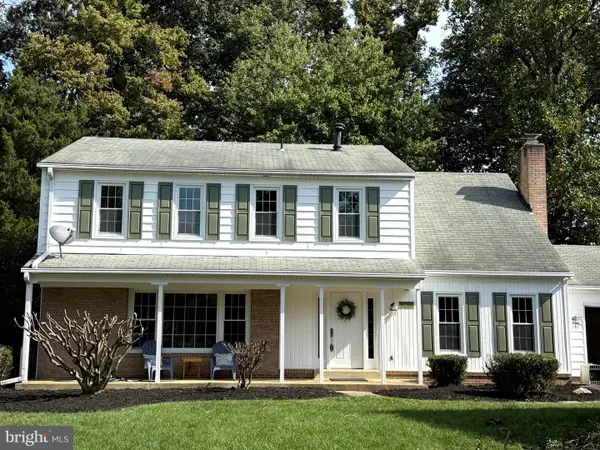 $799,900Coming Soon4 beds 3 baths2,272 sq. ft.
8014 W Point Dr, SPRINGFIELD, VA 22153
MLS# VAFX2344734Listed by: WEICHERT COMPANY OF VIRGINIA - Coming Soon
 $260,000Coming Soon2 beds 2 baths961 sq. ft.
8360 Dunham Court #636, Springfield, VA 22152
MLS# 2627031Listed by: EXP REALTY LLC - Coming Soon
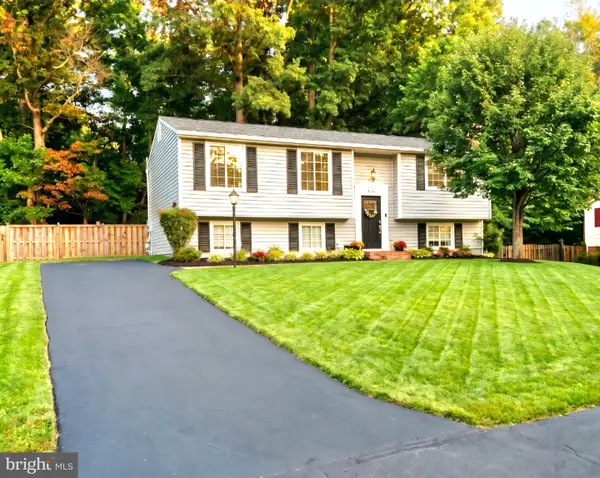 $749,900Coming Soon4 beds 3 baths2,068 sq. ft.
8734 Cold Plain Ct, SPRINGFIELD, VA 22153
MLS# VAFX2344326Listed by: CLASSIC REALTY LTD - Coming Soon
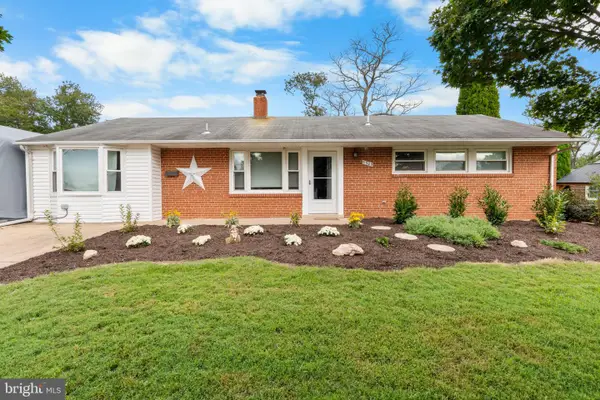 $659,900Coming Soon3 beds 2 baths1,416 sq. ft.
5305 Oldcastle Ln, SPRINGFIELD, VA 22151
MLS# VAFX2342882Listed by: SAMSON PROPERTIES - Coming Soon
 $675,000Coming Soon6 beds 2 baths1,220 sq. ft.
5903 Hanover Ave, SPRINGFIELD, VA 22150
MLS# VAFX2343998Listed by: VEACH REALTY GROUP - Coming Soon
 $679,000Coming Soon3 beds 2 baths1,242 sq. ft.
6200 Kentland St, SPRINGFIELD, VA 22150
MLS# VAFX2343542Listed by: SAMSON PROPERTIES - Coming Soon
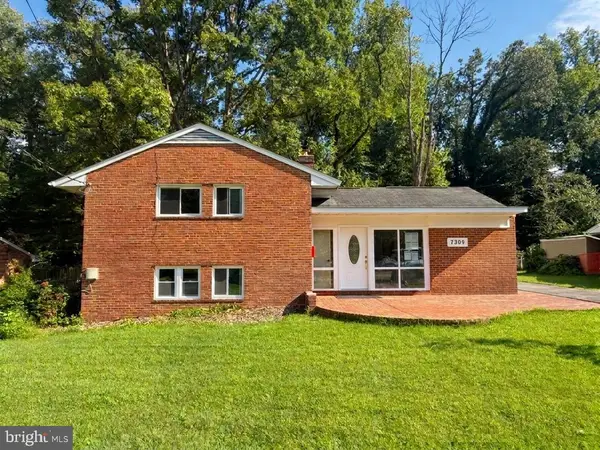 $988,000Coming Soon5 beds 5 baths3,227 sq. ft.
7309 Leesville Blvd, SPRINGFIELD, VA 22151
MLS# VAFX2343216Listed by: SAMSON PROPERTIES - Coming Soon
 $550,000Coming Soon3 beds 3 baths1,724 sq. ft.
7734 Brandeis Way, SPRINGFIELD, VA 22153
MLS# VAFX2341466Listed by: LONG & FOSTER REAL ESTATE, INC. - Coming Soon
 $1,495,000Coming Soon6 beds 6 baths4,500 sq. ft.
5419 Kempsville St, SPRINGFIELD, VA 22151
MLS# VAFX2303950Listed by: SAMSON PROPERTIES


Protect your home and budget from life's surprises with an Assurant Home Warranty, backed by a partner that supports you through every step of homeownership. Explore Plans.
© 2023 - 2026 ERA Franchise Systems LLC. All rights reserved. ERA Franchise Systems LLC fully supports the principles of the Fair Housing Act and the Equal Opportunity Act. ERA, ERA Real Estate powered, and their respective logos are registered service marks of ERA Franchise Systems LLC. Each office is independently owned and operated.