
8108 Adair Ln, Springfield, VA 22151
Local realty services provided by:ERA Central Realty Group
8108 Adair Ln,Springfield, VA 22151
$675,000
- 4 Beds
- 2 Baths
- 1,806 sq. ft.
- Single family
- Active
Upcoming open houses
- Sun, Oct 1112:00 pm - 02:00 pm
Listed by: caitlin ellis, steven ellis
Office: samson properties
MLS#:VAFX2344248
Source:BRIGHTMLS
Price summary
- Price:$675,000
- Price per sq. ft.:$373.75
About this home
Welcome to this refreshed 4-bedroom, 2-bath split-level home in the sought-after Ravensworth community! The home features fresh paint and new carpet throughout, along with thoughtful updates and plenty of flexible living space. This is an as-is sale.
The renovated kitchen features granite countertops and opens to the dining area, where you'll find charming built-ins and access to a large additional living space—perfect for a family room, playroom, home office, or whatever best suits your needs. From there, step into the screened-in porch, complete with skylights and a ceiling fan, creating a wonderful space for relaxing or entertaining.
The upper level features three bedrooms and a renovated full bath with a tiled walk-in shower. The living room on the main level showcases a brick fireplace with mantel, adding warmth and character to the home.
The lower level provides even more flexibility with a fourth bedroom and full bath, along with an additional living area that can be used as a family room, office, guest space, or recreation area. The lower level also includes laundry, a large storage area, and convenient exterior access.
Outside, the oversized detached two-car garage offers plenty of room for vehicles and storage, with a separate storage area that could also be used as a workshop.
Located in Ravensworth, this home offers the convenience of no HOA, sidewalks throughout the community, and optional membership at the Ravensworth Farm Swim & Racquet Club, located at the end of the street, featuring an outdoor pool and tennis courts. Enjoy easy access to shopping, dining, and major commuter routes, including I-495 and Braddock Road.
With its flexible floor plan, multiple living spaces, renovated kitchen and bath, screened porch, oversized garage, fresh paint, and new carpet throughout, this home offers plenty of space to live, work, relax, and entertain....
Contact an agent
Home facts
- Year built:1960
- Subdivision & Development:RAVENSWORTH
- Listing ID #:VAFX2344248
- Added:2 day(s) ago
- Updated:October 06, 2026 at 12:59 AM
Rooms and interior
- Bedrooms:4
- Total bathrooms:2
- Full bathrooms:2
- Flooring:Carpet, Ceramic Tile, Hardwood
- Dining Description:Combination Dining/Living, Dining Area
- Kitchen Description:Built-In Microwave, Built-Ins, Carpet, Dishwasher, Disposal, Icemaker, Recessed Lighting, Refrigerator, Stove, Upgraded Countertops
- Bedroom Description:Carpet
- Basement:Yes
- Basement Description:Full, Walkout Level
- Living area:1,806 sq. ft.
Heating and cooling
- Cooling:Central A/C
- Heating:Forced Air, Natural Gas
Structure and exterior
- Year built:1960
- Building area:1,806 sq. ft.
- Lot area:0.28 Acres
- Lot Features:Backs to Trees, Front Yard
- Architectural Style:Colonial, Split Level
- Construction Materials:Combination
- Exterior Features:Extensive Hardscape, Porch(es), Screened, Sidewalks
- Foundation Description:Concrete Perimeter
- Levels:3 Story
Utilities
- Water:Public
- Sewer:Public Sewer
Finances and disclosures
- Price:$675,000
- Price per sq. ft.:$373.75
- Tax amount:$8,150 (2026)
Features and amenities
- Laundry features:Dryer, Washer
- Amenities:Built-Ins, Carpet, Ceiling Fan(s), Recessed Lighting, Skylight(s)
Parking
- Parking description:Concrete Driveway, Detached Garage, Garage Door Opener, Oversized
- Garage:Yes
- Garage spaces:2
New listings near 8108 Adair Ln
- Coming SoonOpen Sun, 1 to 3pm
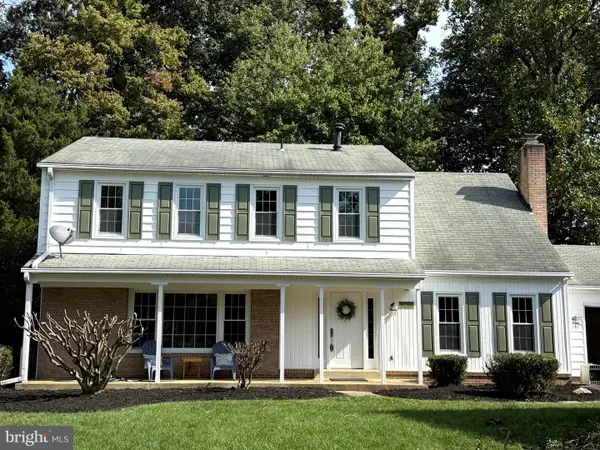 $799,900Coming Soon4 beds 3 baths2,272 sq. ft.
8014 W Point Dr, SPRINGFIELD, VA 22153
MLS# VAFX2344734Listed by: WEICHERT COMPANY OF VIRGINIA - Coming Soon
 $260,000Coming Soon2 beds 2 baths961 sq. ft.
8360 Dunham Court #636, Springfield, VA 22152
MLS# 2627031Listed by: EXP REALTY LLC - Coming SoonOpen Sat, 1 to 3pm
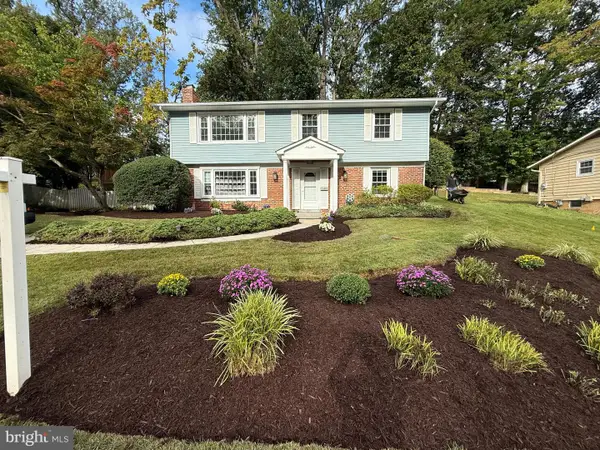 $886,000Coming Soon5 beds 3 baths3,100 sq. ft.
7840 Brompton St, SPRINGFIELD, VA 22152
MLS# VAFX2344522Listed by: KW UNITED - Coming Soon
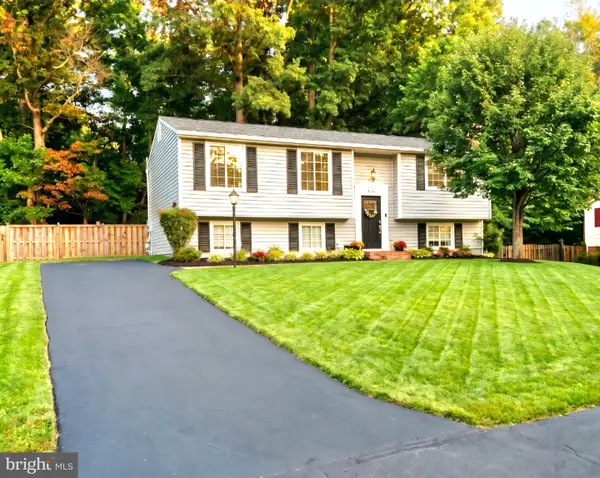 $749,900Coming Soon4 beds 3 baths2,068 sq. ft.
8734 Cold Plain Ct, SPRINGFIELD, VA 22153
MLS# VAFX2344326Listed by: CLASSIC REALTY LTD - Coming Soon
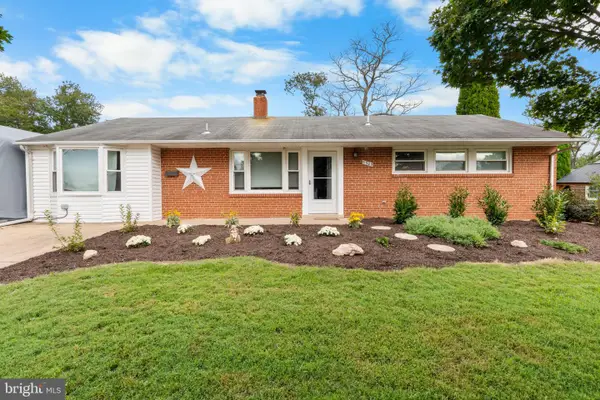 $659,900Coming Soon3 beds 2 baths1,416 sq. ft.
5305 Oldcastle Ln, SPRINGFIELD, VA 22151
MLS# VAFX2342882Listed by: SAMSON PROPERTIES - Coming Soon
 $675,000Coming Soon6 beds 2 baths1,220 sq. ft.
5903 Hanover Ave, SPRINGFIELD, VA 22150
MLS# VAFX2343998Listed by: VEACH REALTY GROUP - Coming Soon
 $679,000Coming Soon3 beds 2 baths1,242 sq. ft.
6200 Kentland St, SPRINGFIELD, VA 22150
MLS# VAFX2343542Listed by: SAMSON PROPERTIES - Coming Soon
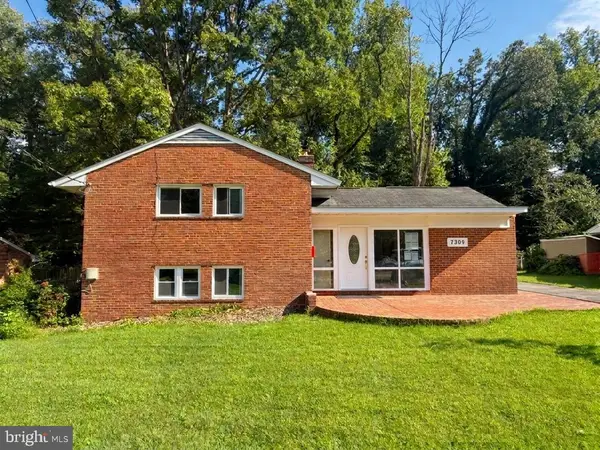 $988,000Coming Soon5 beds 5 baths3,227 sq. ft.
7309 Leesville Blvd, SPRINGFIELD, VA 22151
MLS# VAFX2343216Listed by: SAMSON PROPERTIES - Coming Soon
 $550,000Coming Soon3 beds 3 baths1,724 sq. ft.
7734 Brandeis Way, SPRINGFIELD, VA 22153
MLS# VAFX2341466Listed by: LONG & FOSTER REAL ESTATE, INC. - Coming Soon
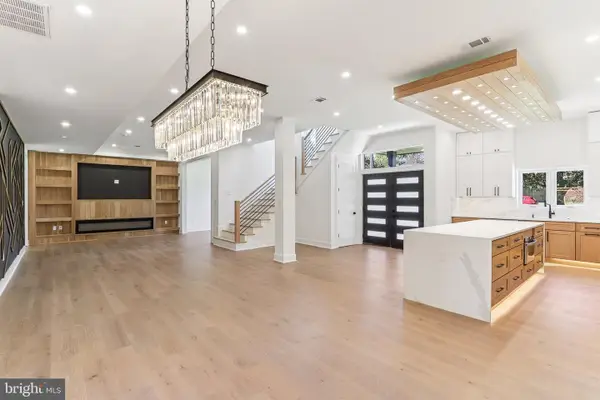 $1,495,000Coming Soon6 beds 6 baths4,500 sq. ft.
5419 Kempsville St, SPRINGFIELD, VA 22151
MLS# VAFX2303950Listed by: SAMSON PROPERTIES


Protect your home and budget from life's surprises with an Assurant Home Warranty, backed by a partner that supports you through every step of homeownership. Explore Plans.
© 2023 - 2026 ERA Franchise Systems LLC. All rights reserved. ERA Franchise Systems LLC fully supports the principles of the Fair Housing Act and the Equal Opportunity Act. ERA, ERA Real Estate powered, and their respective logos are registered service marks of ERA Franchise Systems LLC. Each office is independently owned and operated.