
8109 Overton Ct, Springfield, VA 22153
Local realty services provided by:Pagoda Realty ERA Powered
Listed by: andris linauts
Office: exp realty llc.
MLS#:VAFX2330760
Source:BRIGHTMLS
Price summary
- Price:$850,000
- Price per sq. ft.:$351.97
- Monthly HOA dues:$8.33
About this home
Welcome to this beautifully renovated 5-bedroom, 3.5-bath home nestled on a quiet cul-de-sac in the highly desirable Saratoga neighborhood. Professionally landscaped yard and trex decking is a highlight. Meticulously maintained and thoughtfully enhanced, this home offers an exceptional combination of modern updates, flexible living space, and now an inviting outdoor retreat.
The main level features a remodeled dining room with new luxury vinyl plank flooring a wonderfully updated kitchen with custom cabinetry and granite countertops. The remodeled primary suite recently expanded, offers a more spacious layout, new carpet, and a new walk-in closet providing an additional closet and storage for the primary.
Additional improvements include:
Recently refinished bathrooms throughout the home
Fresh exterior paint (2026)
Professional landscaping (2026)
New luxury vinyl plank flooring (2026)
New carpet in the primary suite (2026)
New walk-in closet in the primary suite (2026)
Newer roof
HVAC (2017)
Water heater (2016)
Newer washer and dryer
Modern ceiling fans
And so much more with over $200,000 in updates and improvements which includes an additional $25,000 in 2026!
The lower level offers exceptional flexibility with a 5th bedroom or home office, along with a contemporary full bathroom featuring a walk-in shower and direct walkout access to the backyard.
Step outside to the newly fenced yard, where a spacious deck, beautiful stone patio, pergola, and firepit area create the perfect setting for entertaining, relaxing, or enjoying evenings with friends and family.
Location is another standout feature. The Saratoga Shopping Center is right inside the community, providing convenient access to a grocery store, bank, Starbucks, and a variety of local restaurants and eateries. Local parks and scenic walking trails are just minutes away, as is the Saratoga Recreation Center, featuring basketball courts and pool membership.
Beautifully updated, thoughtfully maintained, and ideally located, this sounds like your next home!...
Contact an agent
Home facts
- Year built:1971
- Subdivision & Development:SARATOGA
- Listing ID #:VAFX2330760
- Added:45 day(s) ago
- Updated:October 22, 2026 at 04:01 PM
Rooms and interior
- Bedrooms:5
- Total bathrooms:4
- Full bathrooms:3
- Half bathrooms:1
- Dining Description:Dining Room, Formal/Separate Dining Room
- Bathrooms Description:Full Bath, Half Bath, Primary Bathroom
- Kitchen Description:Breakfast Area, Built-In Microwave, Dishwasher, Disposal, Kitchen - Eat-In, Refrigerator, Stove
- Bedroom Description:Primary Bedroom, Walk In Closet(s)
- Basement:Yes
- Basement Description:Fully Finished, Walkout Level
- Living area:2,415 sq. ft.
Heating and cooling
- Cooling:Central A/C
- Heating:Forced Air, Natural Gas
Structure and exterior
- Year built:1971
- Building area:2,415 sq. ft.
- Lot area:0.38 Acres
- Architectural Style:Colonial
- Construction Materials:Brick, Vinyl Siding
- Exterior Features:Deck(s), Patio(s), Play Area, Porch(es)
- Foundation Description:Concrete Perimeter
- Levels:3 Story
Schools
- High school:LEE
- Middle school:KEY
- Elementary school:SARATOGA
Utilities
- Water:Public
- Sewer:Public Sewer
Finances and disclosures
- Price:$850,000
- Price per sq. ft.:$351.97
- Tax amount:$8,865 (2025)
Features and amenities
- Laundry features:Dryer, Laundry, Washer
- Amenities:Ceiling Fan(s), Electric Alarm
Parking
- Parking description:Attached Garage, Concrete Driveway, Garage - Front Entry, Garage Door Opener
- Garage:Yes
- Garage spaces:1
New listings near 8109 Overton Ct
- Coming SoonOpen Sun, 2 to 4pm
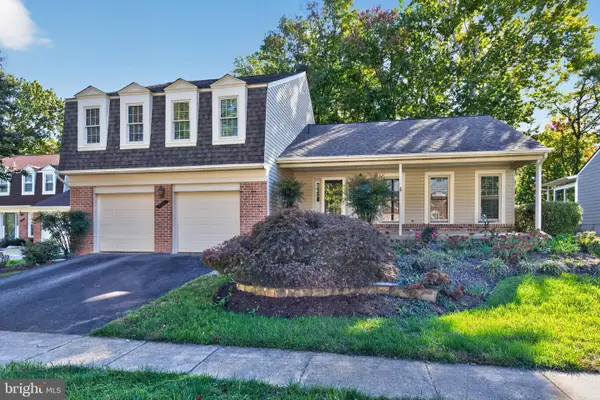 $874,950Coming Soon4 beds 3 baths2,269 sq. ft.
7111 Carnation Ct, SPRINGFIELD, VA 22152
MLS# VAFX2347064Listed by: LONG & FOSTER REAL ESTATE, INC. - Coming Soon
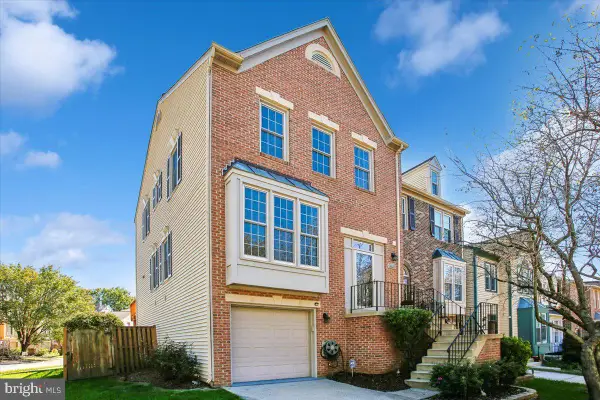 $700,000Coming Soon3 beds 4 baths2,246 sq. ft.
6429 English Ivy Ct, SPRINGFIELD, VA 22152
MLS# VAFX2346470Listed by: REAL PROPERTY MANAGEMENT PROS - Coming SoonOpen Sat, 12 to 3pm
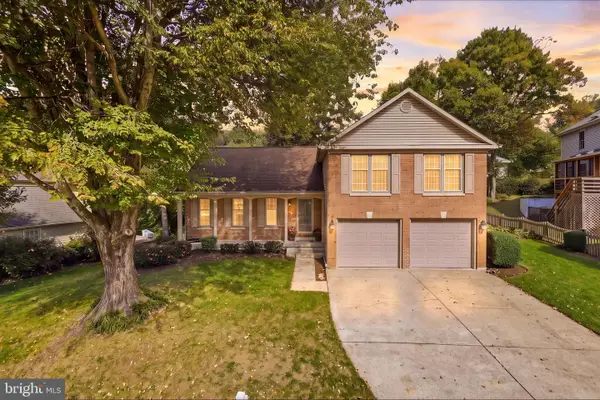 $850,000Coming Soon4 beds 4 baths2,400 sq. ft.
9302 Janphil Ln, SPRINGFIELD, VA 22153
MLS# VAFX2345912Listed by: CENTURY 21 NEW MILLENNIUM - Coming Soon
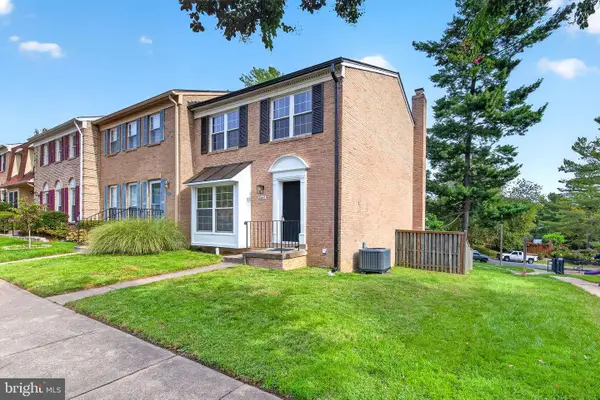 $684,900Coming Soon3 beds 4 baths2,014 sq. ft.
6643 Green Ash Dr, SPRINGFIELD, VA 22152
MLS# VAFX2336170Listed by: EXP REALTY, LLC - Coming Soon
 $825,000Coming Soon4 beds 3 baths2,250 sq. ft.
5232 Perth Ct, SPRINGFIELD, VA 22151
MLS# VAFX2344432Listed by: RE/MAX REALTY GROUP - Coming Soon
 $260,000Coming Soon2 beds 2 baths961 sq. ft.
8360 Dunham Court #636, Springfield, VA 22152
MLS# 2627031Listed by: EXP REALTY LLC - Coming Soon
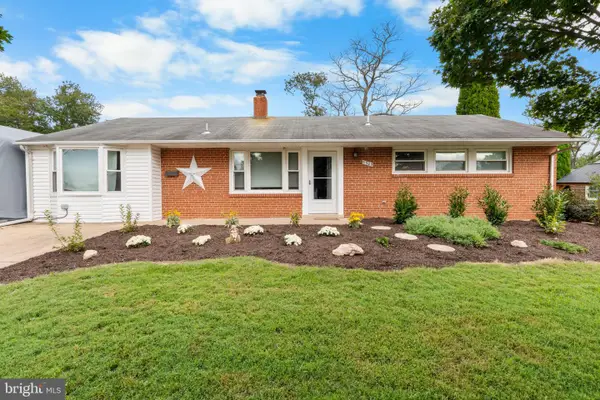 $679,900Coming Soon3 beds 2 baths1,416 sq. ft.
5305 Oldcastle Ln, SPRINGFIELD, VA 22151
MLS# VAFX2342882Listed by: SAMSON PROPERTIES - Coming Soon
 $550,000Coming Soon3 beds 3 baths1,724 sq. ft.
7734 Brandeis Way, SPRINGFIELD, VA 22153
MLS# VAFX2341466Listed by: LONG & FOSTER REAL ESTATE, INC. - Coming Soon
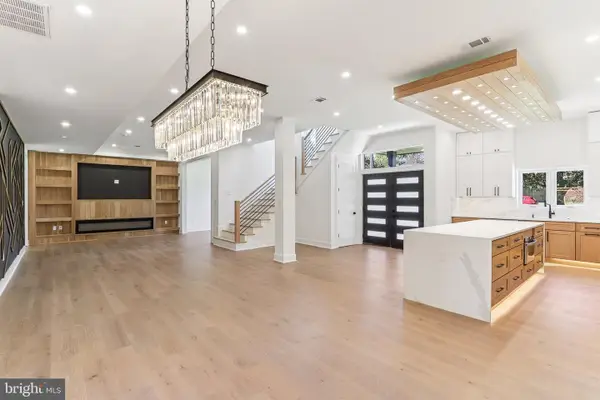 $1,495,000Coming Soon6 beds 6 baths4,500 sq. ft.
5419 Kempsville St, SPRINGFIELD, VA 22151
MLS# VAFX2303950Listed by: SAMSON PROPERTIES - Open Sat, 10am to 1pmNew
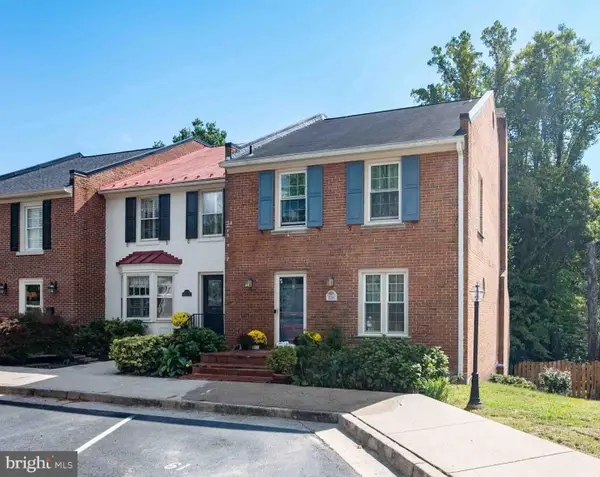 $649,900Active4 beds 4 baths2,228 sq. ft.
8261 Taunton Pl, SPRINGFIELD, VA 22152
MLS# VAFX2347266Listed by: KW METRO CENTER


Protect your home and budget from life's surprises with an Assurant Home Warranty, backed by a partner that supports you through every step of homeownership. Explore Plans.
© 2023 - 2026 ERA Franchise Systems LLC. All rights reserved. ERA Franchise Systems LLC fully supports the principles of the Fair Housing Act and the Equal Opportunity Act. ERA, ERA Real Estate powered, and their respective logos are registered service marks of ERA Franchise Systems LLC. Each office is independently owned and operated.