
8373 Magic Leaf Rd, Springfield, VA 22153
Local realty services provided by:Mountain Realty ERA Powered
8373 Magic Leaf Rd,Springfield, VA 22153
$735,000
- 4 Beds
- 3 Baths
- - sq. ft.
- Single family
- Sold
Listed by: tobin d. seven
Office: seven real estate associates, llc.
MLS#:VAFX2302584
Source:BRIGHTMLS
Sorry, we are unable to map this address
Price summary
- Price:$735,000
- Monthly HOA dues:$72.67
About this home
$114,371 recent Improvements. Sold "as is". Roof 8 years old. HVAC 7 years old.
Welcome home to your updated 4 bedroom, 2.5 bath in highly desirable Newington Forest. Former Model Home. 5 homes down from nature trail running 12 miles past streams, lakes, and ponds.
Finished 2 car garage with Tesla charger! Garage optionally heated/cooled via existing air vent.
One of 7 homes in neighborhood with flat yard. Professionally landscaped w/ automatic lighting and rock beds. New wood fence. Enjoy privacy of not looking at your neighbor’s rear windows with wooded rear view out of your home. Open concept kitchen renovated with updated appliances and backsplash which ties into the designs of the freshly renovated bathrooms. Under and over cabinet lighting, a pantry, and island with an extendable leaf give this kitchen all the access and space you desire.
All 3 bathrooms renovated with extensive wall and vanity storage. Each has new, power-flush, no clog toilets. Principal bath has an in-shower floating seat and floor to ceiling in-wall shelves. Hall bathroom has a soaking depth tub, also with tub to ceiling storage. The basement floor room is MASSIVE! Fully finished Bedroom #4 with closet & additional half bath, theater space, game room, or bonus room.
Utility room partially finished w/ built in storage. Dedicated space for vacuum, full sized dog bath, whole house water filter. New in April, washer dryer combo from LG w/WIFI controls.
Home 1-mile from Gambril Park & ride, & 7 minutes to the Sprinfield Franconia Metro Station. The Gambrill Park and Ride has a 17 minute direct, non-stop shuttle bus to the Pentagon Bus/Metro station. You’re getting to work quicker than someone living in Arlington taking the metrorail.
New Updates & Installation:
2021:
1. Split rail fence w/ black pet screen - $1,900
2. Guardian Smart Home Security – wifi/phone controllable - $2,100
3. Smart Thermostat – wifi/phone controllable - $237
2022:
1. Air handler - $1,880
2. Windows – energy efficient, double pane - $5,763
3. Black 6-inch gutters & downpipes – self cleaning - $1,275
4. Renovated 3 Baths - $32,780
5. Updated Kitchen w/ range hood & back splash - $3,150
6. Driveway repaved, & regraded - $6,916
7. Updated Kitchen Appliances - $2,690
8. LED Recessed Lighting – whole house, light-temperature adjustable - $4,570
9.Bedroom Fans - $680
10. Dimming light switches & fan controls, all bedrooms - $260
11. Reverse-osmosis drinking water filter system - $560
12. Finished downstairs bedroom w/ locking pocket door - $2,380
13. Finished garage w/ full ceiling lighting - $4,520
14. Garage drop ceiling storage rack - $270
15. Garage storage shelving - $340
16. Garage shop bench & cabinets – $3,240
17. Additional refrigerator - $300
18. New garage opener w/ wifi controls - $400
19. Tesla Level 2 charger installed - $650
2023
1. Water heater - $2,150
2. Deck Resurfaced & Painted – Trex-like boards - $9,300
3. Professionally landscaped w/ rocks and edging (5 tons rock) - $4,900
4. Landscape lighting - $1,100
5. Deck stairs lighting - $370
6.Bedroom Shaker-style doors - $2,900
2024
1. Attic Vent Fan – temperature controlled - $890
2. Terminix Termite Bond – full house protection & insurance; TRANSFERABLE!!! – $2,300
2a. Fully paid off, just assume monthly maintenance chargers
2b. Insurance covers 100% of the damage and restoration in the event of termite intrusion
3. Dimmer switches, all common spaces - $430
2025
1. Partially finished utility room w/ built-in storage - $3,800
2. Full-sized dog bath - $1,130
3. Whole house water filtration - $590
4. Shaker-style closet doors - $3,900
2026
1. LG ThinQ washer & dryer tower with wifi controls - $1880
2. 10 cubic yards red mulch - $540
Commuter times & locations
1. Pentagon Metro/Bus station – 17 mins from nearby Gambri Park and ride
2. Franconia Metro St - 7 mins
3. Downtown DC – 25 mins
4. Chantilly Area – 30 mins
5. DCA Airport - 20 mins
6. IAD Airport - 35 mins...
Contact an agent
Home facts
- Year built:1979
- Listing ID #:VAFX2302584
- Added:41 day(s) ago
- Updated:May 22, 2026 at 05:59 AM
Rooms and interior
- Bedrooms:4
- Total bathrooms:3
- Full bathrooms:2
- Half bathrooms:1
- Rooms Total:10
- Flooring:Hardwood, Vinyl
- Dining Description:Combination Dining/Living, Combination Kitchen/Dining, Dining Room
- Bathrooms Description:Primary Bath(s)
- Kitchen Description:Built-In Microwave, Built-In Range, Combination Kitchen/Living, Dishwasher, Disposal, Kitchen - Table Space, Pantry, Recessed Lighting, Refrigerator, Water Heater
- Basement:Yes
- Basement Description:Daylight, Full, Fully Finished, Garage Access
Heating and cooling
- Cooling:Ceiling Fan(s), Central A/C
- Heating:Electric, Heat Pump(s)
Structure and exterior
- Roof:Shingle
- Year built:1979
- Lot Features:Suburban
- Architectural Style:Split Foyer, Split Level
- Construction Materials:Vinyl Siding
- Foundation Description:Slab
- Levels:2 Stories
Schools
- High school:SOUTH COUNTY
- Middle school:SOUTH COUNTY
- Elementary school:NEWINGTON FOREST
Utilities
- Water:Public
- Sewer:Public Sewer
Finances and disclosures
- Price:$735,000
- Tax amount:$5,185 (2020)
Features and amenities
- Laundry features:Dryer - Electric, Laundry, Washer
- Amenities:Attic, Cable TV Available, Ceiling Fan(s), Chair Railings, Electric Available, Phone, Recessed Lighting, Window Treatments
- Smart home:Yes
Parking
- Parking description:Asphalt Driveway, Attached Garage, Built In, Garage - Front Entry, On Street
- Garage:Yes
- Garage spaces:2
New listings near 8373 Magic Leaf Rd
- Coming Soon
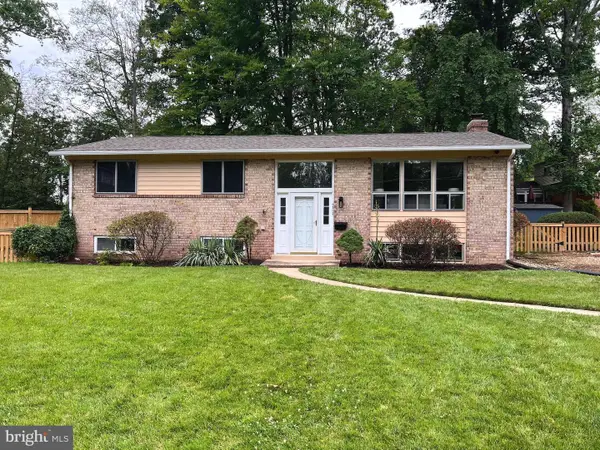 $740,000Coming Soon4 beds 3 baths
5502 Kempton Drive, SPRINGFIELD, VA 22151
MLS# VAFX2314280Listed by: EXP REALTY, LLC - Open Sat, 1 to 3pmNew
 $925,000Active4 beds 3 baths2,544 sq. ft.
7801 Huntsman Blvd, SPRINGFIELD, VA 22153
MLS# VAFX2302632Listed by: COMPASS - Coming Soon
 $1,049,980Coming Soon4 beds 4 baths
9127 Scott St, SPRINGFIELD, VA 22153
MLS# VAFX2314516Listed by: SAMSON PROPERTIES - Open Sat, 10am to 3pmNew
 $774,900Active5 beds 3 baths2,334 sq. ft.
5304 Pillow Ln, SPRINGFIELD, VA 22151
MLS# VAFX2310590Listed by: SAMSON PROPERTIES - Coming Soon
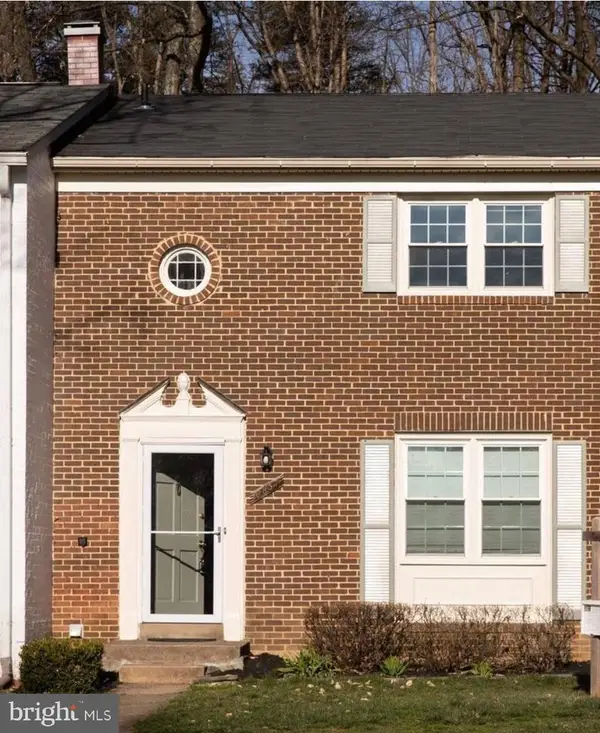 $615,000Coming Soon3 beds 3 baths
6851 Brian Michael Ct, SPRINGFIELD, VA 22153
MLS# VAFX2305268Listed by: REAL BROKER, LLC - Open Fri, 5 to 7pmNew
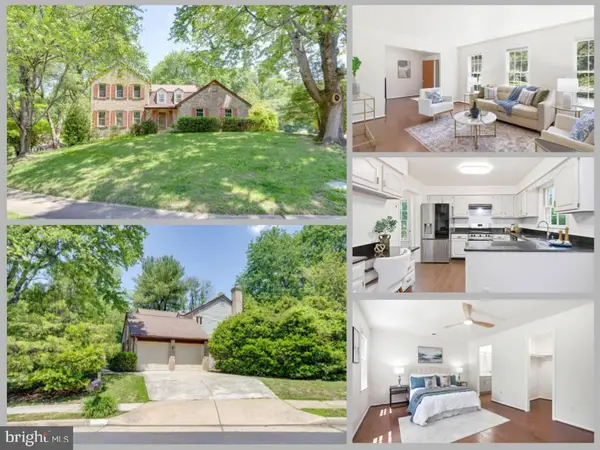 $1,098,500Active5 beds 4 baths3,546 sq. ft.
9202 Dorothy Ln, SPRINGFIELD, VA 22153
MLS# VAFX2302938Listed by: EXP REALTY LLC - Coming Soon
 $549,000Coming Soon4 beds 3 baths
7730 Brandeis Way, SPRINGFIELD, VA 22153
MLS# VAFX2311106Listed by: REDFIN CORPORATION - New
 $800,000Active-- beds -- baths2,311 sq. ft.
7905 Jansen Ct, SPRINGFIELD, VA 22152
MLS# VAFX2314180Listed by: RE/MAX GATEWAY, LLC - Coming Soon
 $620,000Coming Soon3 beds 4 baths
7416 Spring Tree Dr, SPRINGFIELD, VA 22153
MLS# VAFX2314008Listed by: SAMSON PROPERTIES - Coming Soon
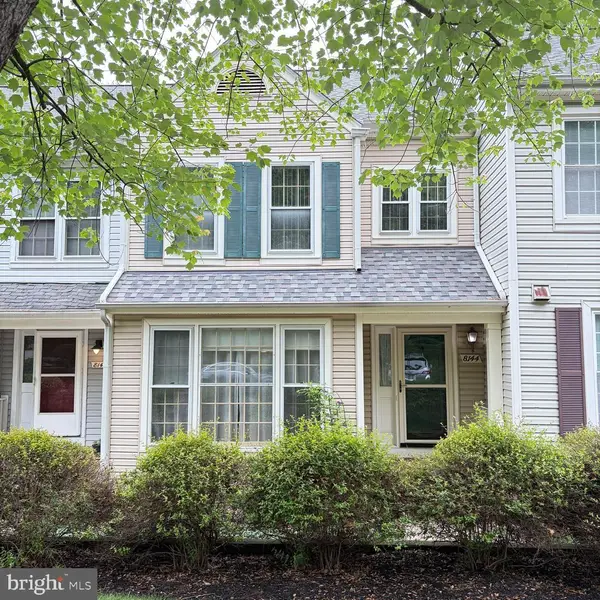 $565,000Coming Soon3 beds 3 baths
8144 Cliffview Ave, SPRINGFIELD, VA 22153
MLS# VAFX2314012Listed by: COMPASS


Protect your home and budget from life's surprises with an Assurant Home Warranty, backed by a partner that supports you through every step of homeownership. Explore Plans.
© 2023 - 2026 ERA Franchise Systems LLC. All rights reserved. ERA Franchise Systems LLC fully supports the principles of the Fair Housing Act and the Equal Opportunity Act. ERA, ERA Real Estate powered, and their respective logos are registered service marks of ERA Franchise Systems LLC. Each office is independently owned and operated.