
9065 Northedge Dr, Springfield, VA 22153
Local realty services provided by:ERA Byrne Realty
9065 Northedge Dr,Springfield, VA 22153
$895,000
- 4 Beds
- 4 Baths
- 1,628 sq. ft.
- Single family
- Active
Listed by: michelle doherty, april l hessenius myers
Office: rlah @properties
MLS#:VAFX2339984
Source:BRIGHTMLS
Price summary
- Price:$895,000
- Price per sq. ft.:$549.75
- Monthly HOA dues:$12.92
About this home
The one you’ve been waiting for in South Run Forest! This 4 bedroom/3.5bath Williamsburg model has been well maintained, with updates made over the past several years. These include a roof replaced in 2020, HVAC in 2021, a kitchen update in 2023, a refreshed half bath in 2024, and new carpet and new hallway light fixtures upstairs in 2026. The main level has an ideal floor plan with designated space for everyone to sketch out. The updated kitchen has an eat-in area, upgraded countertops, cabinets and stainless-steel appliances. It opens to the family room, which has a vaulted ceiling, two skylights, a wood-burning fireplace, and French doors that open to the rear deck. Crown molding runs through several of the main rooms. Upstairs, you’ll find the primary suite with 2 other large sized bedrooms and a spacious hallway bathroom with a 2 sink vanity. The fully finished walkout lower level adds about 850 square feet of living space with brand new carpet. It has a full bath, a room that works as an office or guest bedroom, a laundry room, and storage. A door opens directly to a lower-level patio. The space works well as a recreation room, a place for visiting guests, or a separate work-from-home area. Outside, a two-tiered deck looks out over the wooded backyard and has room for outdoor dining and seating. The lower patio adds a second outdoor area. The property also has an attached two-car garage and additional driveway parking. HOA dues are $155 per year. The location honestly cannot be beat with South Run RECenter being close by. It has a 25-meter indoor pool, a two-level fitness center, a field house with a turf field, sports courts, athletic fields, and an off-leash dog park. South Run District Park also has the Go Ape zipline and treetop course. From the neighborhood, trails lead to Lake Mercer and Burke Lake Park, which has a walking loop around the lake, a golf course and driving range, fishing, and picnic areas. A true commuters dream, with easy access to Fairfax County Parkway is minutes away and connects to I-95, I-395, the Beltway, Route 29, and I-66. The Franconia-Springfield Metro station (Blue Line) and VRE commuter rail are both a short drive away, and nearby park-and-ride lots and slug lines serve the Pentagon and Rosslyn. And TONs of shopping nearby with Springfield Town Center, Burke Centre, and the shops along Old Keene Mill Road, with grocery stores and everyday errands close by. The historic town of Clifton and the Laurel Hill area in Lorton are also nearby. With its private lot, recent updates, finished walkout lower level, and access to parks, trails, and commuter routes, 9065 Northedge Drive offers a lot of space in a convenient part of Springfield....
Contact an agent
Home facts
- Year built:1986
- Subdivision & Development:SOUTH RUN FOREST
- Listing ID #:VAFX2339984
- Added:1 day(s) ago
- Updated:October 05, 2026 at 10:59 AM
Rooms and interior
- Bedrooms:4
- Total bathrooms:4
- Full bathrooms:3
- Half bathrooms:1
- Basement:Yes
- Basement Description:Fully Finished, Outside Entrance, Walkout Level, Windows
- Living area:1,628 sq. ft.
Heating and cooling
- Cooling:Central A/C
- Heating:Forced Air, Natural Gas
Structure and exterior
- Year built:1986
- Building area:1,628 sq. ft.
- Lot area:0.39 Acres
- Architectural Style:Colonial
- Construction Materials:Vinyl Siding
- Levels:3 Story
Schools
- High school:LAKE BRADDOCK
- Middle school:LAKE BRADDOCK SECONDARY SCHOOL
- Elementary school:SANGSTER
Utilities
- Water:Public
- Sewer:Public Sewer
Finances and disclosures
- Price:$895,000
- Price per sq. ft.:$549.75
- Tax amount:$10,203 (2026)
Parking
- Parking description:Attached Garage, Garage - Front Entry, Garage Door Opener
- Garage:Yes
- Garage spaces:2
New listings near 9065 Northedge Dr
- Coming SoonOpen Sun, 1 to 3pm
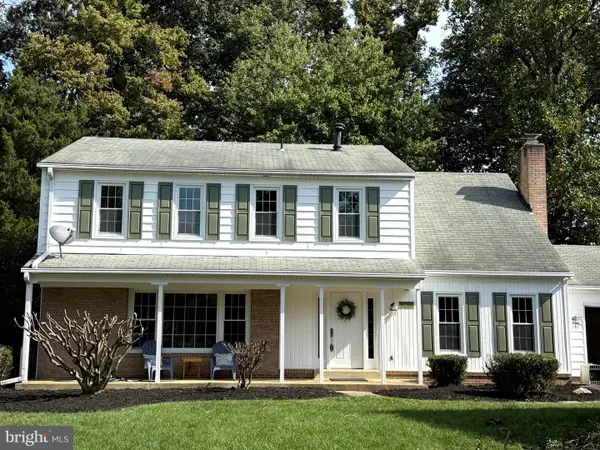 $799,900Coming Soon4 beds 3 baths2,272 sq. ft.
8014 W Point Dr, SPRINGFIELD, VA 22153
MLS# VAFX2344734Listed by: WEICHERT COMPANY OF VIRGINIA - Coming Soon
 $260,000Coming Soon2 beds 2 baths961 sq. ft.
8360 Dunham Court #636, Springfield, VA 22152
MLS# 2627031Listed by: EXP REALTY LLC - Coming Soon
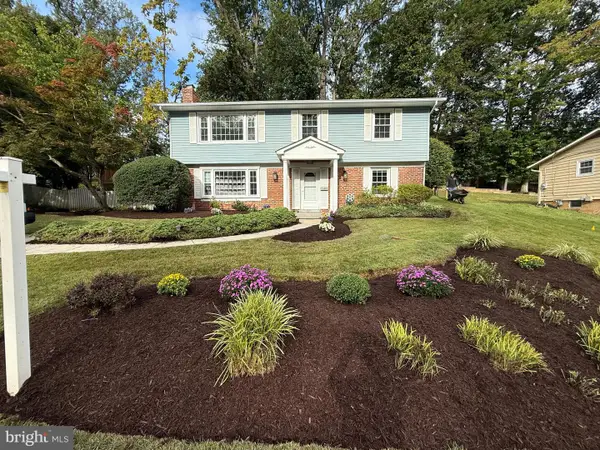 $886,000Coming Soon5 beds 3 baths3,100 sq. ft.
7840 Brompton St, SPRINGFIELD, VA 22152
MLS# VAFX2344522Listed by: KW UNITED - Coming Soon
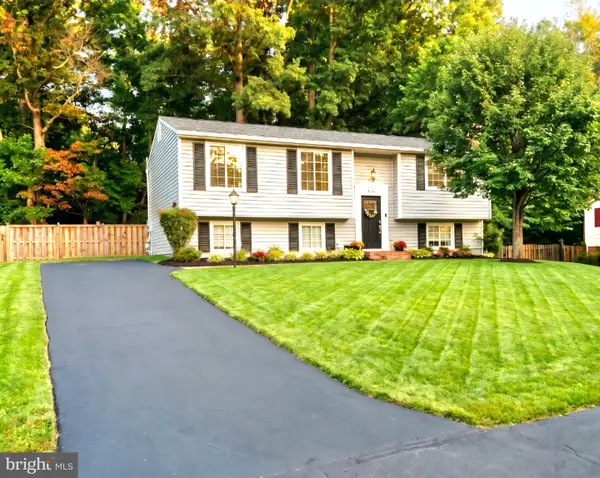 $749,900Coming Soon4 beds 3 baths2,068 sq. ft.
8734 Cold Plain Ct, SPRINGFIELD, VA 22153
MLS# VAFX2344326Listed by: CLASSIC REALTY LTD - Coming Soon
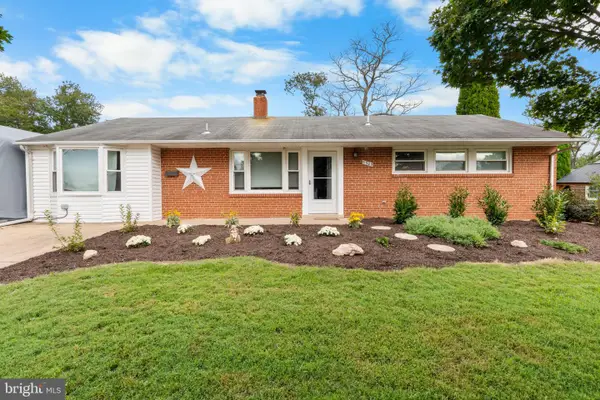 $659,900Coming Soon3 beds 2 baths1,416 sq. ft.
5305 Oldcastle Ln, SPRINGFIELD, VA 22151
MLS# VAFX2342882Listed by: SAMSON PROPERTIES - Coming Soon
 $675,000Coming Soon6 beds 2 baths1,220 sq. ft.
5903 Hanover Ave, SPRINGFIELD, VA 22150
MLS# VAFX2343998Listed by: VEACH REALTY GROUP - Coming Soon
 $679,000Coming Soon3 beds 2 baths1,242 sq. ft.
6200 Kentland St, SPRINGFIELD, VA 22150
MLS# VAFX2343542Listed by: SAMSON PROPERTIES - Coming Soon
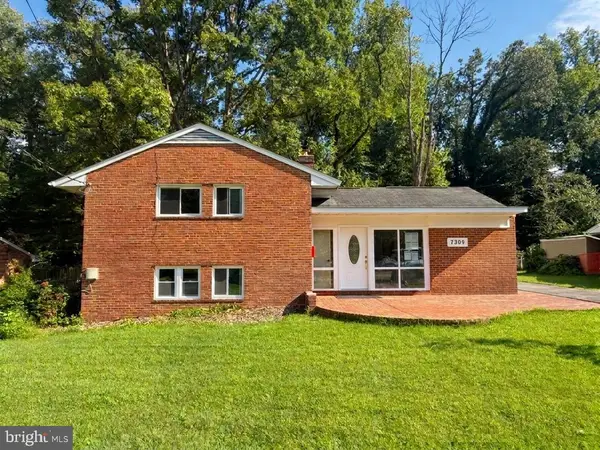 $988,000Coming Soon5 beds 5 baths3,227 sq. ft.
7309 Leesville Blvd, SPRINGFIELD, VA 22151
MLS# VAFX2343216Listed by: SAMSON PROPERTIES - Coming Soon
 $550,000Coming Soon3 beds 3 baths1,724 sq. ft.
7734 Brandeis Way, SPRINGFIELD, VA 22153
MLS# VAFX2341466Listed by: LONG & FOSTER REAL ESTATE, INC. - Coming Soon
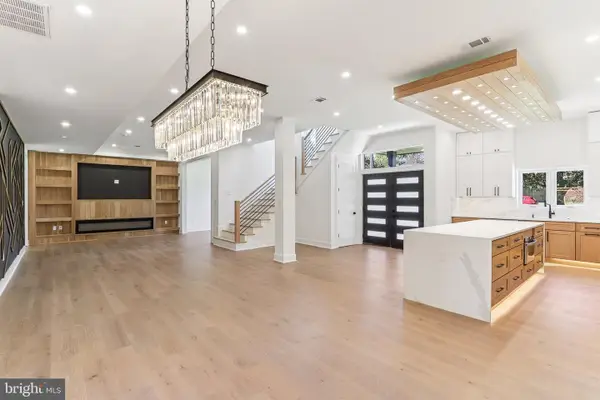 $1,495,000Coming Soon6 beds 6 baths4,500 sq. ft.
5419 Kempsville St, SPRINGFIELD, VA 22151
MLS# VAFX2303950Listed by: SAMSON PROPERTIES


Protect your home and budget from life's surprises with an Assurant Home Warranty, backed by a partner that supports you through every step of homeownership. Explore Plans.
© 2023 - 2026 ERA Franchise Systems LLC. All rights reserved. ERA Franchise Systems LLC fully supports the principles of the Fair Housing Act and the Equal Opportunity Act. ERA, ERA Real Estate powered, and their respective logos are registered service marks of ERA Franchise Systems LLC. Each office is independently owned and operated.