
9103 Northedge Dr, Springfield, VA 22153
Local realty services provided by:ERA Martin Associates
9103 Northedge Dr,Springfield, VA 22153
$1,079,000
- 4 Beds
- 5 Baths
- - sq. ft.
- Single family
- Coming Soon
Upcoming open houses
- Sat, May 3011:00 am - 01:00 pm
Listed by: dianna montoya, jeffrey lafleur
Office: modern jones, llc.
MLS#:VAFX2310110
Source:BRIGHTMLS
Price summary
- Price:$1,079,000
- Monthly HOA dues:$12.92
About this home
Welcome to this beautifully reimagined Colonial, fully renovated from top to bottom and perfectly positioned on a pristine one-third acre corner lot in sought-after South Run Forest.
Step inside to a bright, open floor plan designed for both everyday living and effortless entertaining. The heart of the home is the stunning upgraded kitchen, featuring high-end stainless steel appliances, sleek quartz countertops, and a thoughtfully designed butler’s pantry—ideal for hosting and seamless organization.
Upstairs, the expanded primary suite is a true retreat, offering a spacious sitting room, dual walk-in closets, and a spa-inspired bath that feels like a private escape—crafted for comfort, space, and quiet luxury.
The fully finished walkout basement is a standout feature, delivering the ultimate lifestyle space. Whether you're hosting game nights, movie marathons, or overnight guests, this level has it all: a private bedroom and full bath, dedicated home theater, room for a pool table, and a brand-new custom bar complete with refrigerator. It’s an entertainer’s dream with flexibility for every need.
Throughout the home, thoughtful upgrades enhance every space, including custom built-ins, elegant crown molding, 6-inch baseboards, rich hardwood flooring, and hardwood-style tile flooring throughout the basement, creating a refined and cohesive aesthetic.
Outdoor living is just as impressive, with multiple spaces to unwind or entertain, including an oversized deck, covered patio, and a separate fire pit area. The fully fenced backyard features mature landscaping and a sprinkler system, creating a private, polished setting.
South Run Forest offers a true sense of community, with neighborhood events like the annual picnic, National Night Out, and more—all within a location that provides easy access to Washington, D.C., the Pentagon, Fort Belvoir, and Metro options.
Zoned for highly regarded Sangster Elementary and Lake Braddock Secondary.
This is more than a home—it’s a complete lifestyle upgrade....
Contact an agent
Home facts
- Year built:1986
- Listing ID #:VAFX2310110
- Added:1 day(s) ago
- Updated:May 25, 2026 at 10:09 AM
Rooms and interior
- Bedrooms:4
- Total bathrooms:5
- Full bathrooms:4
- Half bathrooms:1
- Dining Description:Dining Area, Formal/Separate Dining Room
- Bathrooms Description:Primary Bath(s)
- Kitchen Description:Breakfast Area, Built-In Microwave, Built-In Range, Built-Ins, Butlers Pantry, Combination Kitchen/Living, Crown Moldings, Dishwasher, Disposal, Extra Refrigerator/Freezer, Icemaker, Kitchen - Gourmet, Kitchen - Island, Kitchen - Table Space, Pantry, Range Hood, Recessed Lighting, Refrigerator, Stainless Steel Appliances, Upgraded Countertops, Water Heater, Wet/Dry Bar
- Bedroom Description:Walk In Closet(s)
- Basement:Yes
- Basement Description:Connecting Stairway, Daylight, Full, Fully Finished, Heated, Improved, Interior Access, Outside Entrance, Walkout Level, Windows
Heating and cooling
- Cooling:Central A/C
- Heating:Forced Air, Natural Gas
Structure and exterior
- Year built:1986
- Lot Features:Landscaping
- Architectural Style:Colonial
- Construction Materials:Vinyl Siding
- Foundation Description:Slab
- Levels:3 Story
Schools
- High school:LAKE BRADDOCK
- Middle school:LAKE BRADDOCK SECONDARY SCHOOL
- Elementary school:SANGSTER
Utilities
- Water:Public
- Sewer:Public Sewer
Finances and disclosures
- Price:$1,079,000
- Tax amount:$11,030 (2026)
Features and amenities
- Laundry features:Dryer - Front Loading, Washer - Front Loading
- Amenities:Bar, Built-Ins, Ceiling Fan(s), Chair Railings, Crown Moldings, Recessed Lighting, Skylight(s), Wet/Dry Bar, Window Treatments
Parking
- Parking description:Attached Garage, Concrete Driveway, Garage - Front Entry, Inside Access, On Street
- Garage:Yes
- Garage spaces:2
New listings near 9103 Northedge Dr
- Coming Soon
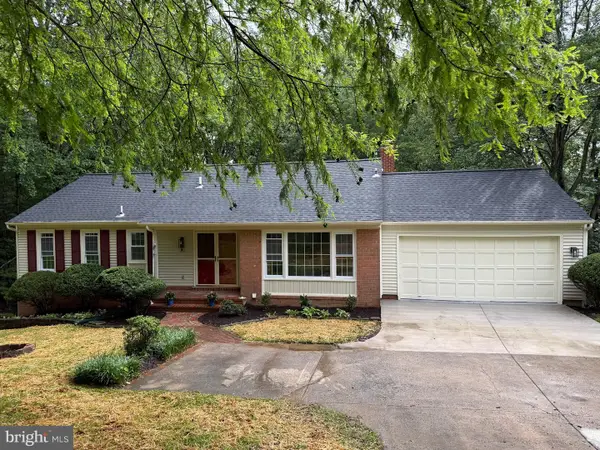 $824,990Coming Soon5 beds 3 baths
7937 Saint George Ct, SPRINGFIELD, VA 22153
MLS# VAFX2315020Listed by: BNI REALTY - Coming Soon
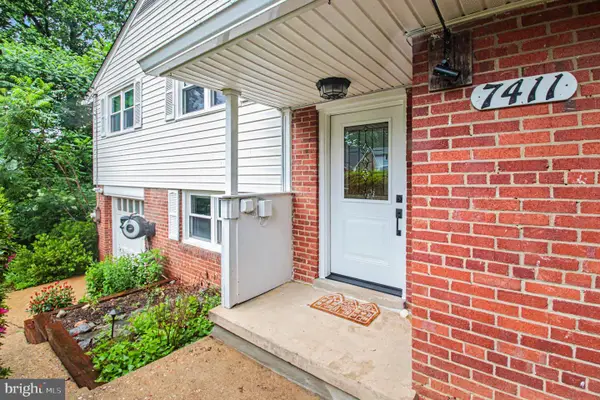 $685,000Coming Soon3 beds 2 baths
7411 Ellwood Pl, SPRINGFIELD, VA 22150
MLS# VAFX2314438Listed by: CENTURY 21 REDWOOD REALTY - Coming Soon
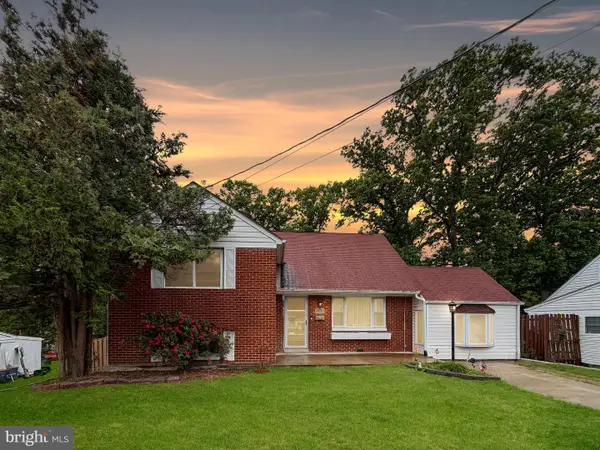 $675,000Coming Soon4 beds 3 baths
5910 Flanders St, SPRINGFIELD, VA 22150
MLS# VAFX2314922Listed by: SAMSON PROPERTIES - Coming Soon
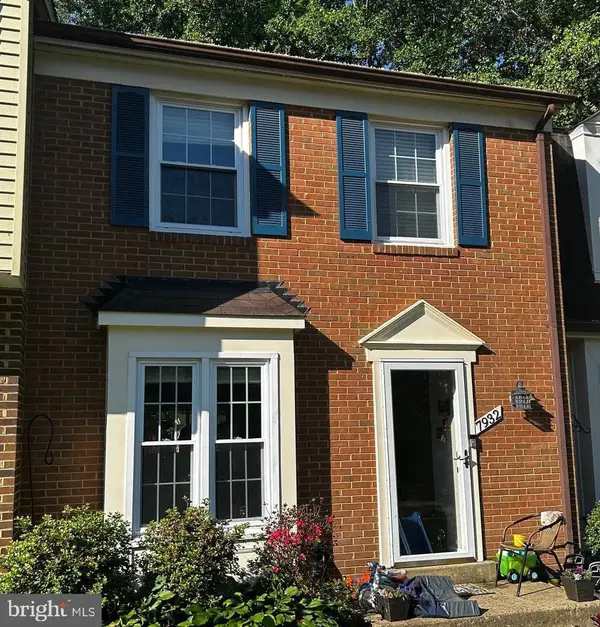 $574,900Coming Soon3 beds 4 baths
7932 Pebble Brook Ct, SPRINGFIELD, VA 22153
MLS# VAFX2313194Listed by: JOBIN REALTY - Coming Soon
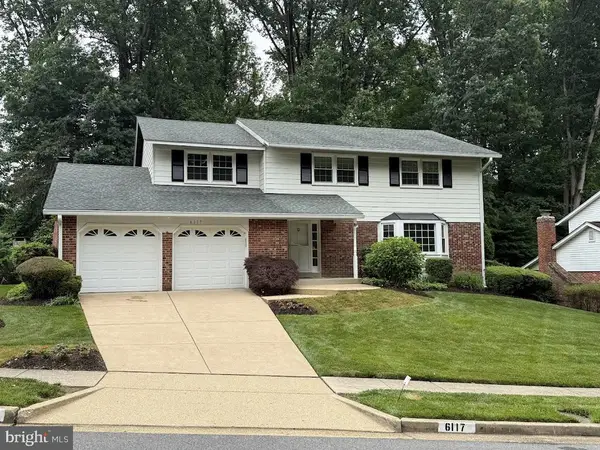 $985,000Coming Soon5 beds 4 baths
6117 Harmon Pl, SPRINGFIELD, VA 22152
MLS# VAFX2314146Listed by: STRITT REALTY - Coming Soon
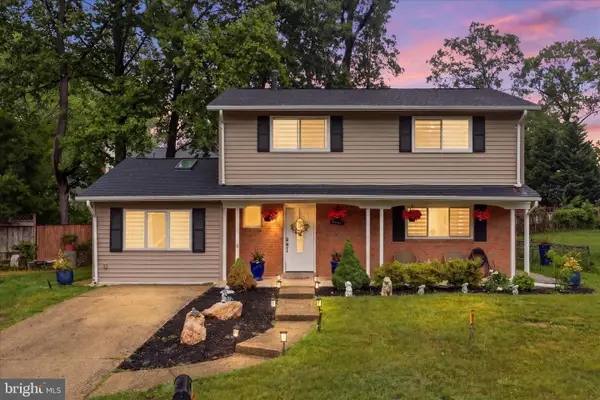 $765,000Coming Soon4 beds 4 baths
6809 Rolling Rd, SPRINGFIELD, VA 22152
MLS# VAFX2303700Listed by: SAMSON PROPERTIES - Coming Soon
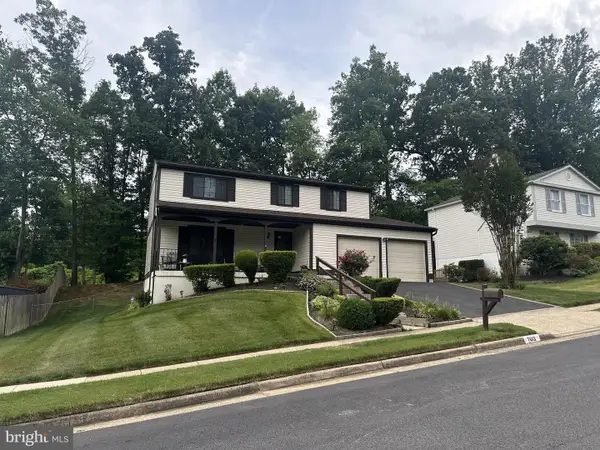 $815,000Coming Soon4 beds 3 baths
7613 Springfield Hills Dr, SPRINGFIELD, VA 22153
MLS# VAFX2314590Listed by: NATIONAL REALTY, LLC - Coming Soon
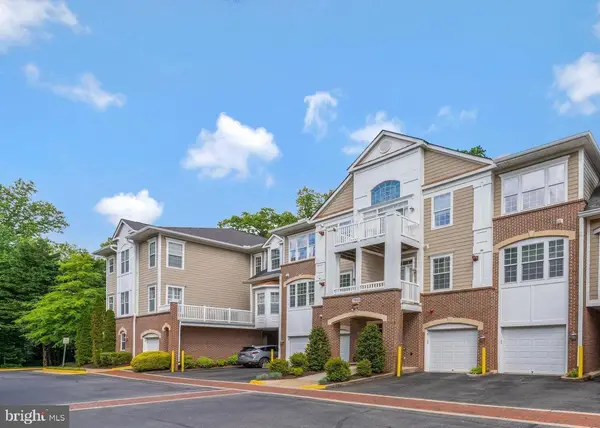 $485,000Coming Soon2 beds 2 baths
7880 Rolling Woods Ct #2103, SPRINGFIELD, VA 22152
MLS# VAFX2314738Listed by: COLDWELL BANKER REALTY 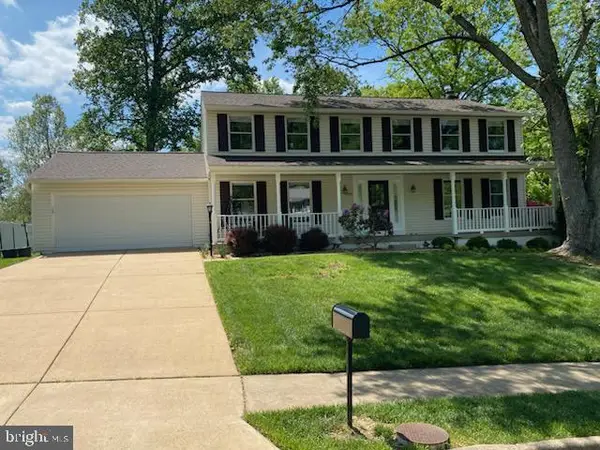 $875,000Pending5 beds 3 baths2,464 sq. ft.
7594 Vogels Way, SPRINGFIELD, VA 22153
MLS# VAFX2293602Listed by: EXP REALTY LLC


Protect your home and budget from life's surprises with an Assurant Home Warranty, backed by a partner that supports you through every step of homeownership. Explore Plans.
© 2023 - 2026 ERA Franchise Systems LLC. All rights reserved. ERA Franchise Systems LLC fully supports the principles of the Fair Housing Act and the Equal Opportunity Act. ERA, ERA Real Estate powered, and their respective logos are registered service marks of ERA Franchise Systems LLC. Each office is independently owned and operated.