
1012 Isabella Dr, Stafford, VA 22554
Local realty services provided by:O'BRIEN REALTY ERA POWERED
1012 Isabella Dr,Stafford, VA 22554
$615,000
- 4 Beds
- 3 Baths
- 3,352 sq. ft.
- Single family
- Active
Upcoming open houses
- Sat, Oct 0312:00 pm - 03:00 pm
Listed by: timothy r kotlowski
Office: long & foster real estate, inc.
MLS#:VAST2052484
Source:BRIGHTMLS
Price summary
- Price:$615,000
- Price per sq. ft.:$183.47
- Monthly HOA dues:$174
About this home
Aquia Harbour Gated Community (Stafford County) - **Mortgage Assumption is Possible** Colonial with Four (4) Bedrooms + Two (2) Full Bathrooms + One (1) Half Bathroom *Three Finished Levels with Approx. 3,352 Finished Square Feet *Finished Walk-Out Lower Level to Rear Yard *Attached Two (2) Car Garage *Masonry Fireplace *Level 0.31 Acre Lot (13,329 Square Feet) *Pergo Flooring on Main Level *Gutter Guards (2024) *Chimney Upgrade (2024) *Front and Rear Exterior Spigots (2023) *Basement Exterior Door (2023) *Sliding Glass Door off Family Room (2023) *Asphalt Driveway (2023) *Garbage Disposal (2023) *Washer and Dryer (2022) *Water Heater (2022) *Privacy Fence (2022) *Rear Deck (2022) *Stove, Refrigerator, Dishwasher and Microwave (2019) *HVAC System (2015) *Windows (2014) *Garage Doors (2014) *Roof (2006, 30-Year Shingles) *Aquia Harbour is a Private Gated Community of More Than 2,000 Homes on Nearly 2,400 Acres of Rolling Terrain Along Aquia Creek, Just West of the Potomac River *24-Hour Private Police Department and County Fire Department Located Inside the Gate *On-Site Association Management, Office, Grounds and Maintenance Staff *Marina on Aquia Creek with Navigable Access to the Potomac River + Kayak and Canoe Launch *Nine (9) Hole Golf Course with Driving Range and Country Club *Restaurant On Site *Two (2) Community Swimming Pools *Community Stable with Indoor and Outdoor Riding Arenas *Tennis Courts, Ball Fields, Parks, Playgrounds and Tot Lots *Walking and Bridle Trails, Fishing Areas and Natural Areas *Harbour Inn Community Center *Co-Op Preschool *Annual Community Events Including the Independence Day Celebration and Oktoberfest *Adjacent to Historic Government Island *Immediate Access to I-95 *Convenient to Marine Corps Base Quantico, Fredericksburg and Northern Virginia Commuter Routes *Close to Shopping, Groceries and Restaurants....
Contact an agent
Home facts
- Year built:1982
- Subdivision & Development:AQUIA HARBOUR
- Listing ID #:VAST2052484
- Added:62 day(s) ago
- Updated:October 01, 2026 at 01:56 PM
Rooms and interior
- Bedrooms:4
- Total bathrooms:3
- Full bathrooms:2
- Half bathrooms:1
- Flooring:Carpet, Ceramic Tile, Laminate Plank, Vinyl
- Dining Description:Dining Room, Formal/Separate Dining Room
- Bathrooms Description:Bathroom 2, Half Bath, Primary Bathroom
- Kitchen Description:Breakfast Area, Built-In Microwave, Carpet, Dishwasher, Disposal, Icemaker, Kitchen - Island, Oven/Range - Electric, Refrigerator
- Bedroom Description:Carpet, Primary Bedroom
- Basement:Yes
- Basement Description:Connecting Stairway, Fully Finished, Heated, Improved, Outside Entrance, Side Entrance, Walkout Level, Windows
- Living area:3,352 sq. ft.
Heating and cooling
- Cooling:Ceiling Fan(s), Central A/C, Heat Pump(s), Programmable Thermostat
- Heating:Central, Electric, Forced Air, Heat Pump(s), Programmable Thermostat
Structure and exterior
- Roof:Architectural Shingle, Asphalt, Shingle
- Year built:1982
- Building area:3,352 sq. ft.
- Lot area:0.31 Acres
- Lot Features:Front Yard, Landscaping, Rear Yard
- Architectural Style:Colonial
- Construction Materials:Brick Front, Vinyl Siding
- Exterior Features:Chimney Cap(s), Deck(s), Exterior Lighting, Gutter System, Satellite Dish
- Foundation Description:Concrete Perimeter
- Levels:3 Story
Schools
- High school:BROOKE POINT
- Middle school:SHIRLEY C. HEIM
- Elementary school:ANNE E. MONCURE
Utilities
- Water:Public
- Sewer:Public Sewer
Finances and disclosures
- Price:$615,000
- Price per sq. ft.:$183.47
- Tax amount:$5,391 (2026)
Features and amenities
- Laundry features:Dryer - Electric, Dryer - Front Loading, Dryer In Unit, Laundry, Washer - Front Loading, Washer In Unit
- Amenities:200+ Amp Service, Attic, Cable TV Available, Carpet, Ceiling Fan(s), Double Hung Windows, Double Pane Windows, Electric Available, Phone Available, Replacement Windows, Security Gate, Smoke Detector, Underground Utilities
Parking
- Parking description:Additional Storage Area, Asphalt Driveway, Attached Garage, Garage - Front Entry, Garage Door Opener, Inside Access
- Garage:Yes
- Garage spaces:2
New listings near 1012 Isabella Dr
- Coming Soon
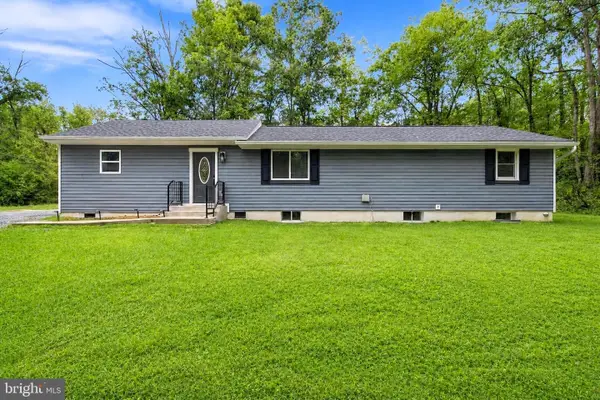 $550,000Coming Soon4 beds 3 baths2,423 sq. ft.
609 Eskimo Hill Rd, STAFFORD, VA 22554
MLS# VAST2054050Listed by: EXP REALTY, LLC - Coming Soon
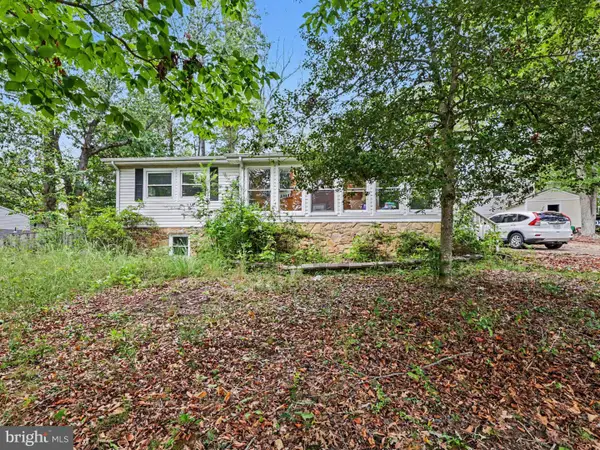 $399,900Coming Soon4 beds 3 baths2,552 sq. ft.
211 Midshipman Cir, STAFFORD, VA 22554
MLS# VAST2054290Listed by: BERKSHIRE HATHAWAY HOMESERVICES PENFED REALTY - Coming Soon
 $950,000Coming Soon4 beds 5 baths6,032 sq. ft.
104 Brittany Manor Way, STAFFORD, VA 22554
MLS# VAST2054390Listed by: BERKSHIRE HATHAWAY HOMESERVICES PENFED REALTY - Coming Soon
 $519,900Coming Soon3 beds 3 baths1,890 sq. ft.
40 Thornberry Ln, STAFFORD, VA 22556
MLS# VAST2054384Listed by: LPT REALTY, LLC - Coming Soon
 $399,900Coming Soon3 beds 2 baths1,196 sq. ft.
6 W Briar Dr, STAFFORD, VA 22556
MLS# VAST2054392Listed by: BERKSHIRE HATHAWAY HOMESERVICES PENFED REALTY - Coming Soon
 $995,000Coming Soon4 beds 4 baths3,956 sq. ft.
185 Dolittle Farm Rd, STAFFORD, VA 22556
MLS# VAST2054388Listed by: KELLER WILLIAMS REALTY - Coming Soon
 $509,900Coming Soon4 beds 2 baths1,846 sq. ft.
9 Princess St, STAFFORD, VA 22556
MLS# VAST2054306Listed by: SAMSON PROPERTIES - Coming Soon
 $440,000Coming Soon3 beds 3 baths1,988 sq. ft.
51 Bryant Blvd, STAFFORD, VA 22556
MLS# VAST2054338Listed by: CTI REAL ESTATE - Coming Soon
 $319,900Coming Soon-- beds 1 baths1,120 sq. ft.
Address Withheld By Seller, STAFFORD, VA 22556
MLS# VAST2054310Listed by: FAIRFAX REALTY SELECT - Coming Soon
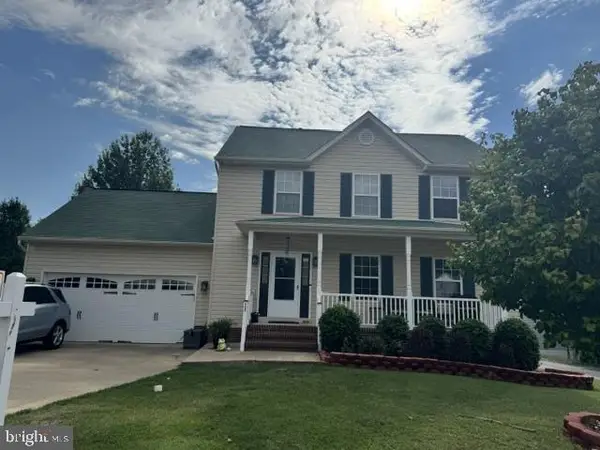 $570,000Coming Soon3 beds 4 baths2,313 sq. ft.
20 Sassafras Ln, STAFFORD, VA 22554
MLS# VAST2054122Listed by: CTI REAL ESTATE


Protect your home and budget from life's surprises with an Assurant Home Warranty, backed by a partner that supports you through every step of homeownership. Explore Plans.
© 2023 - 2026 ERA Franchise Systems LLC. All rights reserved. ERA Franchise Systems LLC fully supports the principles of the Fair Housing Act and the Equal Opportunity Act. ERA, ERA Real Estate powered, and their respective logos are registered service marks of ERA Franchise Systems LLC. Each office is independently owned and operated.