
104 Brittany Manor Way, Stafford, VA 22554
Local realty services provided by:Pagoda Realty ERA Powered
104 Brittany Manor Way,Stafford, VA 22554
$950,000
- 4 Beds
- 5 Baths
- 6,032 sq. ft.
- Single family
- Coming Soon
Listed by: heidi d jerakis
Office: berkshire hathaway homeservices penfed realty
MLS#:VAST2054390
Source:BRIGHTMLS
Price summary
- Price:$950,000
- Price per sq. ft.:$157.49
- Monthly HOA dues:$85
About this home
* PROFESSIONAL PHOTOS COMING*Welcome to an extraordinary private estate nestled on 3+ acres of beautifully wooded grounds, where sophisticated luxury, exceptional entertaining spaces, and everyday comfort come together. From the moment you arrive, this impressive residence makes a statement with its elegant landscaping, driveway pillars, and peaceful, private setting.
The gourmet kitchen is designed to impress, featuring 40-inch cabinetry, upgraded countertops, double ovens, a 5-burner cooktop, stainless-steel smart refrigerator, and a spacious walk-in butler’s pantry. The large center island with pendant lighting and breakfast bar create inviting gathering spaces for everyday living and entertaining. The adjoining dining area opens to the rear deck, offering beautiful views of the private estate and an ideal spot for morning coffee, midday lemonade or a wind down evening glass of wine.
The dramatic two-story family room features coffered ceilings, expansive windows overlooking the wooded surroundings, and a fireplace that creates a warm and inviting atmosphere. A private main-level office provides the perfect space for working from home.
Upstairs, the luxurious primary suite offers a tranquil retreat with tray ceilings and a spa-inspired bath featuring dual vanities, soaking tub, and a beautiful waterfall shower. The home offers an exceptional walk-in closets, providing abundant storage throughout.
The walk-out lower level is designed for unforgettable entertaining. The spacious recreation room features a full wet bar with granite countertops, wine and mini refrigerators, abundant storage, and built-in wine racks. The private theater room featuring smart lighting, and soundproofing for the ultimate movie-night experience. A private gym and whole-house speaker system add to the exceptional lifestyle this home provides.
Outdoor living is equally impressive. The custom stone patio features outdoor lighting and generous space for dining and multiple seating areas. With direct access to the lower level, this space is perfect for entertaining, relaxing, or gathering around the grill. The expansive rear deck provides another beautiful vantage point overlooking the wooded acreage.
Additional features include beautiful hard surface flooring, front and rear staircases with upgraded lighting, upgraded countertops, whole-house water softener system, wide doorways, high-speed internet, cable connectivity, Propane (buried 500 gallon tank) heating, and central air conditioning. A private well and on-site septic system provide added independence.
Beautifully landscaped grounds include extensive landscaping creating a private retreat that can be enjoyed in every season. Ideally located near a variety of commuting routes, Shopping, restaurants, award winning schools and recreational amenities, this exceptional property offers the rare combination of luxury, privacy, space, and convenience....
Contact an agent
Home facts
- Year built:2015
- Subdivision & Development:BRITTANY ESTATES
- Listing ID #:VAST2054390
- Updated:October 01, 2026 at 01:56 PM
Rooms and interior
- Bedrooms:4
- Total bathrooms:5
- Full bathrooms:4
- Half bathrooms:1
- Flooring:Carpet, Ceramic Tile, Luxury Vinyl Plank
- Dining Description:Dining Area, Dining Room, Formal/Separate Dining Room
- Bathrooms Description:Bathroom 2, Bathroom 3, Full Bath, Primary Bathroom
- Kitchen Description:Breakfast Area, Built-In Microwave, Butlers Pantry, Carpet, Cooktop, Crown Moldings, Dishwasher, Disposal, Double/Dual Staircase, Kitchen - Eat-In, Kitchen - Gourmet, Oven - Double, Pantry, Recessed Lighting, Stainless Steel Appliances, Upgraded Countertops, Wet/Dry Bar, Wine Storage
- Bedroom Description:Carpet, Primary Bedroom, Walk In Closet(s)
- Basement:Yes
- Basement Description:Full, Walkout Level
- Living area:6,032 sq. ft.
Heating and cooling
- Cooling:Central A/C
- Heating:Forced Air, Propane - Leased, Zoned
Structure and exterior
- Year built:2015
- Building area:6,032 sq. ft.
- Lot area:3.01 Acres
- Lot Features:Backs to Trees, Front Yard, Landscaping, Premium, Rear Yard, SideYard(s), Trees/Wooded
- Architectural Style:Traditional
- Construction Materials:Brick Front, Combination
- Foundation Description:Concrete Perimeter
- Levels:2 Stories
Schools
- High school:BROOKE POINT
- Middle school:STAFFORD
- Elementary school:STAFFORD
Utilities
- Water:Well
- Sewer:On Site Septic
Finances and disclosures
- Price:$950,000
- Price per sq. ft.:$157.49
- Tax amount:$8,897 (2026)
Features and amenities
- Laundry features:Laundry, Washer/Dryer Hookups Only
- Amenities:200+ Amp Service, Bar, Cable TV, Carpet, Ceiling Fan(s), Chair Railings, Crown Moldings, Double/Dual Staircase, Electric Available, Recessed Lighting, Sprinkler System, Water Treat System, Wet/Dry Bar, Window Treatments
Parking
- Parking description:Attached Garage, Garage - Side Entry, Inside Access, Off Street
- Garage:Yes
- Garage spaces:2
New listings near 104 Brittany Manor Way
- Coming Soon
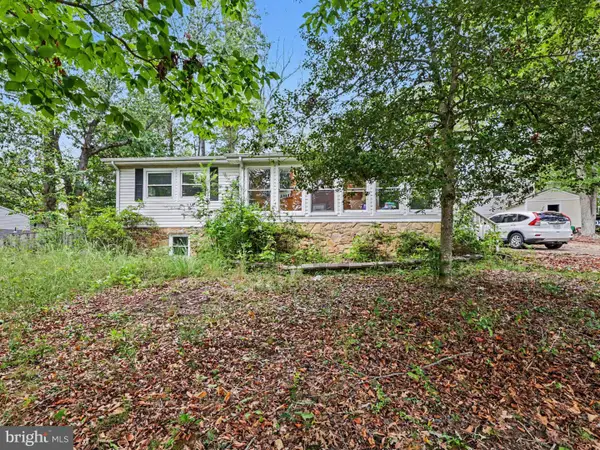 $399,900Coming Soon4 beds 3 baths2,552 sq. ft.
211 Midshipman Cir, STAFFORD, VA 22554
MLS# VAST2054290Listed by: BERKSHIRE HATHAWAY HOMESERVICES PENFED REALTY - Coming Soon
 $519,900Coming Soon3 beds 3 baths1,890 sq. ft.
40 Thornberry Ln, STAFFORD, VA 22556
MLS# VAST2054384Listed by: LPT REALTY, LLC - Coming Soon
 $399,900Coming Soon3 beds 2 baths1,196 sq. ft.
6 W Briar Dr, STAFFORD, VA 22556
MLS# VAST2054392Listed by: BERKSHIRE HATHAWAY HOMESERVICES PENFED REALTY - Coming Soon
 $995,000Coming Soon4 beds 4 baths3,956 sq. ft.
185 Dolittle Farm Rd, STAFFORD, VA 22556
MLS# VAST2054388Listed by: KELLER WILLIAMS REALTY - Coming Soon
 $509,900Coming Soon4 beds 2 baths1,846 sq. ft.
9 Princess St, STAFFORD, VA 22556
MLS# VAST2054306Listed by: SAMSON PROPERTIES - Coming Soon
 $440,000Coming Soon3 beds 3 baths1,988 sq. ft.
51 Bryant Blvd, STAFFORD, VA 22556
MLS# VAST2054338Listed by: CTI REAL ESTATE - Coming Soon
 $319,900Coming Soon-- beds 1 baths1,120 sq. ft.
Address Withheld By Seller, STAFFORD, VA 22556
MLS# VAST2054310Listed by: FAIRFAX REALTY SELECT - Coming Soon
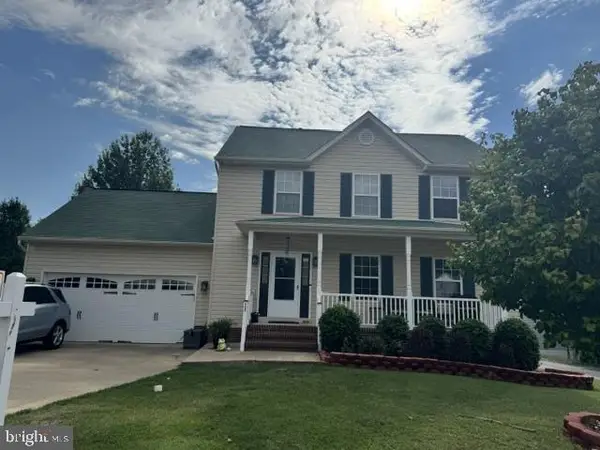 $570,000Coming Soon3 beds 4 baths2,313 sq. ft.
20 Sassafras Ln, STAFFORD, VA 22554
MLS# VAST2054122Listed by: CTI REAL ESTATE - Coming SoonOpen Sat, 2 to 4:30pm
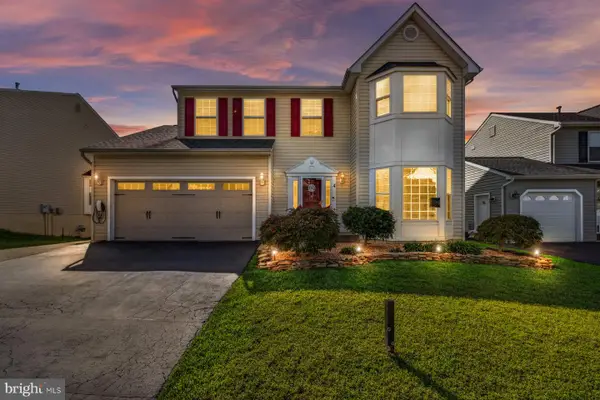 $589,900Coming Soon4 beds 4 baths2,806 sq. ft.
4 Carissa Ct, STAFFORD, VA 22554
MLS# VAST2053998Listed by: REALTY ONE GROUP KEY PROPERTIES


Protect your home and budget from life's surprises with an Assurant Home Warranty, backed by a partner that supports you through every step of homeownership. Explore Plans.
© 2023 - 2026 ERA Franchise Systems LLC. All rights reserved. ERA Franchise Systems LLC fully supports the principles of the Fair Housing Act and the Equal Opportunity Act. ERA, ERA Real Estate powered, and their respective logos are registered service marks of ERA Franchise Systems LLC. Each office is independently owned and operated.