
11 Pinecrest Ct, Stafford, VA 22554
Local realty services provided by:ERA Liberty Realty
11 Pinecrest Ct,Stafford, VA 22554
$515,000
- 5 Beds
- 3 Baths
- - sq. ft.
- Single family
- Sold
Listed by: lauren alexis buchman
Office: pearson smith realty, llc.
MLS#:VAST2051816
Source:BRIGHTMLS
Sorry, we are unable to map this address
Price summary
- Price:$515,000
About this home
Welcome home! 5 Bedroom Split-Foyer with fully finished basement. This home sits on .74 Acres in the Heritage Oaks Subdivision. Stainless steel Kitchen appliances and Granite counter tops in Kitchen. Kitchen Opens to dining room and family room, composite deck just off dining room. Primary bedroom includes a cozy wall-mounted electric fireplace. Two additional bedrooms and hall bath complete main floor. Basement features two bedrooms, full bath, Utility room, front load stacked washer/dryer and a large family room with wood stove, additional full- sized refrigerator, sink and bar. Walk out from basement to a two-level pressure treated, wood patio/deck. Great for entertaining! Backs to woods which allows you to enjoy nature and privacy while still being convenient to I95, schools, shopping, restaurants, and entertainment. Two storage sheds.
Contact an agent
Home facts
- Year built:1983
- Subdivision & Development:HERITAGE OAKS
- Listing ID #:VAST2051816
- Added:44 day(s) ago
- Updated:August 21, 2026 at 05:52 AM
Rooms and interior
- Bedrooms:5
- Total bathrooms:3
- Full bathrooms:3
- Rooms Total:10
- Flooring:Ceramic Tile, Laminated, Partially Carpeted
- Dining Description:Combination Kitchen/Dining, Dining Room
- Bathrooms Description:Primary Bath(s)
- Kitchen Description:Built-In Microwave, Built-In Range, Carpet, Dishwasher, Disposal, Kitchenette, Oven - Single, Pantry, Refrigerator, Stainless Steel Appliances, Upgraded Countertops, Water Heater
- Bedroom Description:Carpet
- Basement:Yes
- Basement Description:Fully Finished, Heated, Rear Entrance, Shelving, Windows
Heating and cooling
- Cooling:Central A/C
- Heating:Electric, Heat Pump(s)
Structure and exterior
- Roof:Shingle
- Year built:1983
- Lot Features:Backs to Trees, Cul-de-sac, Front Yard, Landscaping, Partly Wooded, Road Frontage
- Architectural Style:Split Foyer
- Construction Materials:Aluminum Siding, Brick Front
- Exterior Features:Deck(s), Exterior Lighting, Outbuilding(s), Patio(s), Secure Storage
- Foundation Description:Active Radon Mitigation, Permanent
- Levels:2 Stories
Schools
- High school:NORTH STAFFORD
Utilities
- Water:Public
- Sewer:Public Sewer
Finances and disclosures
- Price:$515,000
- Tax amount:$4,206 (2026)
Features and amenities
- Laundry features:Dryer - Front Loading, Washer - Front Loading, Washer/Dryer Stacked
- Amenities:Attic, Bar, Carpet, Ceiling Fan(s), Double Pane Windows
Parking
- Parking description:Attached Garage, Garage - Front Entry, Paved Driveway
- Garage:Yes
- Garage spaces:2
New listings near 11 Pinecrest Ct
- Coming Soon
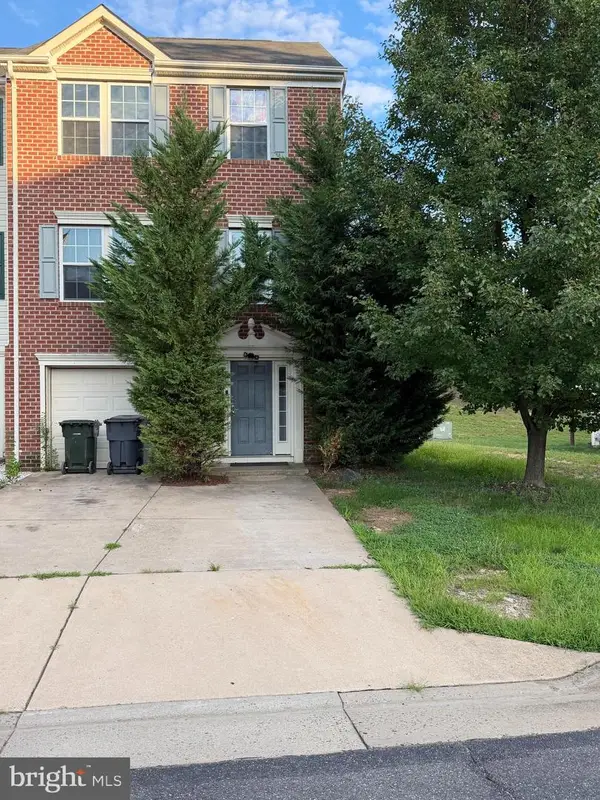 $505,000Coming Soon3 beds 3 baths1,672 sq. ft.
68 Hunting Creek Ln, STAFFORD, VA 22556
MLS# VAST2053084Listed by: FAIRFAX REALTY SELECT - Coming Soon
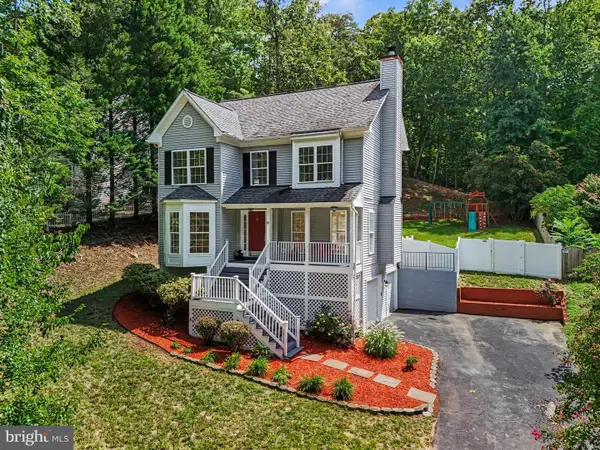 $499,900Coming Soon3 beds 3 baths1,785 sq. ft.
2019 Farragut Dr, STAFFORD, VA 22554
MLS# VAST2052958Listed by: KELLER WILLIAMS CAPITAL PROPERTIES - Coming Soon
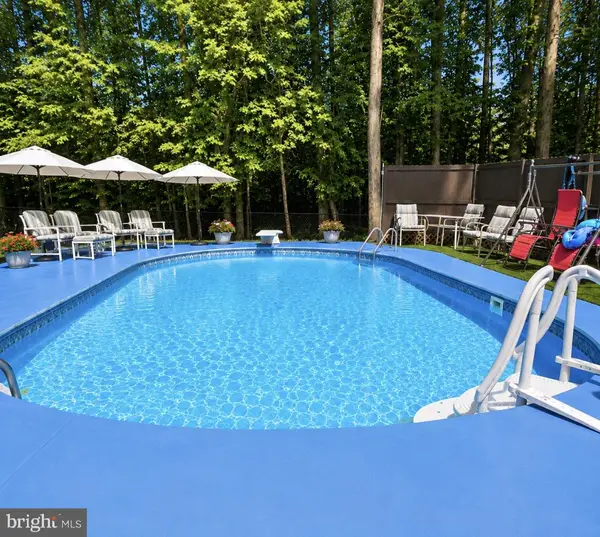 $550,000Coming Soon3 beds 2 baths2,010 sq. ft.
1015 Bailey Ct, STAFFORD, VA 22556
MLS# VAST2053086Listed by: PEARSON SMITH REALTY, LLC - Coming Soon
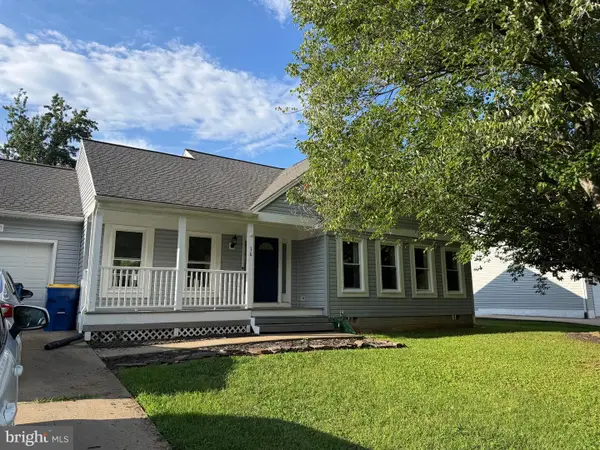 $469,900Coming Soon3 beds 2 baths1,442 sq. ft.
16 Kelly Way, STAFFORD, VA 22556
MLS# VAST2053102Listed by: SAMSON PROPERTIES - Coming Soon
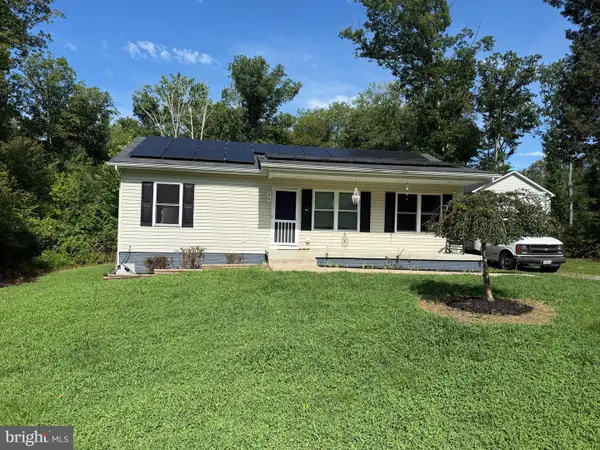 $400,000Coming Soon3 beds 2 baths960 sq. ft.
38 Blizzard Ct, STAFFORD, VA 22556
MLS# VAST2052700Listed by: LPT REALTY, LLC - Coming Soon
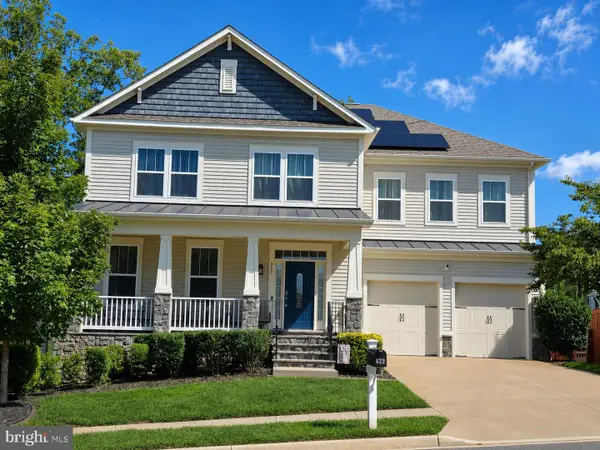 $895,000Coming Soon6 beds 5 baths5,805 sq. ft.
422 Alder Dr, STAFFORD, VA 22554
MLS# VAST2053060Listed by: KELLER WILLIAMS REALTY/LEE BEAVER & ASSOC. - Coming Soon
 $675,000Coming Soon4 beds 4 baths4,008 sq. ft.
7 Red Cedar Cir, STAFFORD, VA 22554
MLS# VAST2052954Listed by: CENTURY 21 NEW MILLENNIUM - Coming Soon
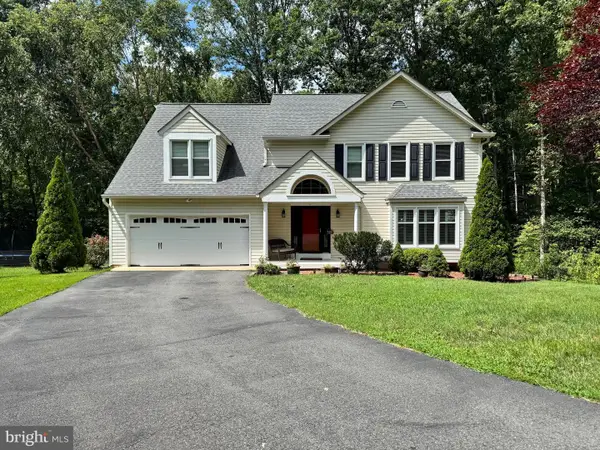 $710,000Coming Soon4 beds 3 baths2,532 sq. ft.
10 Timothy Ln, STAFFORD, VA 22556
MLS# VAST2052812Listed by: SMART REALTY, LLC - Coming Soon
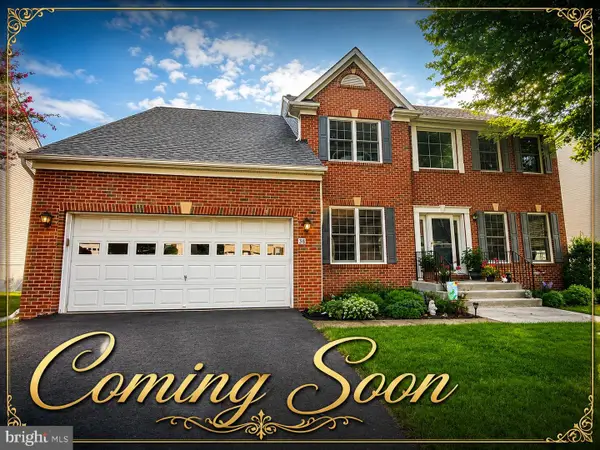 $639,900Coming Soon4 beds 4 baths2,718 sq. ft.
38 Saint Adams Dr, STAFFORD, VA 22556
MLS# VAST2052976Listed by: REAL BROKER, LLC - Coming Soon
 $875,000Coming Soon4 beds 4 baths3,438 sq. ft.
5 Beaver Ridge Rd, STAFFORD, VA 22556
MLS# VAST2052930Listed by: SERHANT


Protect your home and budget from life's surprises with an Assurant Home Warranty, backed by a partner that supports you through every step of homeownership. Explore Plans.
© 2023 - 2026 ERA Franchise Systems LLC. All rights reserved. ERA Franchise Systems LLC fully supports the principles of the Fair Housing Act and the Equal Opportunity Act. ERA, ERA Real Estate powered, and their respective logos are registered service marks of ERA Franchise Systems LLC. Each office is independently owned and operated.