
38 Saint Adams Dr, Stafford, VA 22556
Local realty services provided by:O'BRIEN REALTY ERA POWERED
Listed by: kelli l love-smith, david e smith jr.
Office: real broker, llc.
MLS#:VAST2052976
Source:BRIGHTMLS
Price summary
- Price:$639,900
- Price per sq. ft.:$235.43
- Monthly HOA dues:$37.92
About this home
Beautifully maintained, this impressive Colonial reflects pride of ownership from the moment you arrive. Lovingly cared for by its current owners, the home offers more than 2,718 finished square feet on the upper two levels, with 4 bedrooms and 3 full baths on the bedroom level—including a private guest suite with its own ensuite bath.
The main level features beautiful hardwood floors and a spacious, open layout designed for both everyday living and entertaining. The inviting family room with fireplace flows seamlessly from the kitchen, while the rear sunroom provides the perfect spot for morning reading or relaxing. Formal living and dining rooms offer additional space for gatherings and special occasions.
Step outside to the large rear deck overlooking a peaceful, park-like backyard—an ideal setting for morning coffee, evening cocktails, entertaining, or simply enjoying the outdoors.
The walkout lower level is a blank canvas ready for future expansion, offering tremendous potential for additional living space while currently providing excellent storage, hobby, or workspace options.
Even better, major improvements have already been completed, including recently installed Bosch HVAC systems and Andersen windows & doors ($100,000+) —upgrades made before the owners ever considered moving. Enjoy added peace of mind knowing these important big-ticket items have already been taken care of. Roof 2017, A/C 2022, Windows & Doors 2025, New Driveway 2023, Wood Flooring 2023, Water Heater 2020, & MORE!
Adding to the appeal is the home's super-convenient location, with easy access to shopping, restaurants, a local brewery, golf courses, parks, and nearby hiking trails—putting recreation, dining, and everyday conveniences all within easy reach.
**CURRENTLY UNDER CONTRACT WITH A HOME SALE CONTINGENCY...
Contact an agent
Home facts
- Year built:2004
- Subdivision & Development:ST GEORGES ESTATES
- Listing ID #:VAST2052976
- Added:44 day(s) ago
- Updated:October 01, 2026 at 09:03 AM
Rooms and interior
- Bedrooms:4
- Total bathrooms:4
- Full bathrooms:3
- Half bathrooms:1
- Flooring:Hardwood
- Dining Description:Dining Area, Dining Room, Formal/Separate Dining Room
- Bathrooms Description:Bathroom 2, Bathroom 3, Primary Bathroom
- Kitchen Description:Breakfast Area, Carpet, Crown Moldings, Kitchen - Eat-In, Kitchen - Island, Kitchen - Table Space, Upgraded Countertops
- Bedroom Description:Carpet, Primary Bedroom, Walk In Closet(s)
- Basement:Yes
- Basement Description:Connecting Stairway, Full, Outside Entrance, Rear Entrance, Rough Bath Plumb, Space For Rooms, Unfinished, Walkout Stairs, Windows
- Living area:2,718 sq. ft.
Heating and cooling
- Cooling:Central A/C, Heat Pump(s), Zoned
- Heating:Electric, Heat Pump - Gas BackUp, Heat Pump(s), Propane - Leased
Structure and exterior
- Year built:2004
- Building area:2,718 sq. ft.
- Lot area:0.26 Acres
- Lot Features:Adjoins - Open Space, Backs - Open Common Area, Landscaping, Premium, Rear Yard
- Architectural Style:Colonial
- Construction Materials:Brick Front, Vinyl Siding
- Exterior Features:Deck(s), Sidewalks
- Foundation Description:Permanent
- Levels:3 Story
Schools
- High school:MOUNTAIN VIEW
- Middle school:AG WRIGHT
- Elementary school:MARGARET BRENT
Utilities
- Water:Public
- Sewer:Public Sewer
Finances and disclosures
- Price:$639,900
- Price per sq. ft.:$235.43
- Tax amount:$5,266 (2026)
Features and amenities
- Amenities:Carpet, Ceiling Fan(s), Crown Moldings
Parking
- Parking description:Asphalt Driveway, Attached Garage, Garage - Front Entry, Garage Door Opener, On Street
- Garage:Yes
- Garage spaces:2
New listings near 38 Saint Adams Dr
- Coming Soon
 $519,900Coming Soon3 beds 3 baths1,890 sq. ft.
40 Thornberry Ln, STAFFORD, VA 22556
MLS# VAST2054384Listed by: LPT REALTY, LLC - Coming Soon
 $399,900Coming Soon3 beds 2 baths1,196 sq. ft.
6 W Briar Dr, STAFFORD, VA 22556
MLS# VAST2054392Listed by: BERKSHIRE HATHAWAY HOMESERVICES PENFED REALTY - Coming Soon
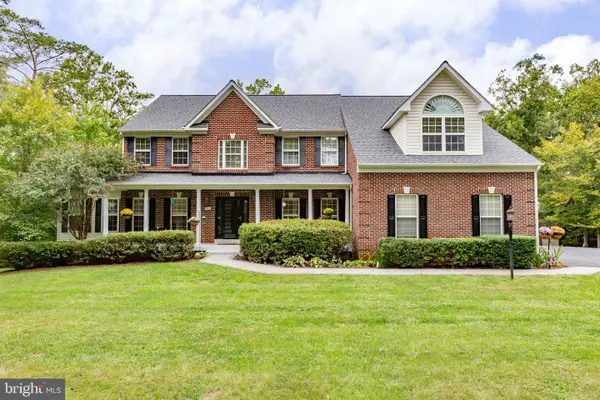 $999,900Coming Soon5 beds 5 baths5,222 sq. ft.
63 Brookesmill Ln, STAFFORD, VA 22554
MLS# VAST2054304Listed by: LANDO MASSEY REAL ESTATE - Coming Soon
 $995,000Coming Soon4 beds 4 baths3,956 sq. ft.
185 Dolittle Farm Rd, STAFFORD, VA 22556
MLS# VAST2054388Listed by: KELLER WILLIAMS REALTY - Coming Soon
 $509,900Coming Soon4 beds 2 baths1,846 sq. ft.
9 Princess St, STAFFORD, VA 22556
MLS# VAST2054306Listed by: SAMSON PROPERTIES - Coming Soon
 $440,000Coming Soon3 beds 3 baths1,988 sq. ft.
51 Bryant Blvd, STAFFORD, VA 22556
MLS# VAST2054338Listed by: CTI REAL ESTATE - Coming Soon
 $319,900Coming Soon-- beds 1 baths1,120 sq. ft.
Address Withheld By Seller, STAFFORD, VA 22556
MLS# VAST2054310Listed by: FAIRFAX REALTY SELECT - Coming Soon
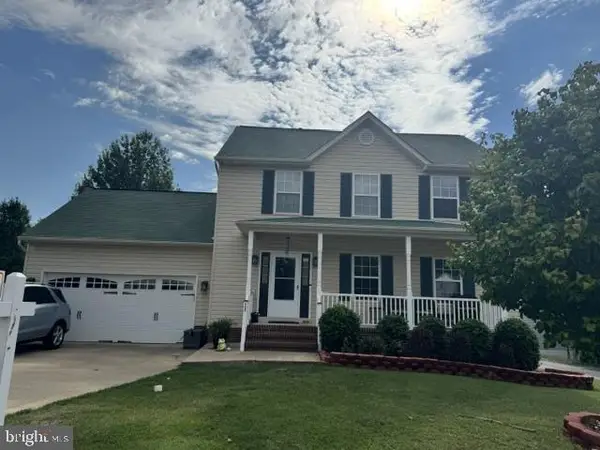 $570,000Coming Soon3 beds 4 baths2,313 sq. ft.
20 Sassafras Ln, STAFFORD, VA 22554
MLS# VAST2054122Listed by: CTI REAL ESTATE - Coming SoonOpen Sat, 2 to 4:30pm
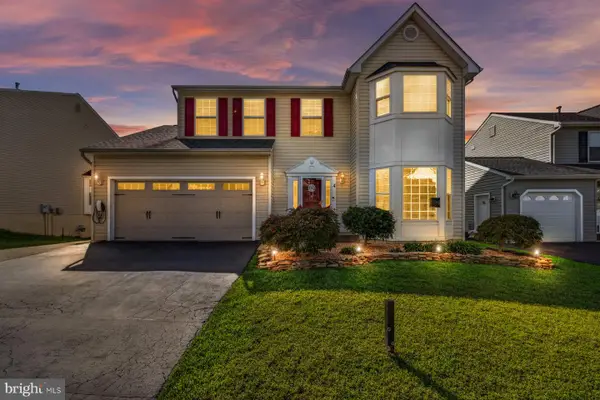 $589,900Coming Soon4 beds 4 baths2,806 sq. ft.
4 Carissa Ct, STAFFORD, VA 22554
MLS# VAST2053998Listed by: REALTY ONE GROUP KEY PROPERTIES - Coming Soon
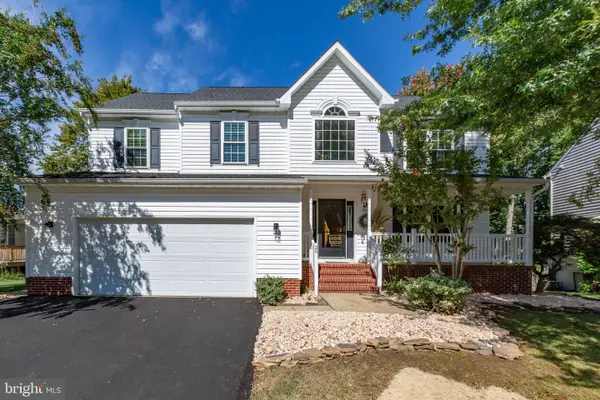 $635,000Coming Soon4 beds 4 baths3,496 sq. ft.
26 Live Oak Ln, STAFFORD, VA 22554
MLS# VAST2053946Listed by: BERKSHIRE HATHAWAY HOMESERVICES PENFED REALTY


Protect your home and budget from life's surprises with an Assurant Home Warranty, backed by a partner that supports you through every step of homeownership. Explore Plans.
© 2023 - 2026 ERA Franchise Systems LLC. All rights reserved. ERA Franchise Systems LLC fully supports the principles of the Fair Housing Act and the Equal Opportunity Act. ERA, ERA Real Estate powered, and their respective logos are registered service marks of ERA Franchise Systems LLC. Each office is independently owned and operated.