
1101 Aquia Dr, Stafford, VA 22554
Local realty services provided by:ERA Byrne Realty
1101 Aquia Dr,Stafford, VA 22554
$435,000
- 3 Beds
- 2 Baths
- 1,624 sq. ft.
- Single family
- Pending
Listed by: nicholas andrew denton, jennifer hernandez
Office: century 21 new millennium
MLS#:VAST2050236
Source:BRIGHTMLS
Price summary
- Price:$435,000
- Price per sq. ft.:$267.86
- Monthly HOA dues:$174
About this home
Ideally situated within Aquia Harbour, one of Stafford County's premier gated communities, this charming home offers space, comfort, and access to an exceptional lifestyle. Residents enjoy an impressive array of amenities, including a marina, golf course, swimming pools, parks, walking trails, equestrian facilities, tennis and pickleball courts, playgrounds, and a vibrant calendar of community events.
Recent exterior updates include a newer roof (2021), newer HVAC system, recently painted exterior (2021), and many new windows (2022) that provide peace of mind for years to come. An attached garage and approximately 1,900 square feet of living space offer plenty of room for everyday living.
Inside, you'll find 3 bedrooms and 2 full bathrooms, along with a functional layout that's ready to enjoy today while offering opportunities to personalize, add value, and make it your own over time. Natural light fills the living spaces, creating a warm and inviting atmosphere throughout the home.
Conveniently located near I-95, Quantico, commuter options, shopping, and dining, this home combines everyday convenience with the exceptional amenities and strong sense of community that have made Aquia Harbour one of the area's most desirable neighborhoods.
Home is priced well for "as-is" offers!...
Contact an agent
Home facts
- Year built:1976
- Subdivision & Development:AQUIA HARBOUR
- Listing ID #:VAST2050236
- Added:45 day(s) ago
- Updated:August 21, 2026 at 07:42 AM
Rooms and interior
- Bedrooms:3
- Total bathrooms:2
- Full bathrooms:2
- Dining Description:Dining Area
- Bathrooms Description:Primary Bath(s)
- Kitchen Description:Disposal, Oven/Range - Electric, Refrigerator
- Bedroom Description:Primary Bedroom
- Basement:Yes
- Basement Description:Connecting Stairway, Garage Access, Rear Entrance
- Living area:1,624 sq. ft.
Heating and cooling
- Cooling:Heat Pump(s)
- Heating:Electric, Heat Pump(s)
Structure and exterior
- Roof:Architectural Shingle
- Year built:1976
- Building area:1,624 sq. ft.
- Lot area:0.42 Acres
- Lot Features:Corner
- Architectural Style:Split Foyer
- Construction Materials:Combination
- Exterior Features:Deck(s)
- Foundation Description:Slab
- Levels:2 Stories
Utilities
- Water:Public
- Sewer:Public Sewer
Finances and disclosures
- Price:$435,000
- Price per sq. ft.:$267.86
- Tax amount:$3,490 (2025)
Features and amenities
- Laundry features:Dryer, Washer
Parking
- Parking description:Attached Garage, Garage - Side Entry, Garage Door Opener
- Garage:Yes
- Garage spaces:2
New listings near 1101 Aquia Dr
- Coming Soon
 $514,999Coming Soon5 beds 4 baths1,640 sq. ft.
217 Pepper Tree Ln, STAFFORD, VA 22554
MLS# VAST2053162Listed by: KW UNITED - Coming Soon
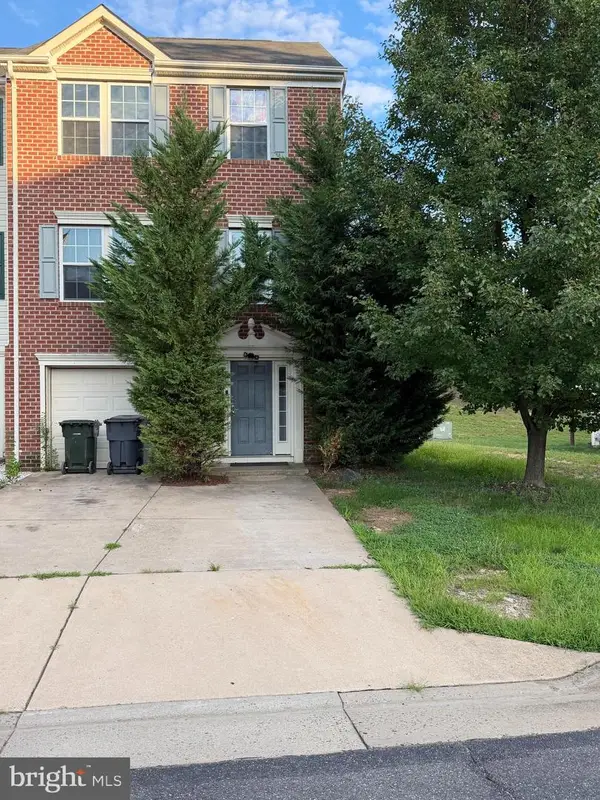 $505,000Coming Soon3 beds 3 baths1,672 sq. ft.
68 Hunting Creek Ln, STAFFORD, VA 22556
MLS# VAST2053084Listed by: FAIRFAX REALTY SELECT - Coming Soon
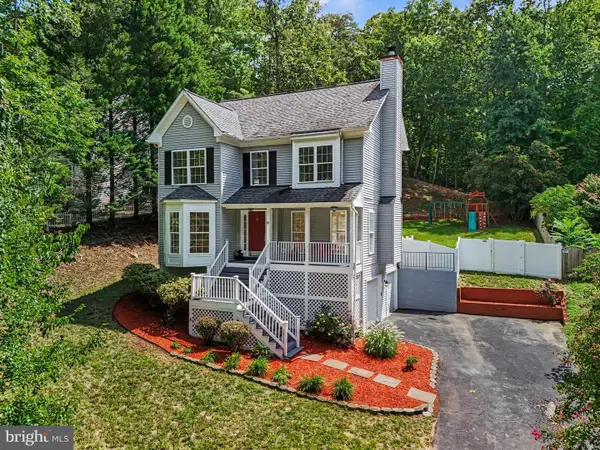 $499,900Coming Soon3 beds 3 baths1,785 sq. ft.
2019 Farragut Dr, STAFFORD, VA 22554
MLS# VAST2052958Listed by: KELLER WILLIAMS CAPITAL PROPERTIES - Coming Soon
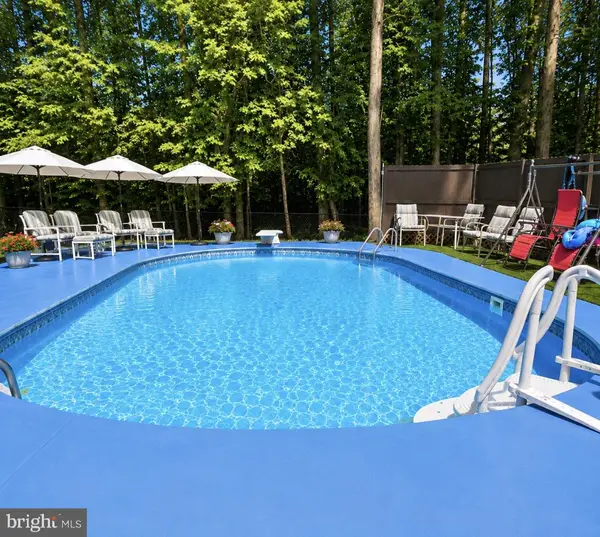 $550,000Coming Soon3 beds 2 baths2,010 sq. ft.
1015 Bailey Ct, STAFFORD, VA 22556
MLS# VAST2053086Listed by: PEARSON SMITH REALTY, LLC - Coming Soon
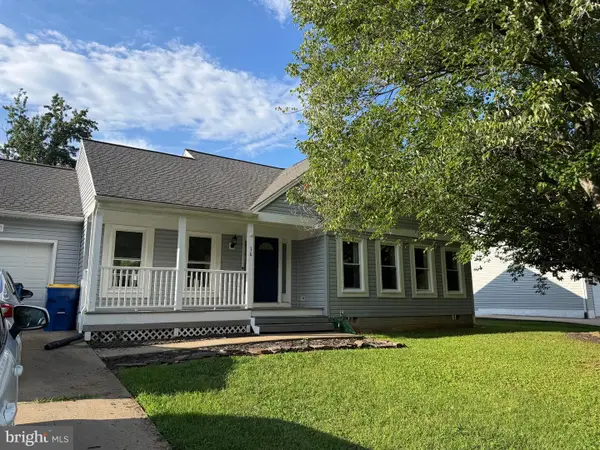 $469,900Coming Soon3 beds 2 baths1,442 sq. ft.
16 Kelly Way, STAFFORD, VA 22556
MLS# VAST2053102Listed by: SAMSON PROPERTIES - Coming Soon
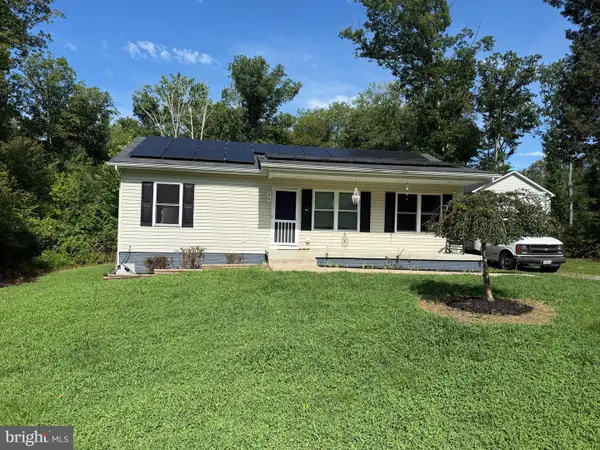 $400,000Coming Soon3 beds 2 baths960 sq. ft.
38 Blizzard Ct, STAFFORD, VA 22556
MLS# VAST2052700Listed by: LPT REALTY, LLC - Coming Soon
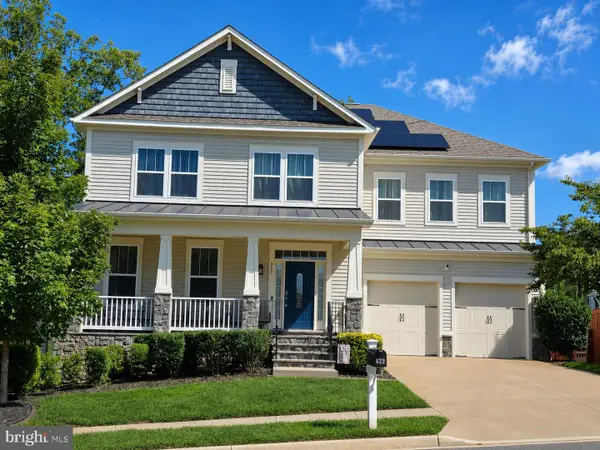 $895,000Coming Soon6 beds 5 baths5,805 sq. ft.
422 Alder Dr, STAFFORD, VA 22554
MLS# VAST2053060Listed by: KELLER WILLIAMS REALTY/LEE BEAVER & ASSOC. - Coming Soon
 $675,000Coming Soon4 beds 4 baths4,008 sq. ft.
7 Red Cedar Cir, STAFFORD, VA 22554
MLS# VAST2052954Listed by: CENTURY 21 NEW MILLENNIUM - Coming Soon
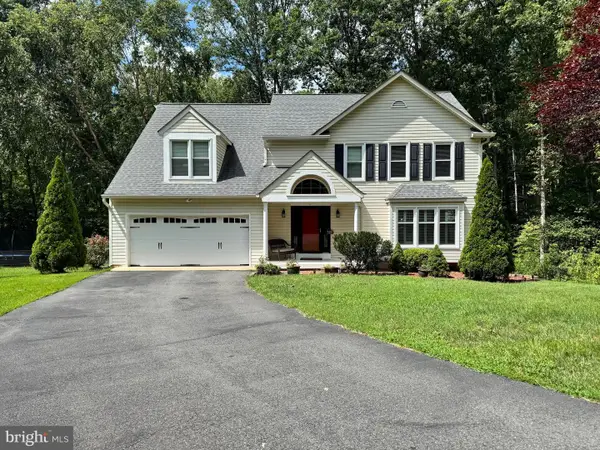 $710,000Coming Soon4 beds 3 baths2,532 sq. ft.
10 Timothy Ln, STAFFORD, VA 22556
MLS# VAST2052812Listed by: SMART REALTY, LLC - Coming Soon
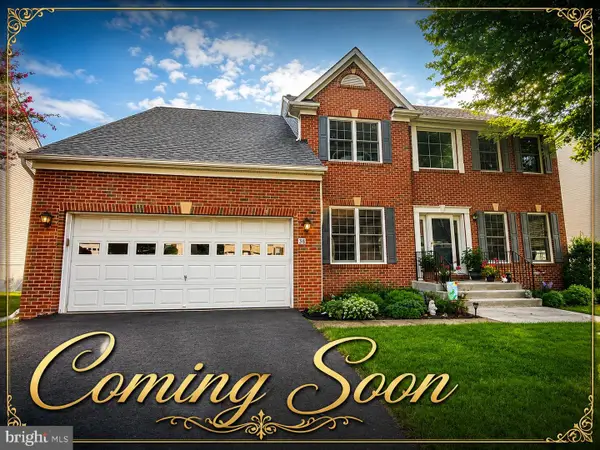 $639,900Coming Soon4 beds 4 baths2,718 sq. ft.
38 Saint Adams Dr, STAFFORD, VA 22556
MLS# VAST2052976Listed by: REAL BROKER, LLC


Protect your home and budget from life's surprises with an Assurant Home Warranty, backed by a partner that supports you through every step of homeownership. Explore Plans.
© 2023 - 2026 ERA Franchise Systems LLC. All rights reserved. ERA Franchise Systems LLC fully supports the principles of the Fair Housing Act and the Equal Opportunity Act. ERA, ERA Real Estate powered, and their respective logos are registered service marks of ERA Franchise Systems LLC. Each office is independently owned and operated.