
14 Ballantrae Ct, Stafford, VA 22554
Local realty services provided by:Pagoda Realty ERA Powered
14 Ballantrae Ct,Stafford, VA 22554
$579,000
- 5 Beds
- 3 Baths
- 3,410 sq. ft.
- Single family
- Active
Listed by: allison hancock
Office: belcher real estate, llc.
MLS#:VAST2054090
Source:BRIGHTMLS
Price summary
- Price:$579,000
- Price per sq. ft.:$169.79
About this home
Welcome to 14 Ballantrae Court! This beautifully appointed five-bedroom Colonial offers over 3,400 finished square feet, a finished walkout basement, fantastic outdoor living space, and NO HOA! Inside, hardwood floors extend throughout much of the main and upper levels, complemented by crown molding, recessed lighting, and thoughtful upgrades throughout. Formal living and dining rooms provide plenty of space for entertaining, while the spacious family room opens to an impressive kitchen featuring granite countertops, a large center island with breakfast bar, stainless steel appliances, custom cabinetry with rollout trays and pull-out spice storage, under-cabinet lighting, farmhouse sink, custom backsplash, and porcelain tile flooring. The adjoining breakfast room offers French door access to the composite back deck, and a separate laundry room with custom cabinetry adds convenience.Upstairs, the spacious primary suite features hardwood flooring, a large walk-in closet with custom built-ins, and a spa-inspired en suite bath with soaking tub, separate shower with body sprays and built-in seating, double granite vanity, and beautiful porcelain tile. Three additional bedrooms and a hall bath complete the upper level.The finished walkout basement offers a huge recreation room with luxury vinyl plank flooring, a spacious fifth bedroom, and plenty of storage.Outside, enjoy a covered front porch, rear deck, a huge (newer!) stamped concrete patio, and large fenced backyard. This space is perfect for entertaining, relaxing, pets, or play! The attached two-car garage features insulated doors, smart-compatible openers, additional lighting, a dedicated 20-amp circuit. An extended driveway provides additional parking.Located in the established Summerwood neighborhood with no HOA and convenient to Route 1, Stafford Hospital, I-95, and the shopping and dining along Courthouse Rd and Route 610. With over 3,400 finished square feet, five bedrooms, multiple living spaces, a finished basement, and a fantastic backyard, this home offers space inside and out!...
Contact an agent
Home facts
- Year built:1991
- Subdivision & Development:SUMMERWOOD
- Listing ID #:VAST2054090
- Added:52 day(s) ago
- Updated:November 15, 2026 at 02:53 PM
Rooms and interior
- Bedrooms:5
- Total bathrooms:3
- Full bathrooms:2
- Half bathrooms:1
- Flooring:Carpet, Ceramic Tile
- Dining Description:Dining Area, Formal/Separate Dining Room
- Bathrooms Description:Primary Bath(s)
- Kitchen Description:Breakfast Area, Built-In Microwave, Carpet, Crown Moldings, Dishwasher, Extra Refrigerator/Freezer, Icemaker, Kitchen - Gourmet, Kitchen - Island, Oven/Range - Electric, Pantry, Recessed Lighting, Refrigerator, Stain/Lead Glass, Stainless Steel Appliances, Upgraded Countertops, Water Dispenser, Water Heater
- Bedroom Description:Carpet, Walk In Closet(s)
- Basement:Yes
- Basement Description:Connecting Stairway, Daylight, Full, Fully Finished, Heated, Improved, Interior Access, Outside Entrance, Rear Entrance, Walkout Level, Windows
- Living area:3,410 sq. ft.
Heating and cooling
- Cooling:Ceiling Fan(s), Central A/C
- Heating:Electric, Heat Pump(s)
Structure and exterior
- Roof:Architectural Shingle
- Year built:1991
- Building area:3,410 sq. ft.
- Lot area:0.25 Acres
- Architectural Style:Colonial
- Construction Materials:Stone, Vinyl Siding
- Exterior Features:Bump-outs, Deck(s), Extensive Hardscape, Exterior Lighting, Gutter System, Patio(s), Porch(es), Sidewalks
- Foundation Description:Permanent
- Levels:3 Story
Schools
- High school:BROOKE POINT
- Middle school:STAFFORD
- Elementary school:STAFFORD
Utilities
- Water:Public
- Sewer:Public Sewer
Finances and disclosures
- Price:$579,000
- Price per sq. ft.:$169.79
- Tax amount:$5,622 (2026)
Features and amenities
- Laundry features:Hookup, Washer/Dryer Hookups Only
- Amenities:Attic, Carpet, Ceiling Fan(s), Chair Railings, Crown Moldings, Main Entrance Lock, Recessed Lighting, Sliding Windows, Smoke Detector, Stain/Lead Glass, Window Treatments
Parking
- Parking description:Asphalt Driveway, Attached Garage, Built In, Garage - Front Entry, Inside Access, Paved Parking
- Garage:Yes
- Garage spaces:2
New listings near 14 Ballantrae Ct
- Coming SoonOpen Sat, 12 to 2pm
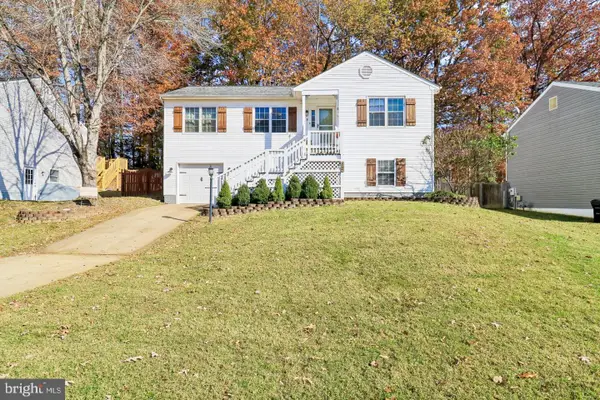 $460,000Coming Soon4 beds 3 baths2,232 sq. ft.
12 W Glendale Ave, STAFFORD, VA 22556
MLS# VAST2055514Listed by: SAMSON PROPERTIES - Coming Soon
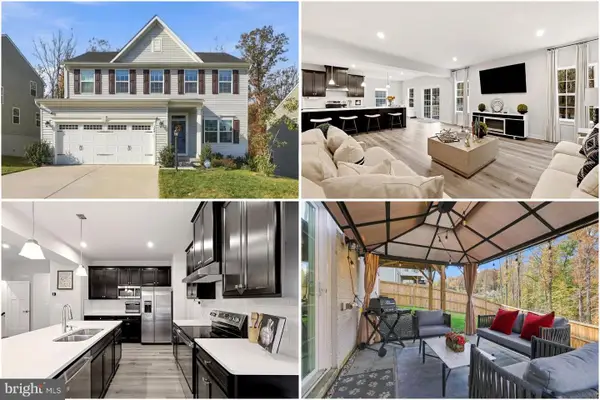 $665,000Coming Soon5 beds 4 baths3,100 sq. ft.
324 Mckittrick Dr, STAFFORD, VA 22554
MLS# VAST2055426Listed by: KELLER WILLIAMS REALTY - Coming Soon
 $635,000Coming Soon4 beds 4 baths3,314 sq. ft.
61 Blossom Wood Ct, STAFFORD, VA 22554
MLS# VAST2055352Listed by: KELLER WILLIAMS REALTY - Coming Soon
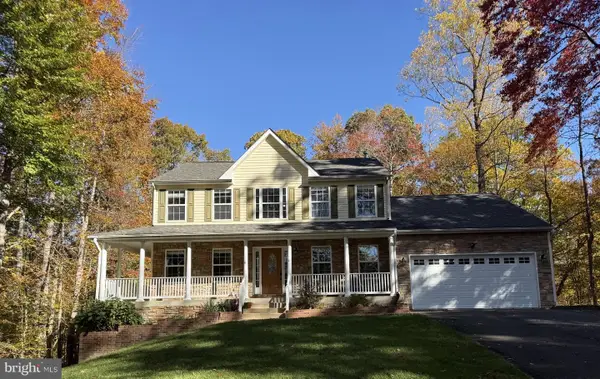 $759,000Coming Soon5 beds 4 baths3,728 sq. ft.
15 Caldwell Ln, STAFFORD, VA 22554
MLS# VAST2055360Listed by: COLDWELL BANKER ELITE - Coming Soon
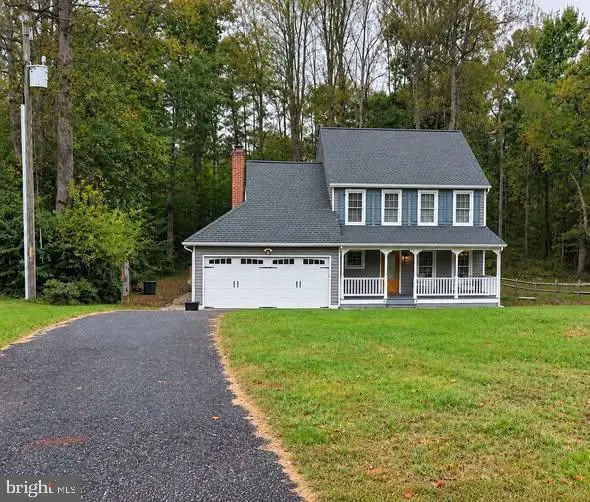 $460,000Coming Soon3 beds 3 baths1,824 sq. ft.
10 Barley Corn Dr, STAFFORD, VA 22556
MLS# VAST2055472Listed by: SAMSON PROPERTIES - Coming Soon
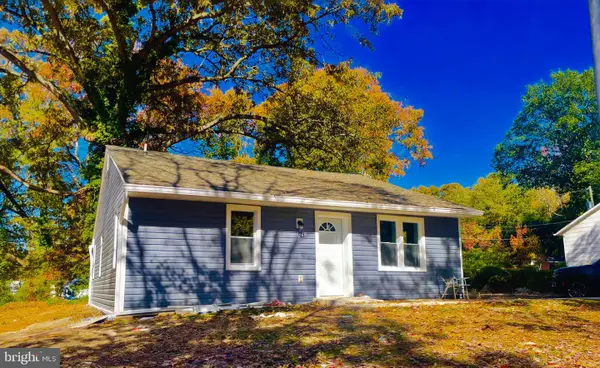 $399,000Coming Soon5 beds 2 baths2,070 sq. ft.
203 Telegraph Rd, STAFFORD, VA 22554
MLS# VAST2055498Listed by: CROSSROADS REALTORS - Coming Soon
 $479,999Coming Soon3 beds 4 baths2,596 sq. ft.
117 Hillside Ct, STAFFORD, VA 22554
MLS# VAST2055484Listed by: IKON REALTY - Coming Soon
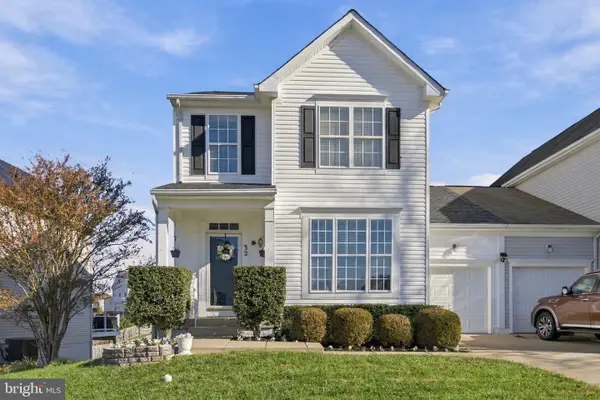 $500,000Coming Soon3 beds 4 baths2,712 sq. ft.
32 Hayes St, STAFFORD, VA 22556
MLS# VAST2055418Listed by: SAMSON PROPERTIES - Coming Soon
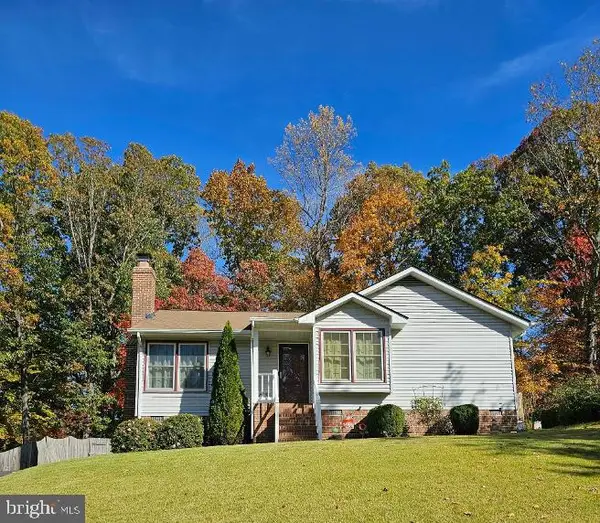 $399,999Coming Soon3 beds 2 baths1,068 sq. ft.
116 Whitsons Run, STAFFORD, VA 22554
MLS# VAST2055356Listed by: PEARSON SMITH REALTY, LLC - Coming Soon
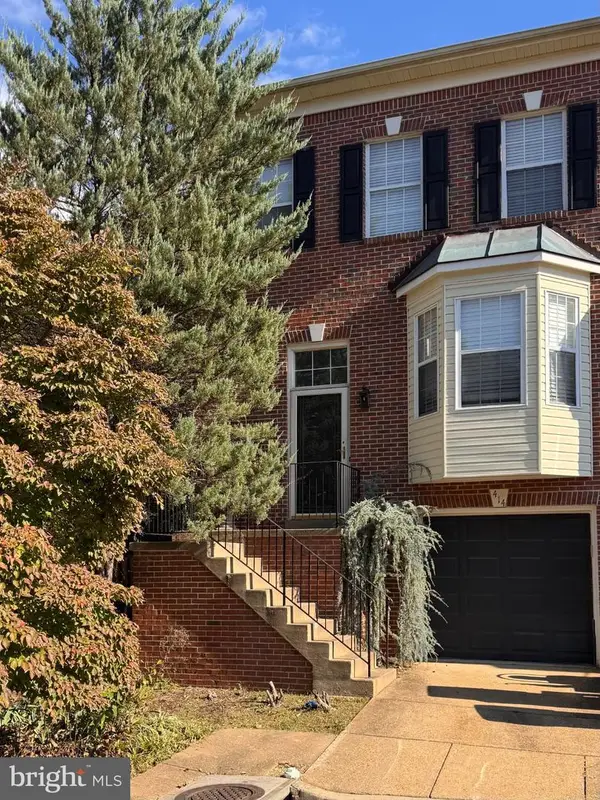 $375,000Coming Soon4 beds 4 baths2,390 sq. ft.
414 Waters Cove Ct, STAFFORD, VA 22554
MLS# VAST2055350Listed by: SAMSON PROPERTIES


Protect your home and budget from life's surprises with an Assurant Home Warranty, backed by a partner that supports you through every step of homeownership. Explore Plans.
© 2023 - 2026 ERA Franchise Systems LLC. All rights reserved. ERA Franchise Systems LLC fully supports the principles of the Fair Housing Act and the Equal Opportunity Act. ERA, ERA Real Estate powered, and their respective logos are registered service marks of ERA Franchise Systems LLC. Each office is independently owned and operated.