
14 Glendale Dr, Stafford, VA 22556
Local realty services provided by:ERA Valley Realty
14 Glendale Dr,Stafford, VA 22556
$449,990
- 3 Beds
- 3 Baths
- 1,921 sq. ft.
- Single family
- Active
Listed by: haben woldemichael
Office: nest realty fredericksburg
MLS#:VAST2050846
Source:BRIGHTMLS
Price summary
- Price:$449,990
- Price per sq. ft.:$234.25
- Monthly HOA dues:$11.67
About this home
Why wait through the spring rush? Settle into your new home before the holidays and ring in the New Year with peace of mind.
Offered at an exceptional new value of $449,900, come check out this spacious 3-bedroom, 2.5-bath custom home 1,900+ sq. ft. of thoughtfully designed living space. Features include beautifully upgraded flooring, modern kitchen appliances, gleaming granite countertops in the kitchen, matching granite in the bathrooms, new faucets, and so much more. Enjoy dedicated living and dining spaces perfect for hosting family gatherings, quiet work-from-home areas, and an easy-care yard that won't consume your weekends.
Ideally located just minutes from major shopping centers, commuter routes via I-95, and Quantico Base. The home is completely vacant, professionally cleaned, and ready for a quick close. Schedule your private tour today—easy to show on short notice!
Contact an agent
Home facts
- Year built:1990
- Subdivision & Development:GLENWOOD FOREST
- Listing ID #:VAST2050846
- Added:154 day(s) ago
- Updated:November 15, 2026 at 02:54 PM
Rooms and interior
- Bedrooms:3
- Total bathrooms:3
- Full bathrooms:2
- Half bathrooms:1
- Basement:Yes
- Basement Description:Full
- Living area:1,921 sq. ft.
Heating and cooling
- Cooling:Central A/C
- Heating:90% Forced Air, Natural Gas
Structure and exterior
- Year built:1990
- Building area:1,921 sq. ft.
- Lot area:0.2 Acres
- Architectural Style:Split Foyer
- Construction Materials:Combination
- Foundation Description:Concrete Perimeter
- Levels:2 Stories
Utilities
- Water:Public
- Sewer:Public Septic
Finances and disclosures
- Price:$449,990
- Price per sq. ft.:$234.25
- Tax amount:$3,534 (2025)
Parking
- Parking description:Attached Garage, Garage - Front Entry
- Garage:Yes
- Garage spaces:1
New listings near 14 Glendale Dr
- Coming SoonOpen Sat, 12 to 2pm
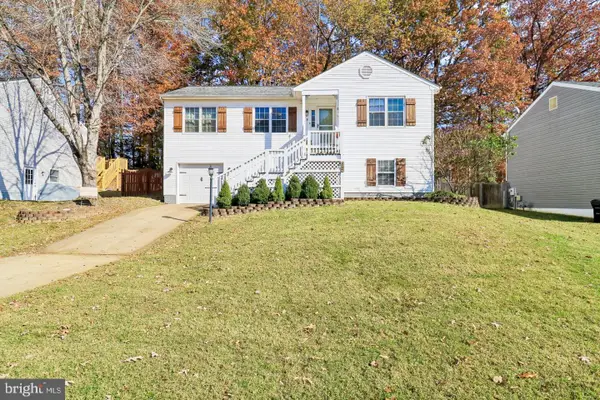 $460,000Coming Soon4 beds 3 baths2,232 sq. ft.
12 W Glendale Ave, STAFFORD, VA 22556
MLS# VAST2055514Listed by: SAMSON PROPERTIES - Coming Soon
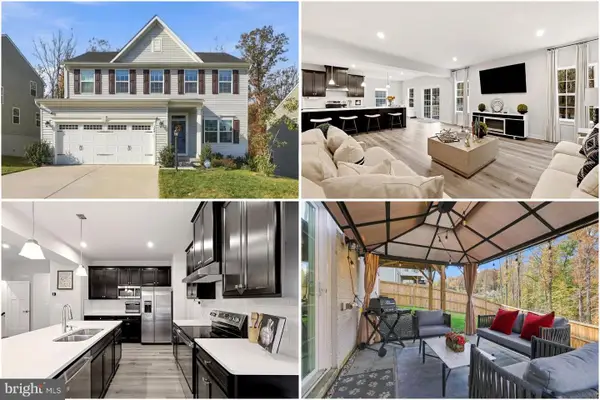 $665,000Coming Soon5 beds 4 baths3,100 sq. ft.
324 Mckittrick Dr, STAFFORD, VA 22554
MLS# VAST2055426Listed by: KELLER WILLIAMS REALTY - Coming Soon
 $635,000Coming Soon4 beds 4 baths3,314 sq. ft.
61 Blossom Wood Ct, STAFFORD, VA 22554
MLS# VAST2055352Listed by: KELLER WILLIAMS REALTY - Coming Soon
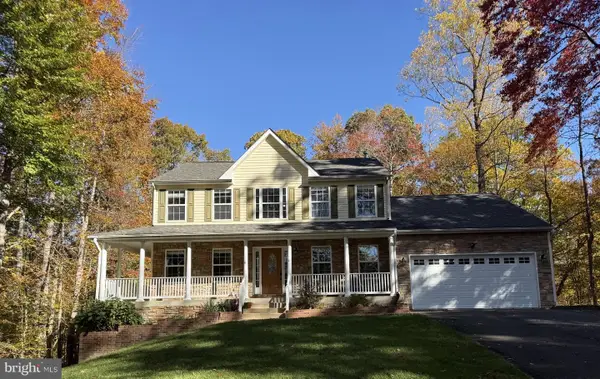 $759,000Coming Soon5 beds 4 baths3,728 sq. ft.
15 Caldwell Ln, STAFFORD, VA 22554
MLS# VAST2055360Listed by: COLDWELL BANKER ELITE - Coming Soon
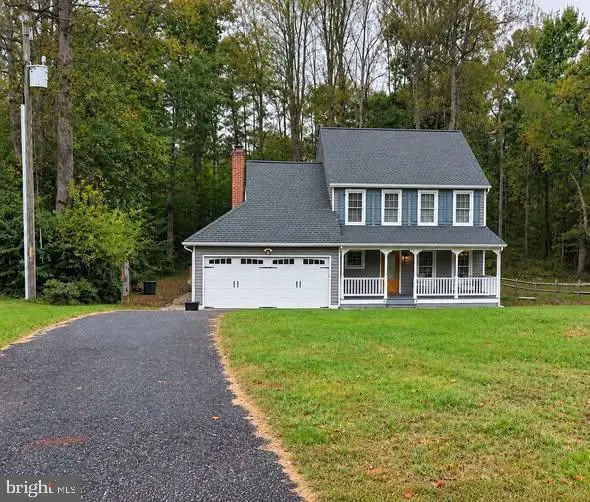 $460,000Coming Soon3 beds 3 baths1,824 sq. ft.
10 Barley Corn Dr, STAFFORD, VA 22556
MLS# VAST2055472Listed by: SAMSON PROPERTIES - Coming Soon
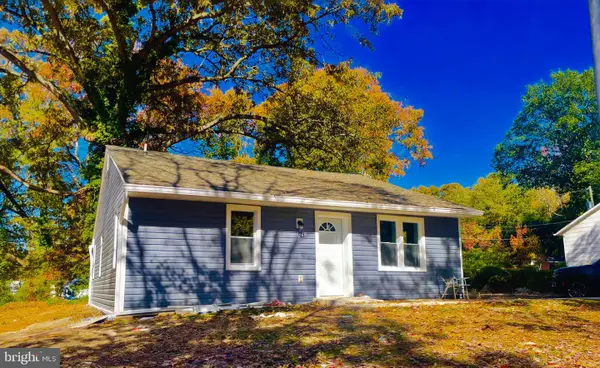 $399,000Coming Soon5 beds 2 baths2,070 sq. ft.
203 Telegraph Rd, STAFFORD, VA 22554
MLS# VAST2055498Listed by: CROSSROADS REALTORS - Coming Soon
 $479,999Coming Soon3 beds 4 baths2,596 sq. ft.
117 Hillside Ct, STAFFORD, VA 22554
MLS# VAST2055484Listed by: IKON REALTY - Coming Soon
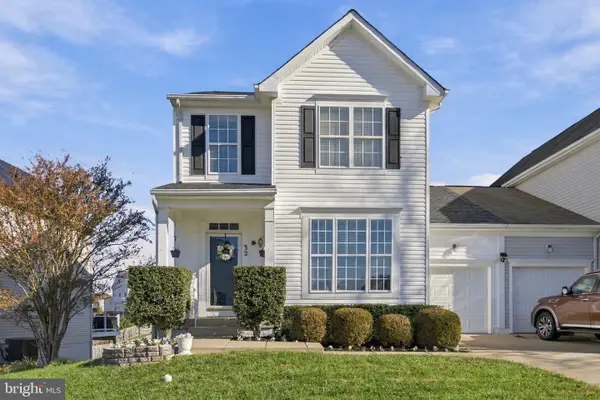 $500,000Coming Soon3 beds 4 baths2,712 sq. ft.
32 Hayes St, STAFFORD, VA 22556
MLS# VAST2055418Listed by: SAMSON PROPERTIES - Coming Soon
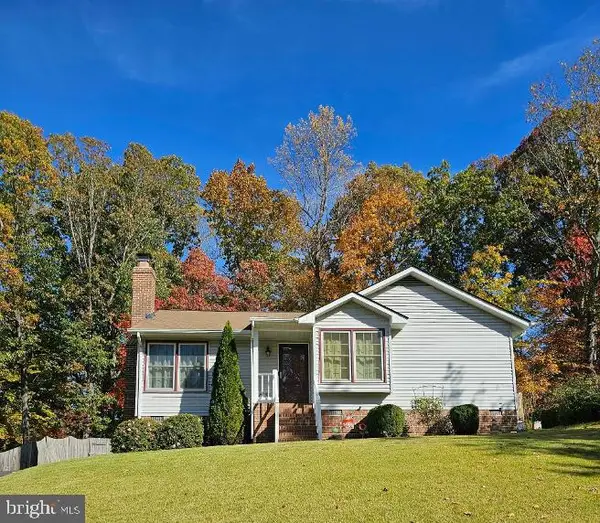 $399,999Coming Soon3 beds 2 baths1,068 sq. ft.
116 Whitsons Run, STAFFORD, VA 22554
MLS# VAST2055356Listed by: PEARSON SMITH REALTY, LLC - Coming Soon
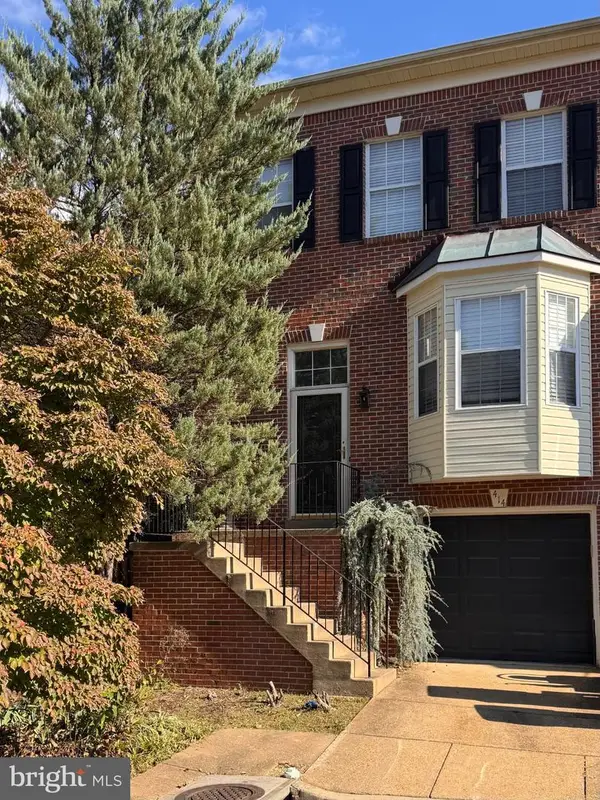 $375,000Coming Soon4 beds 4 baths2,390 sq. ft.
414 Waters Cove Ct, STAFFORD, VA 22554
MLS# VAST2055350Listed by: SAMSON PROPERTIES


Protect your home and budget from life's surprises with an Assurant Home Warranty, backed by a partner that supports you through every step of homeownership. Explore Plans.
© 2023 - 2026 ERA Franchise Systems LLC. All rights reserved. ERA Franchise Systems LLC fully supports the principles of the Fair Housing Act and the Equal Opportunity Act. ERA, ERA Real Estate powered, and their respective logos are registered service marks of ERA Franchise Systems LLC. Each office is independently owned and operated.