
151 Windflower Way, Stafford, VA 22554
Local realty services provided by:ERA OakCrest Realty, Inc.
151 Windflower Way,Stafford, VA 22554
$699,799
- 4 Beds
- 4 Baths
- 3,367 sq. ft.
- Townhouse
- Active
Listed by: dilara juliana-daglar wentz
Office: kw metro center
MLS#:VAST2054228
Source:BRIGHTMLS
Price summary
- Price:$699,799
- Price per sq. ft.:$207.84
- Monthly HOA dues:$143
About this home
Beautifully maintained 3,000+ sq. ft. end-unit home offering true main-level living in the highly sought-after 55+ section of Embrey Mill. Featuring more than $75,000 in upgrades, this exceptional home combines low-maintenance living with thoughtful design, sophisticated finishes, abundant natural light, and a neutral color palette throughout.
The gourmet kitchen serves as the heart of the home with a wall oven and built-in microwave, five-burner gas cooktop, stainless steel appliances, abundant cabinetry, generous pantry storage, and upgraded finishes. An open-concept design connects the kitchen to the dining area and spacious living room, where soaring vaulted ceilings and a striking stone natural gas fireplace create an impressive yet inviting gathering space.
Designed with convenience in mind, the main-level primary suite is privately situated and features dual closets and a beautifully appointed ensuite bathroom with a dual-sink vanity and zero-threshold shower for added comfort and accessibility. A laundry room and convenient half bath complete the main level.
Oak stairs lead to the upper level, featuring a versatile loft ideal for a secondary living area, hobbies, or guests. Two additional bedrooms, a full bathroom, and finished storage provide plenty of flexibility for a home office, creative space, or visiting guests.
The fully finished lower level expands the living space even further with a large recreation area, additional bedroom, full bathroom, and substantial storage, creating a comfortable and private space for extended guests.
Exceptional outdoor living can be enjoyed on multiple levels. The main level features a spacious screened-in deck along with additional open deck space, perfect for relaxing or entertaining. Below, a beautifully designed screened-in stamped concrete patio creates another private retreat and provides even more space to enjoy the outdoors.
Additional thoughtful upgrades include plantation shutters and electronic shades, custom organization systems in the laundry room, pantry, and lower-level storage, Samsung washer and dryer, 22KW Generac whole-home generator, storm doors, and an HVAC dehumidifier.
Located within Embrey Mill, residents enjoy an impressive collection of amenities including pools, trails, fitness center, parks, community garden, bistro, and year-round social activities. The 55+ section also offers its own private clubhouse exclusively for residents.
Conveniently located near I-95, Route 1, E-ZPass lanes, shopping, dining, and commuter options, this beautifully upgraded home offers an exceptional combination of main-level living, generous living space, and the amenities of one of Stafford’s most desirable 55+ communities....
Contact an agent
Home facts
- Year built:2024
- Subdivision & Development:EMBREY MILL
- Listing ID #:VAST2054228
- Added:4 day(s) ago
- Updated:September 29, 2026 at 02:00 PM
Rooms and interior
- Bedrooms:4
- Total bathrooms:4
- Full bathrooms:3
- Half bathrooms:1
- Kitchen Description:Built-In Microwave, Cooktop, Dishwasher, Disposal, Icemaker, Oven - Wall, Refrigerator
- Basement:Yes
- Basement Description:Fully Finished, Interior Access, Walkout Level
- Living area:3,367 sq. ft.
Heating and cooling
- Cooling:Central A/C
- Heating:Central, Forced Air, Natural Gas
Structure and exterior
- Year built:2024
- Building area:3,367 sq. ft.
- Lot area:0.09 Acres
- Architectural Style:Traditional
- Construction Materials:Vinyl Siding
- Foundation Description:Permanent
- Levels:3 Story
Utilities
- Water:Public
- Sewer:Public Sewer
Finances and disclosures
- Price:$699,799
- Price per sq. ft.:$207.84
- Tax amount:$5,786 (2025)
Features and amenities
- Laundry features:Dryer, Washer
- Amenities:Natural Gas Available
Parking
- Parking description:Attached Garage, Garage - Front Entry, Garage Door Opener
- Garage:Yes
- Garage spaces:2
New listings near 151 Windflower Way
- Coming SoonOpen Sat, 11am to 1pm
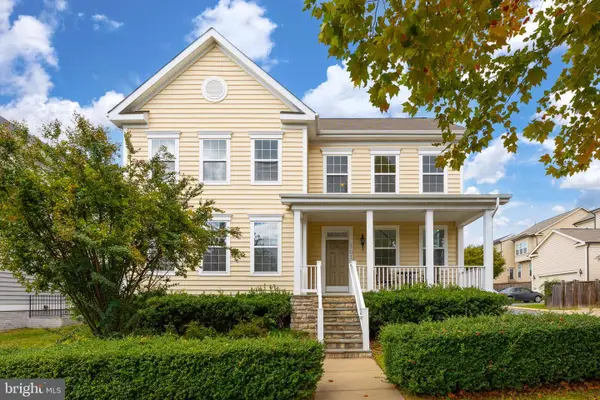 $675,000Coming Soon3 beds 3 baths2,303 sq. ft.
101 Wallace Ln, STAFFORD, VA 22554
MLS# VAST2054370Listed by: LORI PEREZ REAL ESTATE - Coming Soon
 $509,900Coming Soon4 beds 2 baths1,846 sq. ft.
9 Princess St, STAFFORD, VA 22556
MLS# VAST2054306Listed by: SAMSON PROPERTIES - Coming Soon
 $440,000Coming Soon3 beds 3 baths1,988 sq. ft.
51 Bryant Blvd, STAFFORD, VA 22556
MLS# VAST2054338Listed by: CTI REAL ESTATE - Coming Soon
 $319,900Coming Soon-- beds 1 baths1,120 sq. ft.
Address Withheld By Seller, STAFFORD, VA 22556
MLS# VAST2054310Listed by: FAIRFAX REALTY SELECT - Coming Soon
 $90,000Coming Soon0.51 Acres
102 James Ln, STAFFORD, VA 22556
MLS# VAST2054280Listed by: EXP REALTY, LLC - Coming Soon
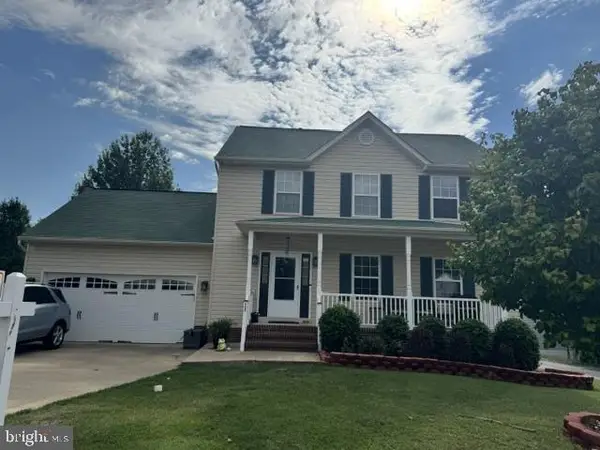 $565,000Coming Soon3 beds 4 baths2,313 sq. ft.
20 Sassafras Ln, STAFFORD, VA 22554
MLS# VAST2054122Listed by: CTI REAL ESTATE - Coming SoonOpen Sat, 2 to 4:30pm
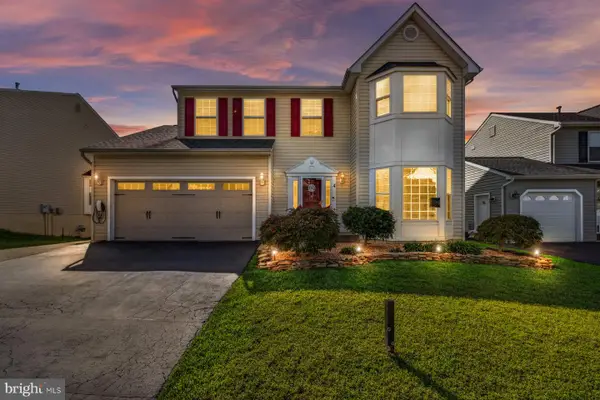 $589,900Coming Soon4 beds 4 baths2,806 sq. ft.
4 Carissa Ct, STAFFORD, VA 22554
MLS# VAST2053998Listed by: REALTY ONE GROUP KEY PROPERTIES - Coming Soon
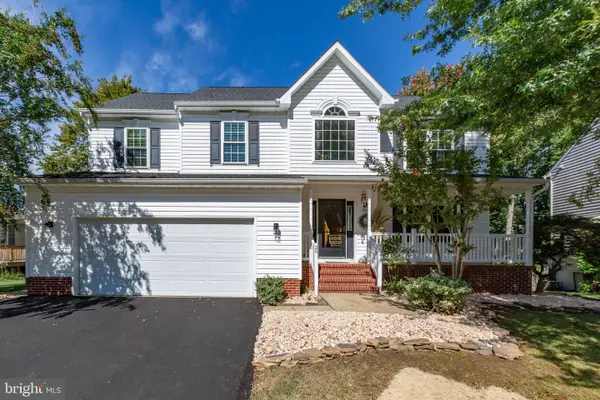 $635,000Coming Soon4 beds 4 baths3,496 sq. ft.
26 Live Oak Ln, STAFFORD, VA 22554
MLS# VAST2053946Listed by: BERKSHIRE HATHAWAY HOMESERVICES PENFED REALTY - Coming SoonOpen Sun, 1 to 3pm
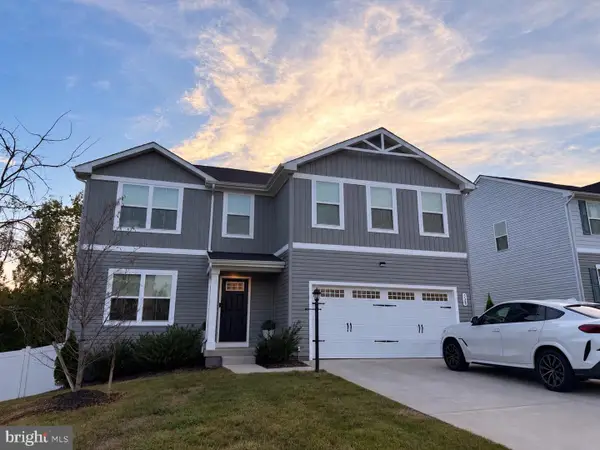 $660,000Coming Soon4 beds 4 baths3,000 sq. ft.
528 Old Potomac Church Rd, STAFFORD, VA 22554
MLS# VAST2053882Listed by: CTI REAL ESTATE - Coming Soon
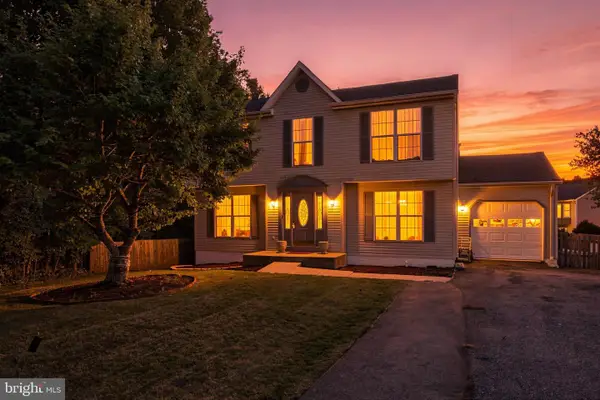 $498,500Coming Soon4 beds 3 baths3,029 sq. ft.
56 Bertram Blvd, STAFFORD, VA 22556
MLS# VAST2053822Listed by: UNITED REAL ESTATE RICHMOND, LLC


Protect your home and budget from life's surprises with an Assurant Home Warranty, backed by a partner that supports you through every step of homeownership. Explore Plans.
© 2023 - 2026 ERA Franchise Systems LLC. All rights reserved. ERA Franchise Systems LLC fully supports the principles of the Fair Housing Act and the Equal Opportunity Act. ERA, ERA Real Estate powered, and their respective logos are registered service marks of ERA Franchise Systems LLC. Each office is independently owned and operated.