
211 Midshipman Cir, Stafford, VA 22554
Local realty services provided by:ERA Martin Associates
Listed by: michael v. unruh
Office: berkshire hathaway homeservices penfed realty
MLS#:VAST2054290
Source:BRIGHTMLS
Price summary
- Price:$399,900
- Price per sq. ft.:$156.7
- Monthly HOA dues:$174
About this home
Investor/Fixer Opportunity with 4BR, 3BA, Two Kitchens & In-Ground Pool. Home needs cosmetic work but overlook the several features it has that add value! Bring your vision to this fixer/investor opportunity offering plenty of space & potential to build sweat equity or renovate for resale. The main level offers an open-concept layout with living room, eat-in kitchen with an UPDATED LG ThinQ four-door refrigerator & dining area with a sliding glass door to the rear deck, three bedrooms & two full baths. The finished lower level adds a recreation room with a wood-burning fireplace, fourth bedroom, full bath, laundry & a second kitchen, with French doors providing access to the side yard and to the backyard. The outdoor space adds even more potential. The property features an in-ground pool, concrete pool decking & UPDATED pool equipment. The pool was winterized last year, is reported to be fully operational & can be tested; the pool currently needs cleaning. The property also offers a large concrete driveway with parking for six vehicles, plus an additional parking pad suitable for two additional vehicles, a boat, RV or camper. Additional features & updates include a covered front porch with multiple skylights, rear composite deck, shed, vinyl siding & stone exterior, mostly UPDATED vinyl double-pane windows, 200-amp electrical service with updated electrical box, Heat Pump (2011) & 50-gallon water heater with new element (2024). A property with the space, layout & outdoor amenities to create something special with the right vision and renovation plan. The Abundant Aquia Harbour Amenities include 24 Hour Manned Front Gate + Residents Only Rear Gate; Two Pools; State Certified Police Force; Fire Dept; Marina w/Boat Ramp & Fishing Pier; Kayak/Canoe Launches; Golf Course w/Pro Shop, Putting Green, Driving Range & Restaurant; Dog Park; Horse Stables, Riding Areas/Trails & Pens; Secure Storage Lot; Community Garden; PreSchool; Fishing Park; 8 Other Parks w/Tot Lots, Tennis & Basketball; Nature Park Like Surroundings with Tons of Wildlife including Deer, Fox & Bald Eagles, Blue Heron & More! Don't Forget About the Community Events including the Independence Day Celebration w/Parade and Fireworks, Oktoberfest, Outdoor Movies and More! ***Any Offer Submissions Need to be Received by Sunday Night 10/11 for Review and Response on Monday 10/12***...
Contact an agent
Home facts
- Year built:1976
- Subdivision & Development:AQUIA HARBOUR
- Listing ID #:VAST2054290
- Updated:October 01, 2026 at 01:32 PM
Rooms and interior
- Bedrooms:4
- Total bathrooms:3
- Full bathrooms:3
- Rooms Total:12
- Flooring:Carpet, Laminated
- Dining Description:Combination Kitchen/Dining, Dining Area, Dining Room
- Bathrooms Description:Bathroom 3, Primary Bath(s), Primary Bathroom, WhirlPool/HotTub
- Kitchen Description:2nd Kitchen, Built-In Microwave, Carpet, Dishwasher, Disposal, Extra Refrigerator/Freezer, Icemaker, Kitchen - Eat-In, Pantry, Range Hood, Recessed Lighting, Refrigerator, Stainless Steel Appliances, Stove, Water Heater
- Bedroom Description:Carpet, Entry Level Bedroom, Primary Bedroom
- Basement:Yes
- Basement Description:Connecting Stairway, Daylight, Full, Fully Finished, Heated, Improved, Interior Access, Outside Entrance, Side Entrance, Space For Rooms, Walkout Level, Windows
- Living area:2,552 sq. ft.
Heating and cooling
- Cooling:Ceiling Fan(s), Central A/C, Heat Pump(s)
- Heating:Electric, Forced Air, Heat Pump(s), Programmable Thermostat
Structure and exterior
- Roof:Architectural Shingle
- Year built:1976
- Building area:2,552 sq. ft.
- Lot area:0.41 Acres
- Lot Features:Front Yard, Partly Wooded, Poolside, Private, Rear Yard, SideYard(s)
- Architectural Style:Raised Ranch/Rambler
- Construction Materials:Stone, Vinyl Siding
- Exterior Features:Chimney Cap(s), Deck(s), Gutter System, Patio(s), Porch(es), Screened, Secure Storage
- Foundation Description:Concrete Perimeter
- Levels:2 Stories
Schools
- High school:BROOKE POINT
- Middle school:SHIRLEY C. HEIM
- Elementary school:HAMPTON OAKS
Utilities
- Water:Public
- Sewer:Public Sewer
Finances and disclosures
- Price:$399,900
- Price per sq. ft.:$156.7
- Tax amount:$4,230 (2026)
Features and amenities
- Laundry features:Dryer, Dryer In Unit, Has Laundry, Laundry, Washer, Washer In Unit
- Amenities:200+ Amp Service, Attic, Cable TV Available, Carpet, Ceiling Fan(s), Double Hung Windows, Double Pane Windows, Electric Available, Insulated Windows, Main Entrance Lock, Phone Available, Recessed Lighting, Skylight(s), Underground Utilities
- Pool features:Fenced, In Ground
Parking
- Parking description:Concrete Driveway, Off Street
New listings near 211 Midshipman Cir
- Coming Soon
 $950,000Coming Soon4 beds 5 baths6,032 sq. ft.
104 Brittany Manor Way, STAFFORD, VA 22554
MLS# VAST2054390Listed by: BERKSHIRE HATHAWAY HOMESERVICES PENFED REALTY - Coming Soon
 $519,900Coming Soon3 beds 3 baths1,890 sq. ft.
40 Thornberry Ln, STAFFORD, VA 22556
MLS# VAST2054384Listed by: LPT REALTY, LLC - Coming Soon
 $399,900Coming Soon3 beds 2 baths1,196 sq. ft.
6 W Briar Dr, STAFFORD, VA 22556
MLS# VAST2054392Listed by: BERKSHIRE HATHAWAY HOMESERVICES PENFED REALTY - Coming Soon
 $995,000Coming Soon4 beds 4 baths3,956 sq. ft.
185 Dolittle Farm Rd, STAFFORD, VA 22556
MLS# VAST2054388Listed by: KELLER WILLIAMS REALTY - Coming Soon
 $509,900Coming Soon4 beds 2 baths1,846 sq. ft.
9 Princess St, STAFFORD, VA 22556
MLS# VAST2054306Listed by: SAMSON PROPERTIES - Coming Soon
 $440,000Coming Soon3 beds 3 baths1,988 sq. ft.
51 Bryant Blvd, STAFFORD, VA 22556
MLS# VAST2054338Listed by: CTI REAL ESTATE - Coming Soon
 $319,900Coming Soon-- beds 1 baths1,120 sq. ft.
Address Withheld By Seller, STAFFORD, VA 22556
MLS# VAST2054310Listed by: FAIRFAX REALTY SELECT - Coming Soon
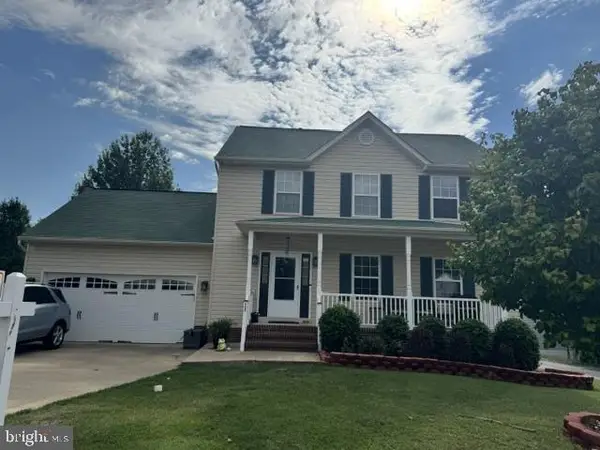 $570,000Coming Soon3 beds 4 baths2,313 sq. ft.
20 Sassafras Ln, STAFFORD, VA 22554
MLS# VAST2054122Listed by: CTI REAL ESTATE - Coming SoonOpen Sat, 2 to 4:30pm
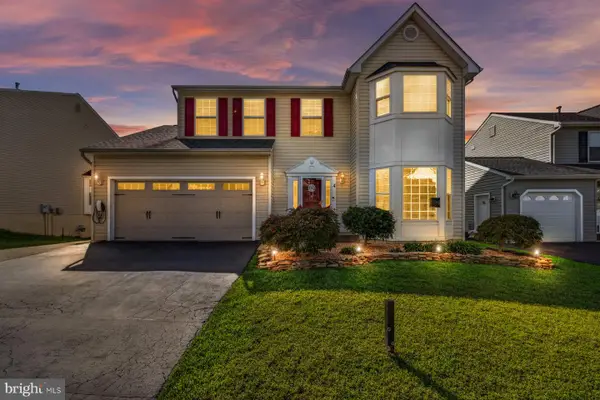 $589,900Coming Soon4 beds 4 baths2,806 sq. ft.
4 Carissa Ct, STAFFORD, VA 22554
MLS# VAST2053998Listed by: REALTY ONE GROUP KEY PROPERTIES


Protect your home and budget from life's surprises with an Assurant Home Warranty, backed by a partner that supports you through every step of homeownership. Explore Plans.
© 2023 - 2026 ERA Franchise Systems LLC. All rights reserved. ERA Franchise Systems LLC fully supports the principles of the Fair Housing Act and the Equal Opportunity Act. ERA, ERA Real Estate powered, and their respective logos are registered service marks of ERA Franchise Systems LLC. Each office is independently owned and operated.