
229 Heirloom Way, Stafford, VA 22554
Local realty services provided by:ERA Central Realty Group
229 Heirloom Way,Stafford, VA 22554
$647,000
- 4 Beds
- 3 Baths
- - sq. ft.
- Single family
- Sold
Listed by: kamal parakh
Office: samson properties
MLS#:VAST2051746
Source:BRIGHTMLS
Sorry, we are unable to map this address
Price summary
- Price:$647,000
- Monthly HOA dues:$118
About this home
Fantastic opportunity to own this beautiful 7-year-old Colonial in desirable Courthouse Manor! Conveniently located just minutes from Stafford Hospital and I-95, this move-in-ready home sits on a corner lot with a fully fenced backyard. The open-concept main level features luxury vinyl plank flooring, a versatile flex room, spacious family room, and an upgraded kitchen with a large island, gas range, stainless steel appliances, and a walk-in pantry. Upstairs offers four bedrooms, including a spacious primary suite with a tray ceiling, oversized walk-in closet, and luxurious en-suite bath, plus a hall bath and convenient laundry room. The fully finished basement provides a large recreation area and an unfinished space with a rough-in for a future full bathroom. A perfect combination of comfort, style, and location!
Contact an agent
Home facts
- Year built:2019
- Subdivision & Development:COURTHOUSE MANOR
- Listing ID #:VAST2051746
- Added:33 day(s) ago
- Updated:August 19, 2026 at 10:24 AM
Rooms and interior
- Bedrooms:4
- Total bathrooms:3
- Full bathrooms:2
- Half bathrooms:1
- Kitchen Description:Built-In Microwave, Built-Ins, Cooktop, Dishwasher, Disposal, Icemaker, Kitchen - Island, Refrigerator, Stainless Steel Appliances, Stove
- Basement:Yes
- Basement Description:Full
Heating and cooling
- Cooling:Central A/C
- Heating:Forced Air, Natural Gas
Structure and exterior
- Year built:2019
- Architectural Style:Colonial
- Construction Materials:Vinyl Siding
- Levels:3 Story
Utilities
- Water:Public
- Sewer:Public Sewer
Finances and disclosures
- Price:$647,000
- Tax amount:$4,861 (2025)
Features and amenities
- Laundry features:Dryer, Washer
- Amenities:Built-Ins, Ceiling Fan(s)
Parking
- Parking description:Asphalt Driveway, Attached Garage, Garage - Front Entry, Off Street
- Garage:Yes
- Garage spaces:2
New listings near 229 Heirloom Way
- Coming Soon
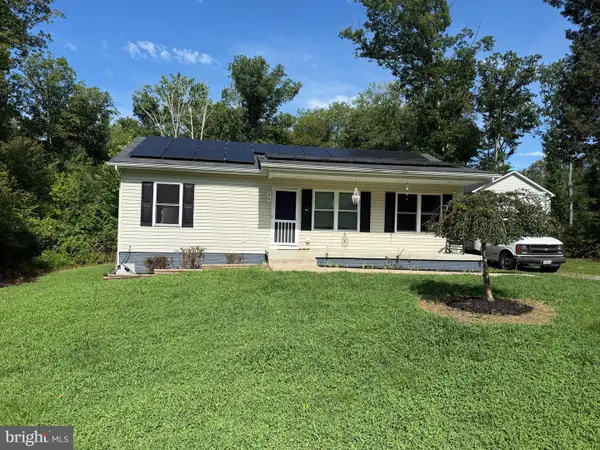 $400,000Coming Soon3 beds 2 baths
38 Blizzard Ct, STAFFORD, VA 22556
MLS# VAST2052700Listed by: LPT REALTY, LLC - Coming SoonOpen Sun, 1 to 3pm
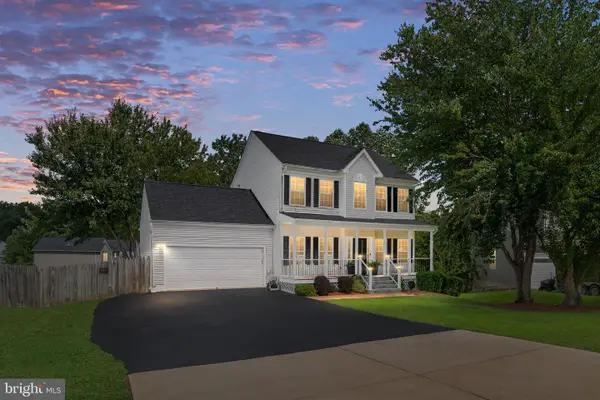 $549,900Coming Soon3 beds 4 baths
50 Barclay Ln, STAFFORD, VA 22554
MLS# VAST2052960Listed by: BERKSHIRE HATHAWAY HOMESERVICES PENFED REALTY - Coming Soon
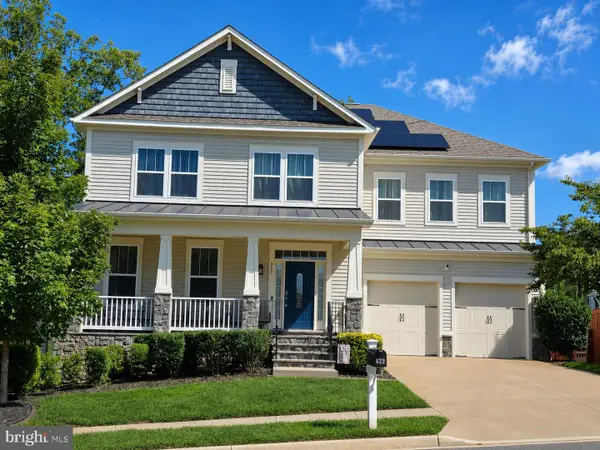 $895,000Coming Soon6 beds 5 baths
422 Alder Dr, STAFFORD, VA 22554
MLS# VAST2053060Listed by: KELLER WILLIAMS REALTY/LEE BEAVER & ASSOC. - Coming Soon
 $675,000Coming Soon4 beds 4 baths
7 Red Cedar Cir, STAFFORD, VA 22554
MLS# VAST2052954Listed by: CENTURY 21 NEW MILLENNIUM - Coming SoonOpen Sat, 10am to 12pm
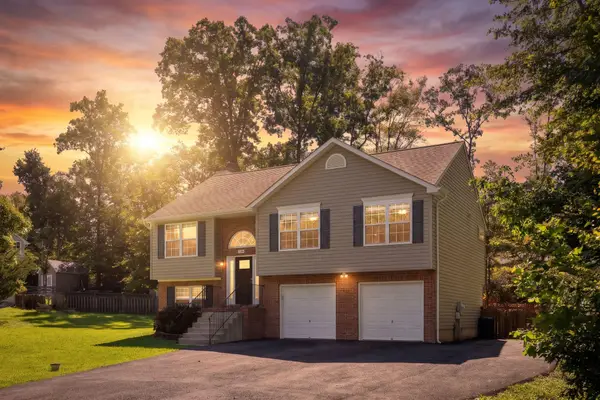 $499,900Coming Soon4 beds 3 baths
29 Breezy Hill Dr, STAFFORD, VA 22556
MLS# VAST2052978Listed by: CENTURY 21 NEW MILLENNIUM - Coming Soon
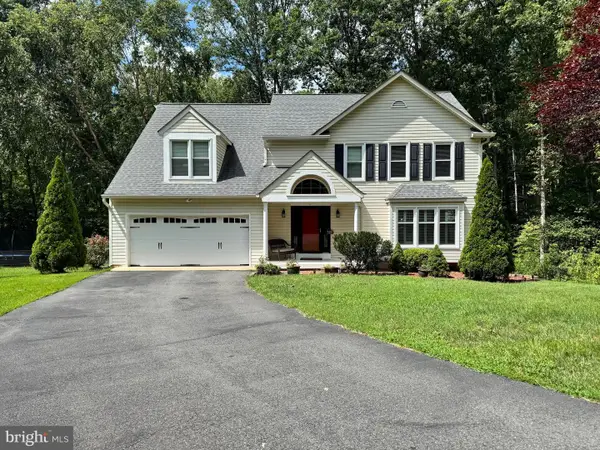 $710,000Coming Soon4 beds 3 baths
10 Timothy Ln, STAFFORD, VA 22556
MLS# VAST2052812Listed by: SMART REALTY, LLC - Coming Soon
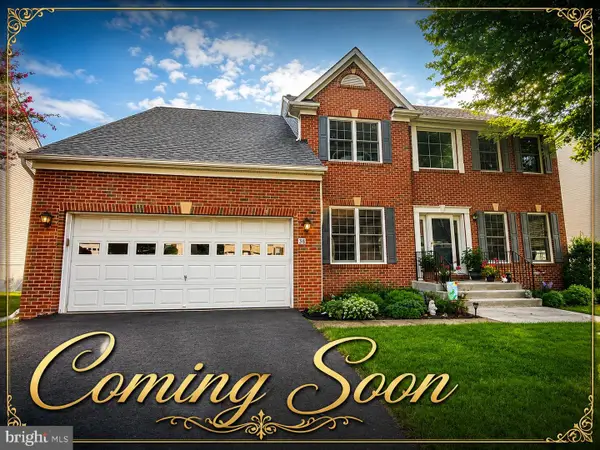 $639,900Coming Soon4 beds 4 baths
38 Saint Adams Dr, STAFFORD, VA 22556
MLS# VAST2052976Listed by: REAL BROKER, LLC - Coming Soon
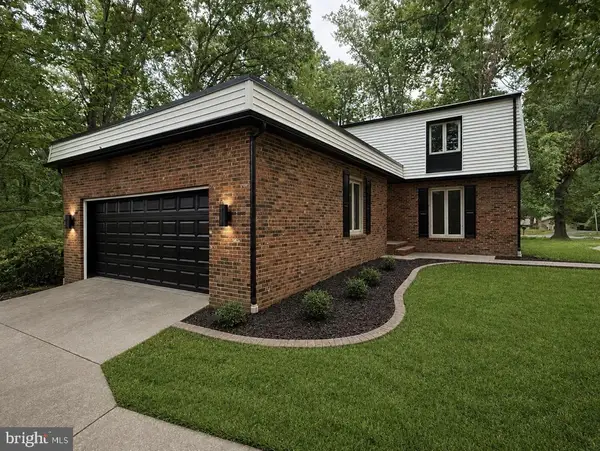 $535,000Coming Soon4 beds 4 baths
1002 Isabella Dr, STAFFORD, VA 22554
MLS# VAST2052936Listed by: PEARSON SMITH REALTY, LLC - Coming Soon
 $775,000Coming Soon4 beds 4 baths
207 Southern View Dr, FREDERICKSBURG, VA 22405
MLS# VAST2052740Listed by: BERKSHIRE HATHAWAY HOMESERVICES PENFED REALTY - Coming Soon
 $875,000Coming Soon4 beds 4 baths
5 Beaver Ridge Rd, STAFFORD, VA 22556
MLS# VAST2052930Listed by: SERHANT


Protect your home and budget from life's surprises with an Assurant Home Warranty, backed by a partner that supports you through every step of homeownership. Explore Plans.
© 2023 - 2026 ERA Franchise Systems LLC. All rights reserved. ERA Franchise Systems LLC fully supports the principles of the Fair Housing Act and the Equal Opportunity Act. ERA, ERA Real Estate powered, and their respective logos are registered service marks of ERA Franchise Systems LLC. Each office is independently owned and operated.