
240 Mckittrick Dr, Stafford, VA 22554
Local realty services provided by:Pagoda Realty ERA Powered
Upcoming open houses
- Sun, Nov 1501:00 pm - 03:00 pm
Listed by: kim chamberlain, cristine maria crawford
Office: samson properties
MLS#:VAST2055016
Source:BRIGHTMLS
Price summary
- Price:$665,000
- Price per sq. ft.:$237.16
- Monthly HOA dues:$77
About this home
Welcome Home! Built in 2024 and beautifully enhanced with custom upgrades making it unique, this home offers three finished levels, four bedrooms, three full baths, and a main level half bath, all backing to woods! A potential loan assumption opportunity at a 5.625% interest rate may be available, subject to lender approval and buyer qualification.
The main level welcomes you with a formal sitting room, a cozy family room, and a stunning gourmet kitchen redesigned in 2025. Custom hardwood cabinetry features an appliance garage, window bench, oversized trash pullouts, and pantry storage with full depth pullout shelves. Honed granite countertops with an ogee edge, a 30 inch Blanco Silgranit sink, Rejuvenation pendant lighting and cabinet hardware, and an LG slide in induction range complete this thoughtfully designed space. A convenient drop zone and half bath add everyday functionality. New luxury vinyl plank flooring, installed in 2025, extends throughout the main and upper levels.
Upstairs, the primary suite features a private bath, while three additional bedrooms share a full hall bath. Both upper level bathrooms were upgraded in 2025 with new vanities topped with marble, limestone tile flooring, and Kohler x Studio McGee faucets. Upgraded staircase carpeting was added in 2026.
The finished lower level offers an expansive recreation room, a full bath, storage space, and wide walkup access to the backyard. Outside, enjoy the wooded backdrop, a six foot privacy fence installed in 2024, and a slate paver patio and stairs added in 2025.
A two car front load garage and driveway provide convenient parking. The garage also features upper and lower storage cabinets originally supplied by the builder, complemented by quartz countertops added in 2025. An ecobee security system integrated with the thermostat adds smart home convenience.
With its custom finishes, thoughtful storage, and inviting living spaces, this nearly new home offers so much to appreciate!...
Contact an agent
Home facts
- Year built:2024
- Subdivision & Development:THE HILLS AT BIG SPRING
- Listing ID #:VAST2055016
- Added:18 day(s) ago
- Updated:November 15, 2026 at 02:53 PM
Rooms and interior
- Bedrooms:4
- Total bathrooms:4
- Full bathrooms:3
- Half bathrooms:1
- Flooring:Carpet, Ceramic Tile, Luxury Vinyl Plank
- Dining Description:Combination Kitchen/Dining
- Bathrooms Description:Primary Bath(s)
- Kitchen Description:Built-In Microwave, Dishwasher, Disposal, Kitchen - Gourmet, Kitchen - Table Space, Pantry, Recessed Lighting, Refrigerator, Stove, Upgraded Countertops
- Bedroom Description:Walk In Closet(s)
- Basement:Yes
- Basement Description:Full, Fully Finished, Interior Access, Outside Entrance, Rear Entrance, Walkout Stairs
- Living area:2,804 sq. ft.
Heating and cooling
- Cooling:Ceiling Fan(s), Central A/C
- Heating:Electric, Heat Pump(s)
Structure and exterior
- Year built:2024
- Building area:2,804 sq. ft.
- Lot area:0.15 Acres
- Lot Features:Backs to Trees, Front Yard, Landscaping, Rear Yard, SideYard(s)
- Architectural Style:Colonial
- Construction Materials:Vinyl Siding
- Foundation Description:Concrete Perimeter
- Levels:3 Story
Schools
- High school:COLONIAL FORGE
- Middle school:STAFFORD
- Elementary school:WINDING CREEK
Utilities
- Water:Public
- Sewer:Public Sewer
Finances and disclosures
- Price:$665,000
- Price per sq. ft.:$237.16
- Tax amount:$5,564 (2026)
Features and amenities
- Laundry features:Dryer, Has Laundry, Washer
- Amenities:Ceiling Fan(s), Double Pane Windows, Exterior Cameras, Recessed Lighting, Sliding Windows, Smoke Detector
- Smart home:Yes
Parking
- Parking description:Attached Garage, Concrete Driveway, Garage - Front Entry, Garage Door Opener, Inside Access
- Garage:Yes
- Garage spaces:2
New listings near 240 Mckittrick Dr
- Coming SoonOpen Sat, 12 to 2pm
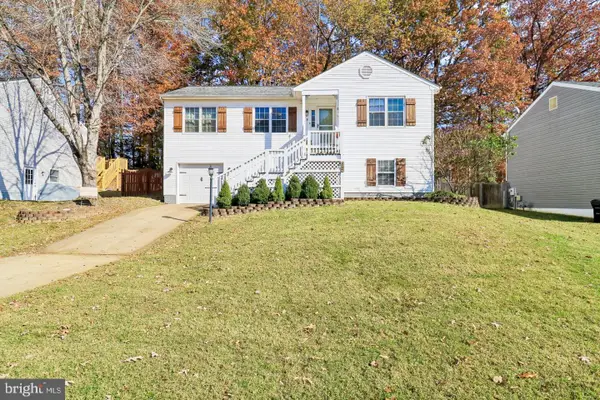 $460,000Coming Soon4 beds 3 baths2,232 sq. ft.
12 W Glendale Ave, STAFFORD, VA 22556
MLS# VAST2055514Listed by: SAMSON PROPERTIES - Coming Soon
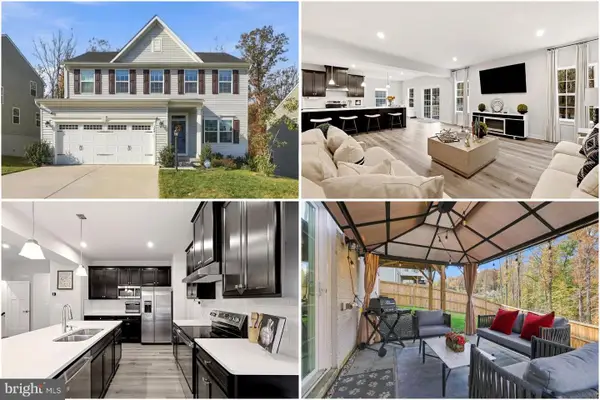 $665,000Coming Soon5 beds 4 baths3,100 sq. ft.
324 Mckittrick Dr, STAFFORD, VA 22554
MLS# VAST2055426Listed by: KELLER WILLIAMS REALTY - Coming Soon
 $635,000Coming Soon4 beds 4 baths3,314 sq. ft.
61 Blossom Wood Ct, STAFFORD, VA 22554
MLS# VAST2055352Listed by: KELLER WILLIAMS REALTY - Coming Soon
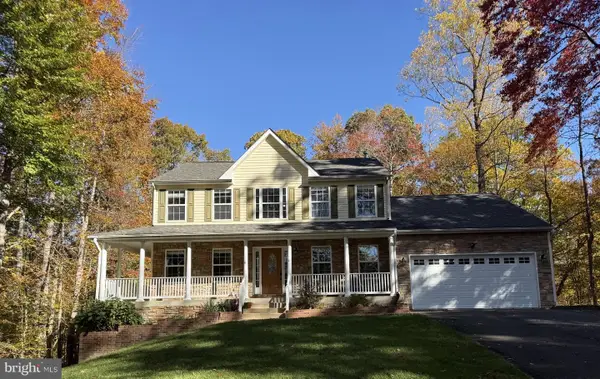 $759,000Coming Soon5 beds 4 baths3,728 sq. ft.
15 Caldwell Ln, STAFFORD, VA 22554
MLS# VAST2055360Listed by: COLDWELL BANKER ELITE - Coming Soon
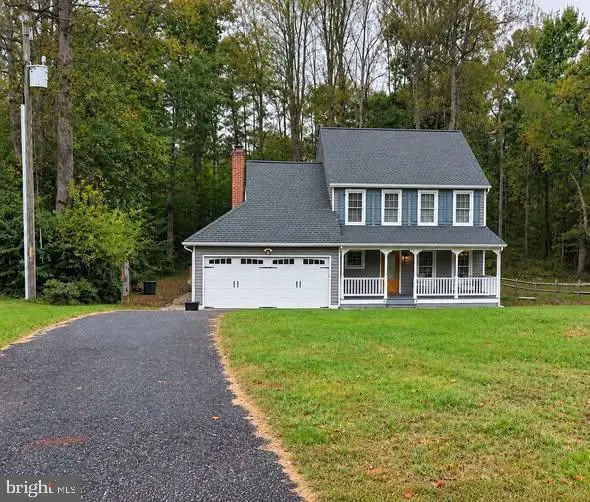 $460,000Coming Soon3 beds 3 baths1,824 sq. ft.
10 Barley Corn Dr, STAFFORD, VA 22556
MLS# VAST2055472Listed by: SAMSON PROPERTIES - Coming Soon
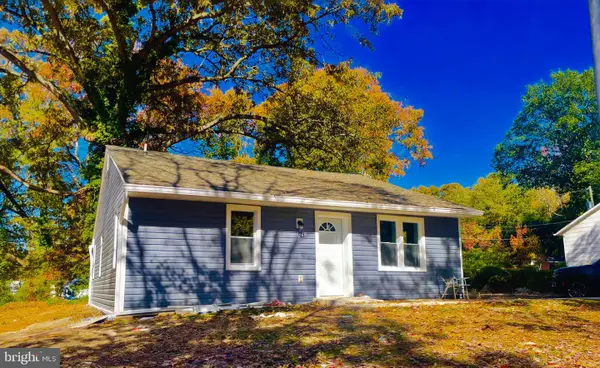 $399,000Coming Soon5 beds 2 baths2,070 sq. ft.
203 Telegraph Rd, STAFFORD, VA 22554
MLS# VAST2055498Listed by: CROSSROADS REALTORS - Coming Soon
 $479,999Coming Soon3 beds 4 baths2,596 sq. ft.
117 Hillside Ct, STAFFORD, VA 22554
MLS# VAST2055484Listed by: IKON REALTY - Coming Soon
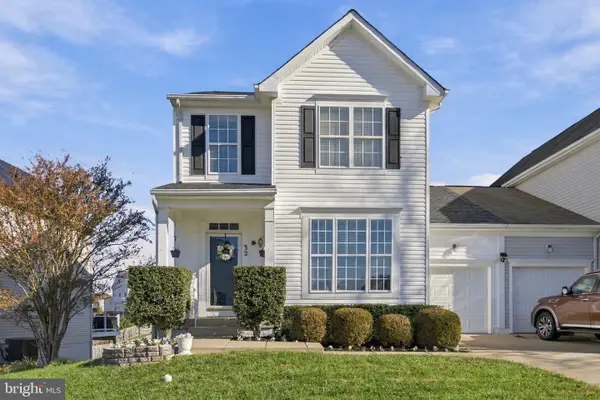 $500,000Coming Soon3 beds 4 baths2,712 sq. ft.
32 Hayes St, STAFFORD, VA 22556
MLS# VAST2055418Listed by: SAMSON PROPERTIES - Coming Soon
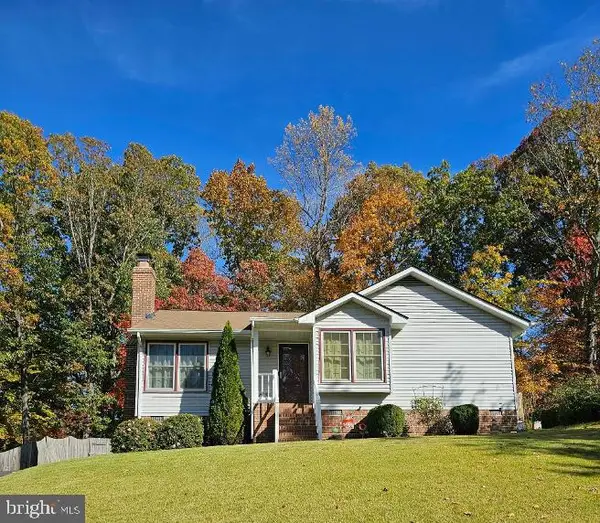 $399,999Coming Soon3 beds 2 baths1,068 sq. ft.
116 Whitsons Run, STAFFORD, VA 22554
MLS# VAST2055356Listed by: PEARSON SMITH REALTY, LLC - Coming Soon
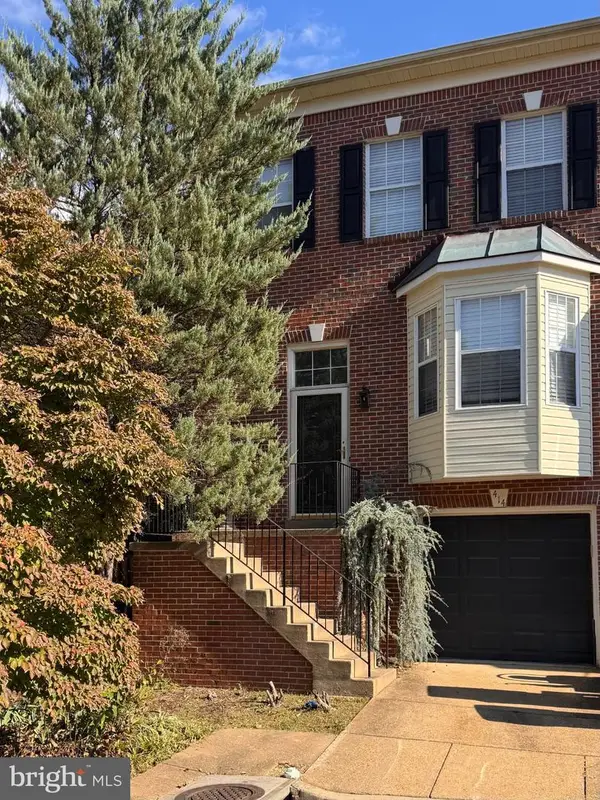 $375,000Coming Soon4 beds 4 baths2,390 sq. ft.
414 Waters Cove Ct, STAFFORD, VA 22554
MLS# VAST2055350Listed by: SAMSON PROPERTIES


Protect your home and budget from life's surprises with an Assurant Home Warranty, backed by a partner that supports you through every step of homeownership. Explore Plans.
© 2023 - 2026 ERA Franchise Systems LLC. All rights reserved. ERA Franchise Systems LLC fully supports the principles of the Fair Housing Act and the Equal Opportunity Act. ERA, ERA Real Estate powered, and their respective logos are registered service marks of ERA Franchise Systems LLC. Each office is independently owned and operated.