
243 Smokebush Dr, Stafford, VA 22554
Local realty services provided by:Pagoda Realty ERA Powered
243 Smokebush Dr,Stafford, VA 22554
$619,999
- 4 Beds
- 4 Baths
- 3,212 sq. ft.
- Townhouse
- Active
Listed by: dilara juliana-daglar wentz
Office: kw metro center
MLS#:VAST2054236
Source:BRIGHTMLS
Price summary
- Price:$619,999
- Price per sq. ft.:$193.03
- Monthly HOA dues:$143
About this home
Why pay today’s rates? Qualified buyers may have the opportunity to assume the seller’s 4.5% interest rate.
Escape to the tranquility of Cascades at Embrey Mill in this impeccably upgraded villa, where modern sophistication meets effortless main-level living. The home’s crowning jewel is a rare financial advantage: qualified buyers may assume the seller’s 4.5% interest rate, offering a significant departure from today’s market rates.
Inside, the open-concept layout is anchored by a chef-inspired kitchen featuring granite countertops, a tile backsplash, soft-close cabinetry with pull-out shelving, and a generous center island. The main-level primary suite serves as a private sanctuary, complete with a zero-entry, spa-inspired bath. Upstairs, a versatile loft and two spacious bedrooms provide ample room for guests or a home office. The finished walkout lower level expands your living space with a recreation area, an additional bedroom, and the comfort of radiant heated flooring.
An outdoor oasis, relax on the screened deck under natural skylights or retreat to the stamped concrete patio, which overlooks a serene, wooded backdrop teeming with local wildlife. Premium additions include a whole-home water filtration system, a tiled garage floor, and included is a high-end Samsung appliance suite and large capacity LG washer/dryer set.
Residents enjoy exclusive access to the private Cascades clubhouse and pickleball courts, in addition to the expansive Embrey Mill amenities, including pools, trails, a community café, and dog parks. Perfectly positioned for convenience, you are minutes from the VRE, I-95, Route 1, and premier medical facilities including Mary Washington and Stafford Hospitals....
Contact an agent
Home facts
- Year built:2022
- Subdivision & Development:EMBREY MILL
- Listing ID #:VAST2054236
- Added:7 day(s) ago
- Updated:October 01, 2026 at 03:01 PM
Rooms and interior
- Bedrooms:4
- Total bathrooms:4
- Full bathrooms:3
- Half bathrooms:1
- Kitchen Description:Built-In Microwave, Cooktop, Dishwasher, Disposal
- Living area:3,212 sq. ft.
Heating and cooling
- Cooling:Ceiling Fan(s), Central A/C, Programmable Thermostat
- Heating:Central, Forced Air, Natural Gas
Structure and exterior
- Year built:2022
- Building area:3,212 sq. ft.
- Lot area:0.07 Acres
- Architectural Style:Transitional
- Construction Materials:Brick, Vinyl Siding
- Exterior Features:Deck(s), Lawn Sprinkler, Patio(s), Sidewalks, Street Lights
- Foundation Description:Block
- Levels:3 Story
Utilities
- Water:Public
- Sewer:Public Sewer
Finances and disclosures
- Price:$619,999
- Price per sq. ft.:$193.03
- Tax amount:$5,853 (2026)
Features and amenities
- Laundry features:Dryer, Washer
- Amenities:Water Treat System
Parking
- Parking description:Attached Garage, Garage - Front Entry, Garage Door Opener
- Garage:Yes
- Garage spaces:2
New listings near 243 Smokebush Dr
- Coming Soon
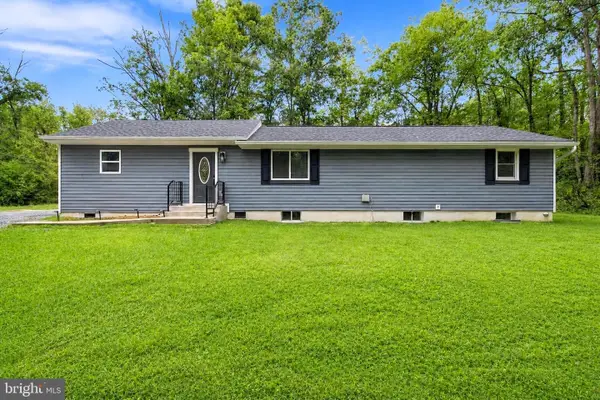 $550,000Coming Soon4 beds 3 baths2,423 sq. ft.
609 Eskimo Hill Rd, STAFFORD, VA 22554
MLS# VAST2054050Listed by: EXP REALTY, LLC - Coming Soon
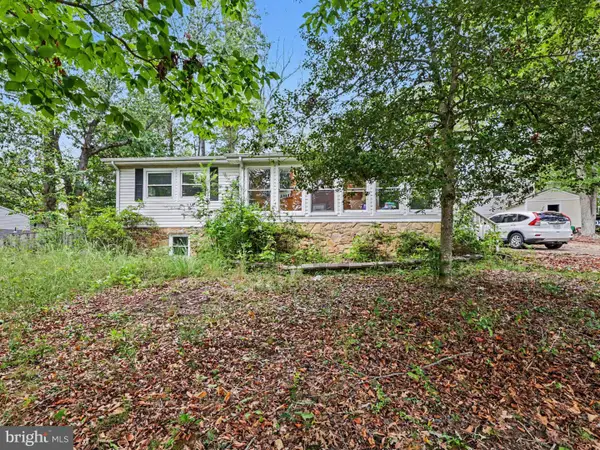 $399,900Coming Soon4 beds 3 baths2,552 sq. ft.
211 Midshipman Cir, STAFFORD, VA 22554
MLS# VAST2054290Listed by: BERKSHIRE HATHAWAY HOMESERVICES PENFED REALTY - Coming Soon
 $950,000Coming Soon4 beds 5 baths6,032 sq. ft.
104 Brittany Manor Way, STAFFORD, VA 22554
MLS# VAST2054390Listed by: BERKSHIRE HATHAWAY HOMESERVICES PENFED REALTY - Coming Soon
 $519,900Coming Soon3 beds 3 baths1,890 sq. ft.
40 Thornberry Ln, STAFFORD, VA 22556
MLS# VAST2054384Listed by: LPT REALTY, LLC - Coming Soon
 $399,900Coming Soon3 beds 2 baths1,196 sq. ft.
6 W Briar Dr, STAFFORD, VA 22556
MLS# VAST2054392Listed by: BERKSHIRE HATHAWAY HOMESERVICES PENFED REALTY - Coming Soon
 $995,000Coming Soon4 beds 4 baths3,956 sq. ft.
185 Dolittle Farm Rd, STAFFORD, VA 22556
MLS# VAST2054388Listed by: KELLER WILLIAMS REALTY - Coming Soon
 $509,900Coming Soon4 beds 2 baths1,846 sq. ft.
9 Princess St, STAFFORD, VA 22556
MLS# VAST2054306Listed by: SAMSON PROPERTIES - Coming Soon
 $440,000Coming Soon3 beds 3 baths1,988 sq. ft.
51 Bryant Blvd, STAFFORD, VA 22556
MLS# VAST2054338Listed by: CTI REAL ESTATE - Coming Soon
 $319,900Coming Soon-- beds 1 baths1,120 sq. ft.
Address Withheld By Seller, STAFFORD, VA 22556
MLS# VAST2054310Listed by: FAIRFAX REALTY SELECT - Coming Soon
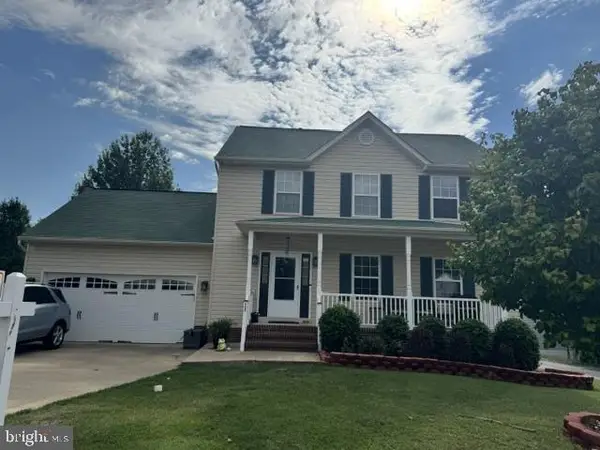 $570,000Coming Soon3 beds 4 baths2,313 sq. ft.
20 Sassafras Ln, STAFFORD, VA 22554
MLS# VAST2054122Listed by: CTI REAL ESTATE


Protect your home and budget from life's surprises with an Assurant Home Warranty, backed by a partner that supports you through every step of homeownership. Explore Plans.
© 2023 - 2026 ERA Franchise Systems LLC. All rights reserved. ERA Franchise Systems LLC fully supports the principles of the Fair Housing Act and the Equal Opportunity Act. ERA, ERA Real Estate powered, and their respective logos are registered service marks of ERA Franchise Systems LLC. Each office is independently owned and operated.