
26 Quarter Horse Ct, Stafford, VA 22556
Local realty services provided by:Pagoda Realty ERA Powered
Listed by: michael j gillies, tamara mccallum
Office: exp realty, llc.
MLS#:VAST2052352
Source:BRIGHTMLS
Price summary
- Price:$1,500,000
- Price per sq. ft.:$271.35
About this home
Welcome to this private stone-front estate in Stafford County, situated on 12.68 contiguous acres across two parcels featuring dual road access points and no neighborhood restrictions (NO HOA). Approaching the primary entrance, you proceed up a quarry-sourced 'Red Rock' gravel driveway and pass a 75-plant hillside boutique vineyard situated at the front of the home. Just past the hillside vineyard, pass through the 10-foot black aluminum estate gates. This custom gravel layout is color-matched to the brand-new architectural roofs featured on the main residence and all detached outbuildings. A second independent entrance route serves the property off Sunshine Drive, providing excellent secondary access directly to the adjacent 3-acre parcel. The main dwelling features a fully finished walk-out basement, offering 6 Bedrooms and 5.5 Bathrooms. The main level centers around a $100,000 designer kitchen renovation (2021) with vertical floor-to-ceiling cabinetry and premium quartz countertops, leading out to a 16x32 engineered wood deck, a firepit, and stamped concrete patios and walkways in both the front and rear. The lower level houses an independent multi-generational apartment equipped with a full kitchen (white cabinetry and granite countertops), a range, a microwave, a dishwasher, and a cozy woodburning stove. A 7-foot black vinyl-coated chain-link perimeter fence secures the immediate residential grounds and a professional animal infrastructure featuring 8 to 11 individual 50’x50’ enclosures—highly functional for agricultural use or modifiable via a closing credit. Beyond this inner perimeter, private wooded walking trails wind through the forest. For automotive or workshop use, the property features a 30x50 detached garage with dedicated HVAC and a 10,000-lb automotive lift, featuring a matching stone facade. Directly behind sits a 30x40 carport built in the same color grid. A secondary 16x32 climate-controlled building provides a dedicated space for a home office, fitness studio, or hobby house. Mechanical systems include a full-property lawn irrigation system, a whole-house backup generator supported by a 1,000-gallon propane tank, a hardwired multi-camera digital surveillance network, and a comprehensive ADT alarm matrix. DEVELOPMENT & INVESTMENT LEVERAGE: The main 9.68-acre primary lot holds Stafford County Family Subdivision rights, allowing a future owner to build one or two additional single-family homes utilizing the existing driveway infrastructure. Concurrently, the adjacent 3-acre parcel features its own dedicated entrance road layout off Sunshine Drive and an approved 4-bedroom conventional septic perc. By keeping the parcels combined, the 12.68 contiguous acres cross the county's 10+ acre milestone required to apply for commercial event or agritourism licensing. Located minutes from commuting corridors to Quantico and Washington D.C. Some photos have been virtually staged to help illustrate the potential use and layout of the spaces...
Contact an agent
Home facts
- Year built:2007
- Subdivision & Development:EQUESTRIAN ESTATES
- Listing ID #:VAST2052352
- Updated:November 15, 2026 at 02:54 PM
Rooms and interior
- Bedrooms:6
- Total bathrooms:6
- Full bathrooms:4
- Half bathrooms:2
- Flooring:Carpet, Ceramic Tile, Hardwood, Luxury Vinyl Plank
- Dining Description:Dining Room, Formal/Separate Dining Room
- Bathrooms Description:Full Bath, Half Bath, Primary Bath(s), Primary Bathroom
- Kitchen Description:2nd Kitchen, Built-In Microwave, Built-Ins, Carpet, Cooktop, Crown Moldings, Dishwasher, Disposal, Extra Refrigerator/Freezer, Icemaker, Kitchen - Eat-In, Kitchen - Island, Kitchen - Table Space, Oven - Single, Oven - Wall, Oven/Range - Electric, Pantry, Recessed Lighting, Refrigerator, Stainless Steel Appliances, Upgraded Countertops, Water Heater
- Bedroom Description:Carpet, Primary Bedroom, Walk In Closet(s)
- Basement:Yes
- Basement Description:Fully Finished, Walkout Level
- Living area:5,528 sq. ft.
Heating and cooling
- Cooling:Central A/C, Zoned
- Heating:Electric, Wood Burn Stove
Structure and exterior
- Roof:Architectural Shingle
- Year built:2007
- Building area:5,528 sq. ft.
- Lot area:12.68 Acres
- Lot Features:Additional Lot(s), Backs to Trees, Front Yard, Landscaping, Partly Wooded, Private, Rear Yard, Rural, Trees/Wooded
- Architectural Style:Traditional
- Construction Materials:Frame, Stone
- Exterior Features:Deck(s), Kennels, Lawn Sprinkler, Outbuilding(s), Patio(s), Porch(es), Secure Storage, Sidewalks, Underground Lawn Sprinkler
- Foundation Description:Concrete Perimeter
- Levels:3 Story
Schools
- High school:MOUNTAIN VIEW
- Middle school:A. G. WRIGHT
- Elementary school:ROCKHILL
Utilities
- Water:Well
Finances and disclosures
- Price:$1,500,000
- Price per sq. ft.:$271.35
- Tax amount:$9,051 (2026)
Features and amenities
- Laundry features:Dryer, Dryer In Unit, Laundry, Washer, Washer In Unit
- Amenities:Built-Ins, Carpet, Ceiling Fan(s), Chair Railings, Crown Moldings, Exterior Cameras, Monitored, Recessed Lighting, Security Gate, Security System, Surveillance Sys, Water Treat System
Parking
- Parking description:Attached Garage, Detached Carport, Detached Garage, Garage - Side Entry, Garage Door Opener, Gravel Driveway, Private, Stone Driveway
- Garage:Yes
- Garage spaces:5
New listings near 26 Quarter Horse Ct
- Coming SoonOpen Sat, 12 to 2pm
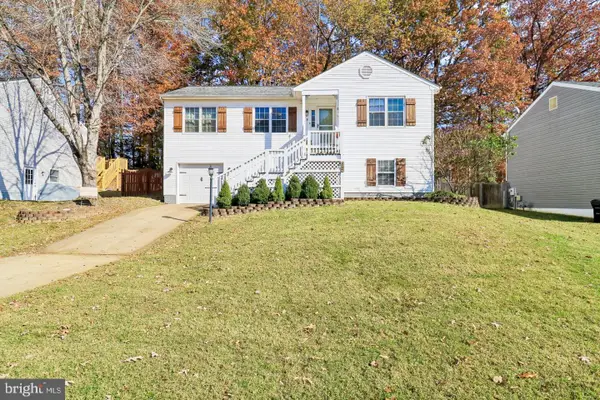 $460,000Coming Soon4 beds 3 baths2,232 sq. ft.
12 W Glendale Ave, STAFFORD, VA 22556
MLS# VAST2055514Listed by: SAMSON PROPERTIES - Coming Soon
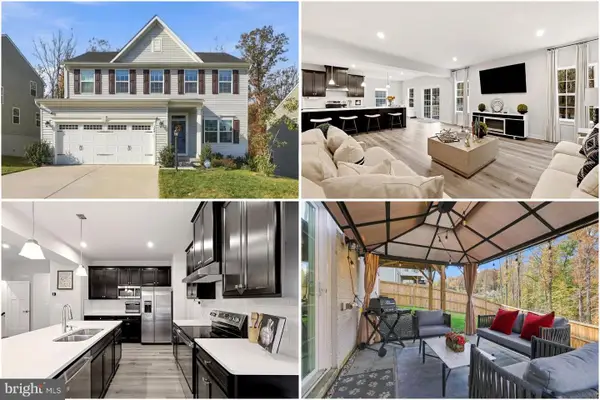 $665,000Coming Soon5 beds 4 baths3,100 sq. ft.
324 Mckittrick Dr, STAFFORD, VA 22554
MLS# VAST2055426Listed by: KELLER WILLIAMS REALTY - Coming Soon
 $635,000Coming Soon4 beds 4 baths3,314 sq. ft.
61 Blossom Wood Ct, STAFFORD, VA 22554
MLS# VAST2055352Listed by: KELLER WILLIAMS REALTY - Coming Soon
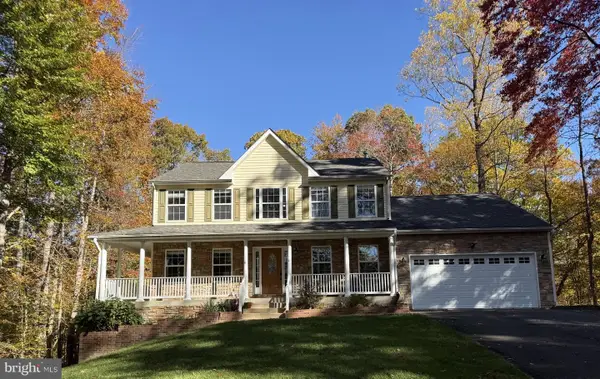 $759,000Coming Soon5 beds 4 baths3,728 sq. ft.
15 Caldwell Ln, STAFFORD, VA 22554
MLS# VAST2055360Listed by: COLDWELL BANKER ELITE - Coming Soon
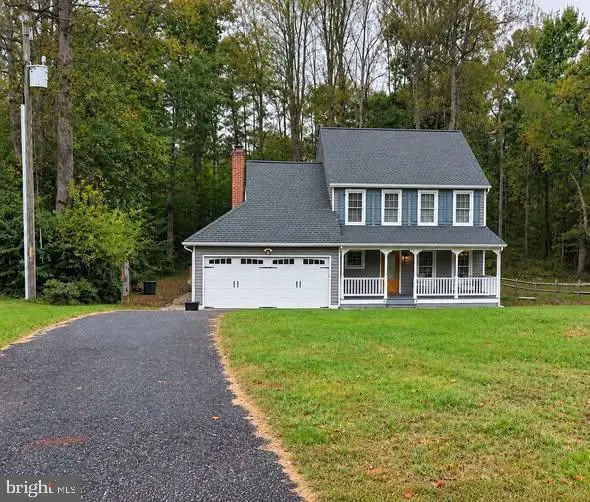 $460,000Coming Soon3 beds 3 baths1,824 sq. ft.
10 Barley Corn Dr, STAFFORD, VA 22556
MLS# VAST2055472Listed by: SAMSON PROPERTIES - Coming Soon
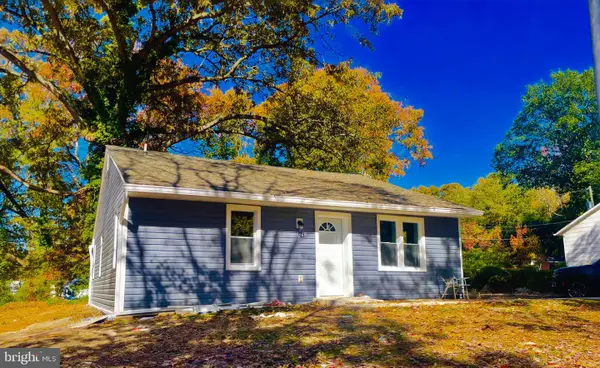 $399,000Coming Soon5 beds 2 baths2,070 sq. ft.
203 Telegraph Rd, STAFFORD, VA 22554
MLS# VAST2055498Listed by: CROSSROADS REALTORS - Coming Soon
 $479,999Coming Soon3 beds 4 baths2,596 sq. ft.
117 Hillside Ct, STAFFORD, VA 22554
MLS# VAST2055484Listed by: IKON REALTY - Coming Soon
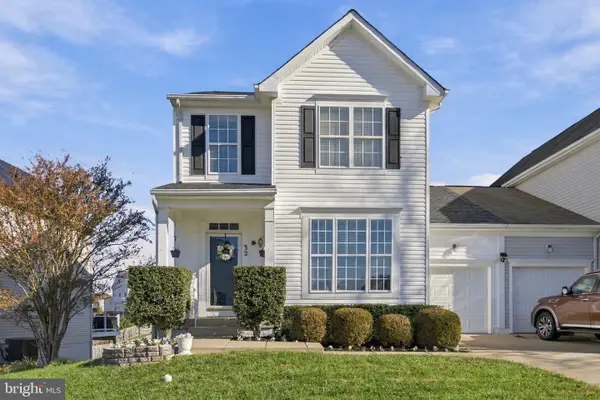 $500,000Coming Soon3 beds 4 baths2,712 sq. ft.
32 Hayes St, STAFFORD, VA 22556
MLS# VAST2055418Listed by: SAMSON PROPERTIES - Coming Soon
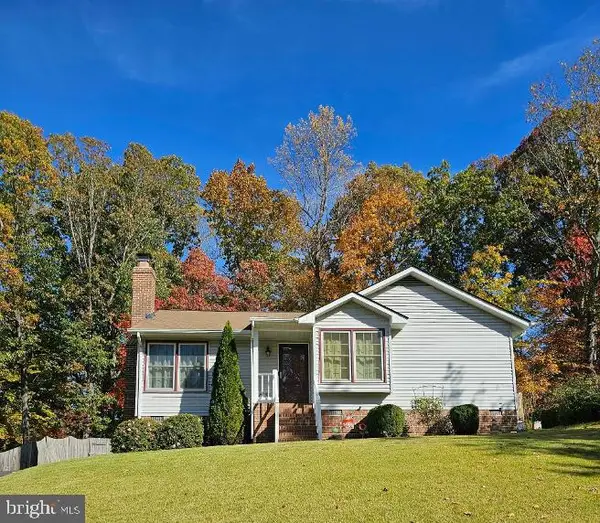 $399,999Coming Soon3 beds 2 baths1,068 sq. ft.
116 Whitsons Run, STAFFORD, VA 22554
MLS# VAST2055356Listed by: PEARSON SMITH REALTY, LLC - Coming Soon
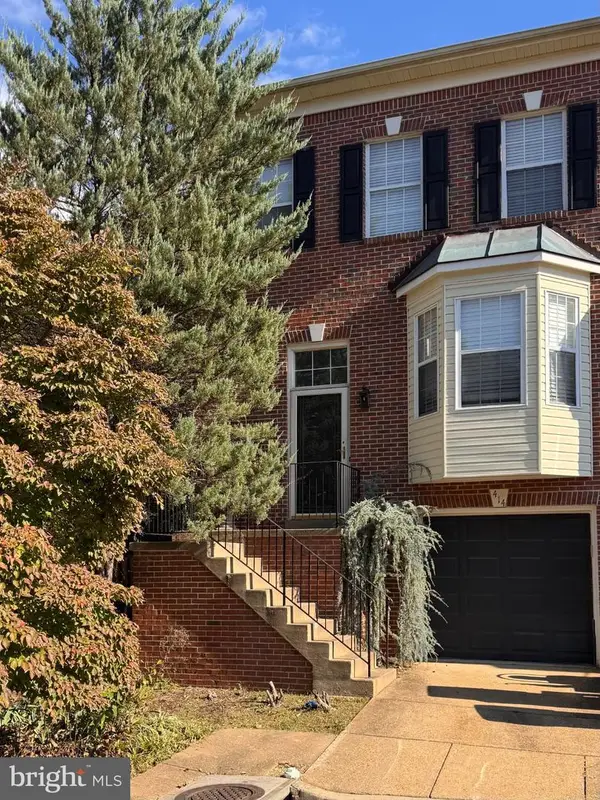 $375,000Coming Soon4 beds 4 baths2,390 sq. ft.
414 Waters Cove Ct, STAFFORD, VA 22554
MLS# VAST2055350Listed by: SAMSON PROPERTIES


Protect your home and budget from life's surprises with an Assurant Home Warranty, backed by a partner that supports you through every step of homeownership. Explore Plans.
© 2023 - 2026 ERA Franchise Systems LLC. All rights reserved. ERA Franchise Systems LLC fully supports the principles of the Fair Housing Act and the Equal Opportunity Act. ERA, ERA Real Estate powered, and their respective logos are registered service marks of ERA Franchise Systems LLC. Each office is independently owned and operated.