
29 Maplewood Dr, Stafford, VA 22554
Local realty services provided by:ERA Martin Associates
29 Maplewood Dr,Stafford, VA 22554
$799,000
- 5 Beds
- 4 Baths
- 4,394 sq. ft.
- Single family
- Active
Upcoming open houses
- Sat, Aug 2212:00 pm - 02:00 pm
Listed by: dilara juliana-daglar wentz
Office: keller williams capital properties
MLS#:VAST2052660
Source:BRIGHTMLS
Price summary
- Price:$799,000
- Price per sq. ft.:$181.84
- Monthly HOA dues:$48.33
About this home
Fresh updates throughout make this spacious Colonial in Stafford’s Poplar Hills community feel refreshed and move-in ready. Set on 1.25 acres, the home features all new flooring throughout, fresh interior paint, new light fixtures, and an updated kitchen with refaced and painted cabinetry, new countertops, and a new backsplash. The welcoming two-story foyer opens to formal living and dining spaces, while the expansive family room features a gas fireplace surrounded by custom built-ins, creating a warm and inviting focal point. The updated kitchen offers abundant cabinetry, generous counter space, and a bright breakfast area. Upstairs, the spacious primary suite features a private bath and ample closet space, with additional bedrooms and baths providing plenty of room for everyday living and guests. The finished lower level offers flexible space for recreation, a home office, or entertaining. Outside, enjoy the privacy of the 1.25-acre lot, an in-ground pool, and a spacious deck with a motorized awning, creating an inviting setting for outdoor gatherings. A two-car attached garage adds convenience and functionality. Conveniently located near I-95, Quantico, Brooke VRE stop, shopping, dining, parks, and everyday conveniences, with easy access to both Stafford and Fredericksburg. A wonderful opportunity to enjoy a beautifully refreshed home in a convenient location, just waiting for its new owners....
Contact an agent
Home facts
- Year built:2010
- Subdivision & Development:POPLAR HILLS
- Listing ID #:VAST2052660
- Added:1 day(s) ago
- Updated:August 21, 2026 at 04:34 AM
Rooms and interior
- Bedrooms:5
- Total bathrooms:4
- Full bathrooms:3
- Half bathrooms:1
- Dining Description:Dining Area
- Bathrooms Description:Primary Bath(s)
- Kitchen Description:Built-In Microwave, Built-Ins, Crown Moldings, Dishwasher, Disposal, Icemaker, Kitchen - Eat-In, Kitchen - Gourmet, Kitchen - Island, Kitchen - Table Space, Refrigerator, Stove, Upgraded Countertops
- Basement:Yes
- Basement Description:Fully Finished, Walkout Level
- Living area:4,394 sq. ft.
Heating and cooling
- Cooling:Central A/C
- Heating:Forced Air, Natural Gas
Structure and exterior
- Year built:2010
- Building area:4,394 sq. ft.
- Lot area:1.25 Acres
- Architectural Style:Colonial
- Construction Materials:Vinyl Siding
- Exterior Features:Deck(s)
- Foundation Description:Permanent
- Levels:3 Story
Utilities
- Water:Private, Well
- Sewer:On Site Septic
Finances and disclosures
- Price:$799,000
- Price per sq. ft.:$181.84
- Tax amount:$6,717 (2026)
Features and amenities
- Laundry features:Dryer, Washer
- Amenities:Built-Ins, Ceiling Fan(s), Chair Railings, Crown Moldings
- Pool features:Fenced
Parking
- Parking description:Attached Garage, Garage - Front Entry, Garage Door Opener, Inside Access
- Garage:Yes
- Garage spaces:2
New listings near 29 Maplewood Dr
- Coming Soon
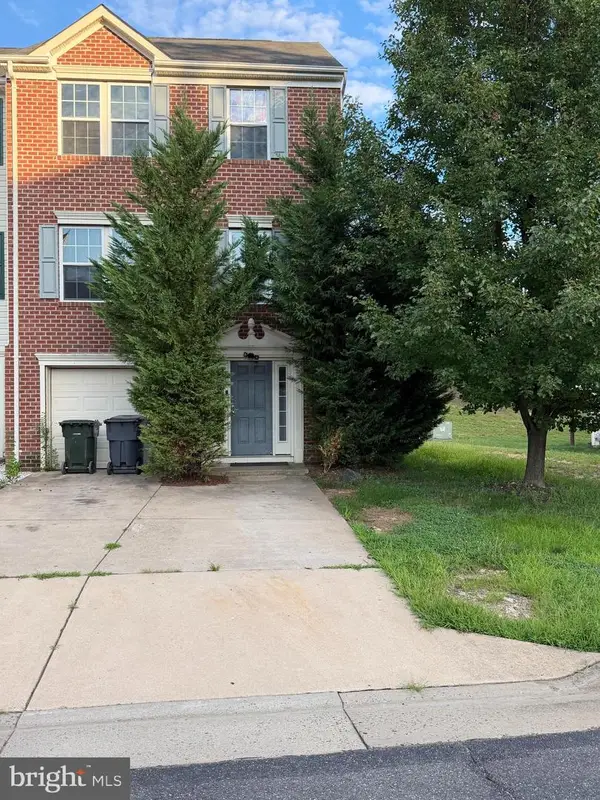 $505,000Coming Soon3 beds 3 baths1,672 sq. ft.
68 Hunting Creek Ln, STAFFORD, VA 22556
MLS# VAST2053084Listed by: FAIRFAX REALTY SELECT - Coming Soon
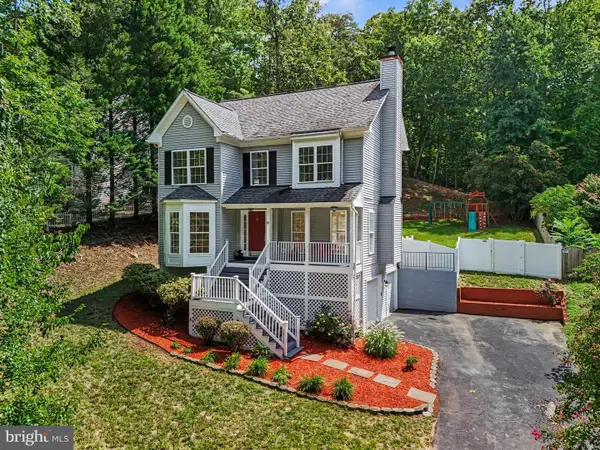 $499,900Coming Soon3 beds 3 baths1,785 sq. ft.
2019 Farragut Dr, STAFFORD, VA 22554
MLS# VAST2052958Listed by: KELLER WILLIAMS CAPITAL PROPERTIES - Coming Soon
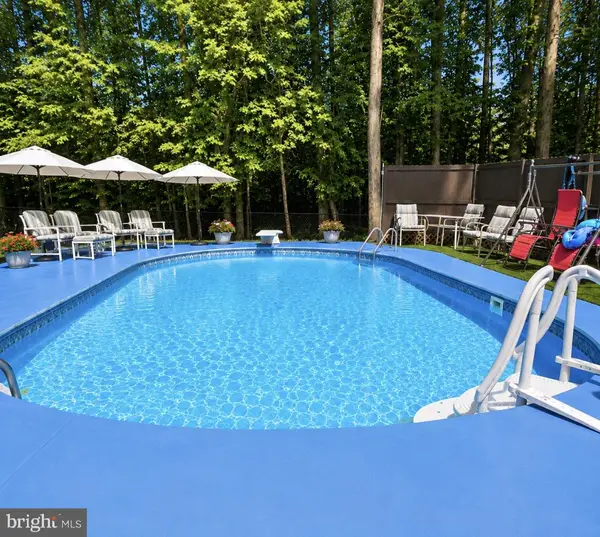 $550,000Coming Soon3 beds 2 baths2,010 sq. ft.
1015 Bailey Ct, STAFFORD, VA 22556
MLS# VAST2053086Listed by: PEARSON SMITH REALTY, LLC - Coming Soon
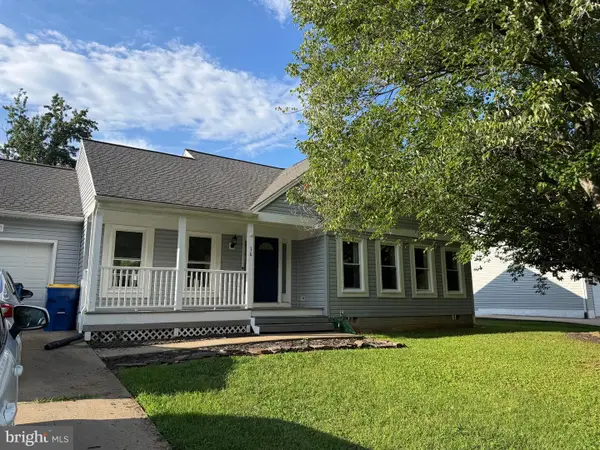 $469,900Coming Soon3 beds 2 baths1,442 sq. ft.
16 Kelly Way, STAFFORD, VA 22556
MLS# VAST2053102Listed by: SAMSON PROPERTIES - Coming Soon
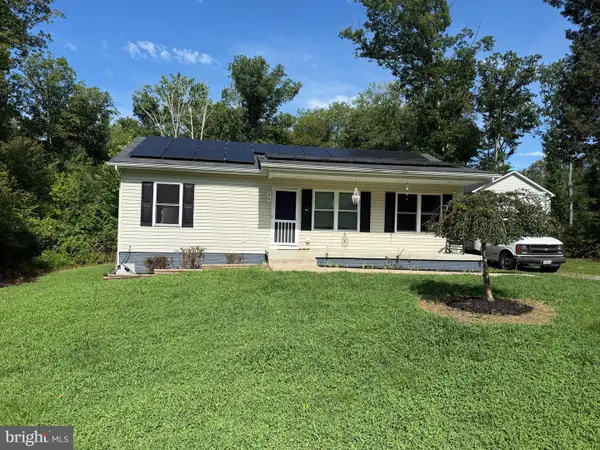 $400,000Coming Soon3 beds 2 baths960 sq. ft.
38 Blizzard Ct, STAFFORD, VA 22556
MLS# VAST2052700Listed by: LPT REALTY, LLC - Coming Soon
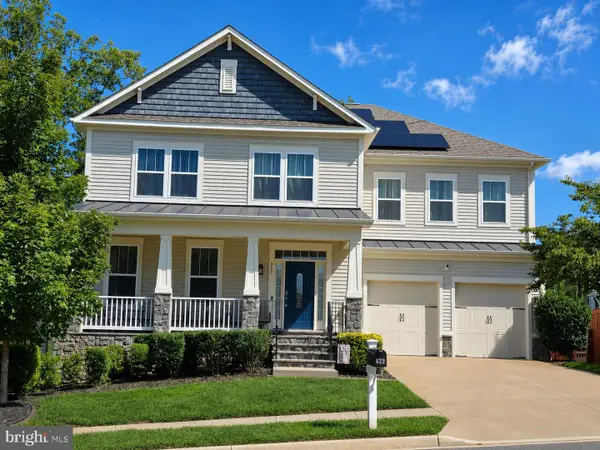 $895,000Coming Soon6 beds 5 baths5,805 sq. ft.
422 Alder Dr, STAFFORD, VA 22554
MLS# VAST2053060Listed by: KELLER WILLIAMS REALTY/LEE BEAVER & ASSOC. - Coming Soon
 $675,000Coming Soon4 beds 4 baths4,008 sq. ft.
7 Red Cedar Cir, STAFFORD, VA 22554
MLS# VAST2052954Listed by: CENTURY 21 NEW MILLENNIUM - Coming Soon
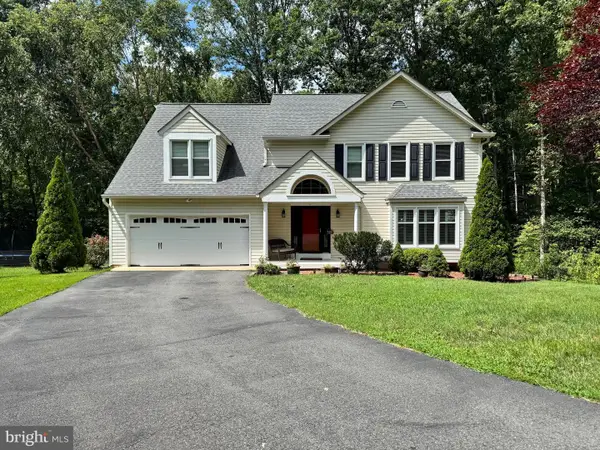 $710,000Coming Soon4 beds 3 baths2,532 sq. ft.
10 Timothy Ln, STAFFORD, VA 22556
MLS# VAST2052812Listed by: SMART REALTY, LLC - Coming Soon
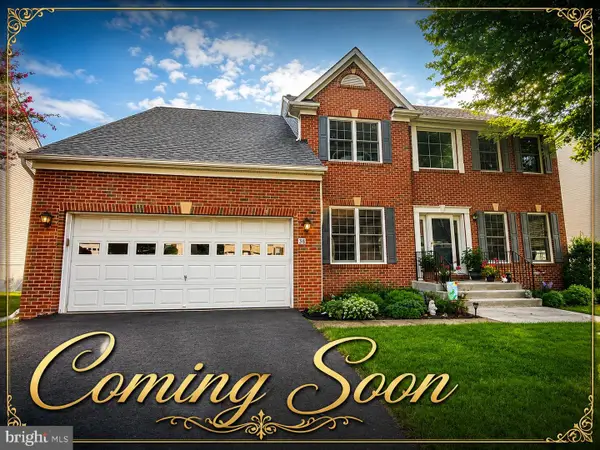 $639,900Coming Soon4 beds 4 baths2,718 sq. ft.
38 Saint Adams Dr, STAFFORD, VA 22556
MLS# VAST2052976Listed by: REAL BROKER, LLC - Coming Soon
 $875,000Coming Soon4 beds 4 baths3,438 sq. ft.
5 Beaver Ridge Rd, STAFFORD, VA 22556
MLS# VAST2052930Listed by: SERHANT


Protect your home and budget from life's surprises with an Assurant Home Warranty, backed by a partner that supports you through every step of homeownership. Explore Plans.
© 2023 - 2026 ERA Franchise Systems LLC. All rights reserved. ERA Franchise Systems LLC fully supports the principles of the Fair Housing Act and the Equal Opportunity Act. ERA, ERA Real Estate powered, and their respective logos are registered service marks of ERA Franchise Systems LLC. Each office is independently owned and operated.